400 Lincoln Street, Pella, IA 50219
Local realty services provided by:CENTURY 21 Signature Real Estate
400 Lincoln Street,Pella, IA 50219
$224,900
- 2 Beds
- 1 Baths
- 882 sq. ft.
- Single family
- Pending
Listed by: rachel tiskevics
Office: exp realty, llc.
MLS#:752159
Source:IA_DMAAR
Price summary
- Price:$224,900
- Price per sq. ft.:$254.99
About this home
*24 Hour Sale_ New HVAC with Central Air, Outdoor shed, New walkway and steps from garage, and laundry hookups on the main level! Come inside and see this beautifully updated and cared for home that rests right across from Caldwell Park, is near the hospital and area schools, and is within easy walking distance to downtown Pella!
Contact an agent
Home facts
- Year built:1954
- Listing ID #:752159
- Added:1 day(s) ago
- Updated:November 04, 2026 at 12:02 AM
Rooms and interior
- Bedrooms:2
- Total bathrooms:1
- Full bathrooms:1
- Flooring:Hardwood, Tile
- Kitchen Description:Dishwasher, Refrigerator, Stove
- Living area:882 sq. ft.
Heating and cooling
- Cooling:Central Air
- Heating:Forced Air, Gas, Natural Gas
- Central air:Yes
Structure and exterior
- Roof:Asphalt, Shingle
- Year built:1954
- Building area:882 sq. ft.
- Lot area:0.23 Acres
- Lot Features:Rectangular Lot
- Architectural Style:Ranch, Traditional
- Construction Materials:Vinyl Siding
- Foundation Description:Block
Utilities
- Water:Public
- Sewer:Public Sewer
Finances and disclosures
- Price:$224,900
- Price per sq. ft.:$254.99
- Tax amount:$2,624
Features and amenities
- Appliances:Dishwasher, Dryer, Refrigerator, Stove, Washer
- Laundry features:Dryer, Main Level, Washer
- Amenities:Smoke Detectors, Storage, Window Treatments
New listings near 400 Lincoln Street
- Open Sat, 10:30am to 12pmNew
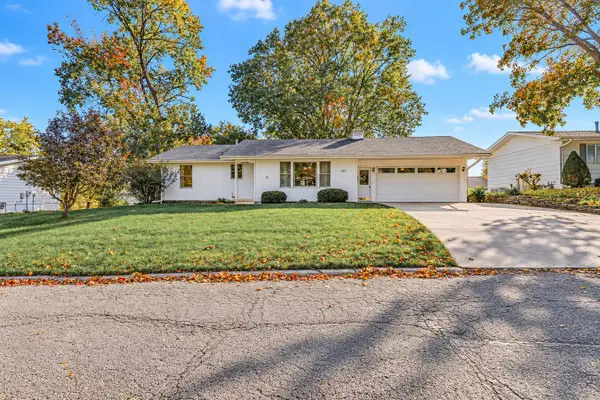 $349,900Active3 beds 2 baths1,767 sq. ft.
507 Madison Street, Pella, IA 50219
MLS# 752249Listed by: PELLA REAL ESTATE SERVICES - New
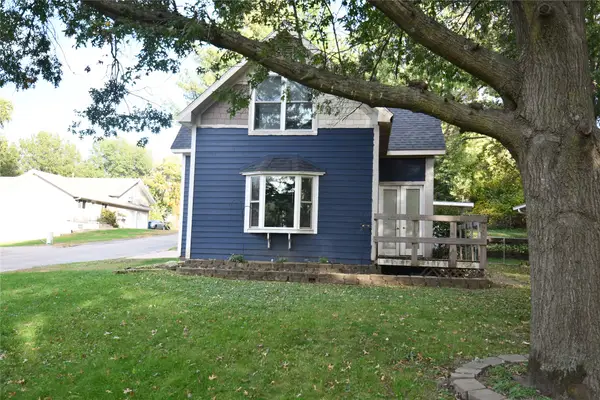 $185,000Active4 beds 1 baths1,607 sq. ft.
1220 Marion Avenue, Pella, IA 50219
MLS# 751973Listed by: RE/MAX CORNERSTONE - New
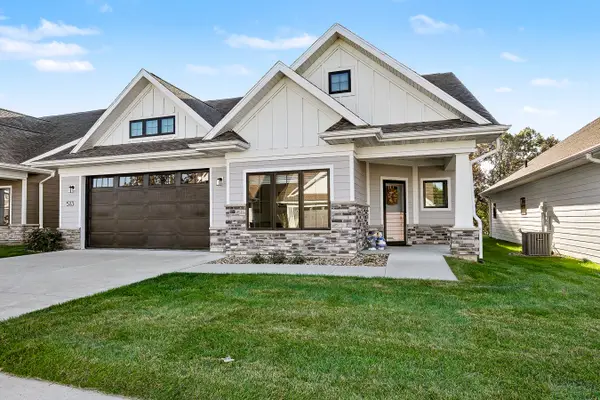 $570,000Active3 beds 2 baths1,940 sq. ft.
513 Vintage Lane, Pella, IA 50219
MLS# 751954Listed by: PELLA REAL ESTATE SERVICES - New
 $319,900Active3 beds 2 baths1,196 sq. ft.
306 Elm Street, Pella, IA 50219
MLS# 751791Listed by: EXP REALTY, LLC - New
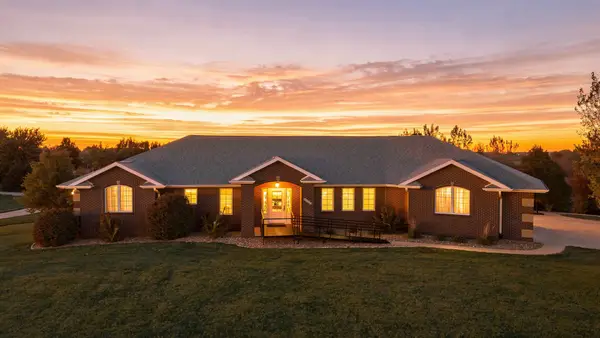 $639,000Active3 beds 4 baths2,292 sq. ft.
1177 164th Drive, Pella, IA 50219
MLS# 751708Listed by: HOME REALTY 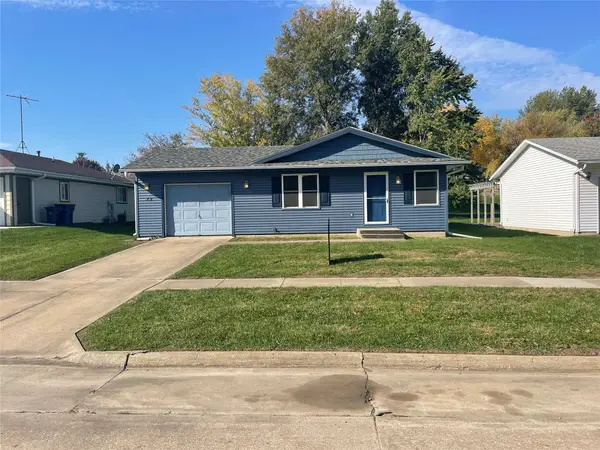 $180,000Pending3 beds 1 baths960 sq. ft.
72 Brook Circle, Pella, IA 50219
MLS# 751668Listed by: HOME REALTY
 $569,900Pending3 beds 2 baths1,260 sq. ft.
1271 Bayard Avenue, Pella, IA 50219
MLS# 751782Listed by: CENTURY 21 SIGNATURE- Open Sat, 2 to 4pm
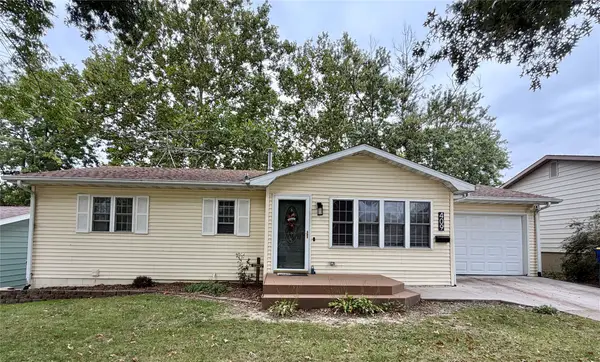 $327,900Active4 beds 2 baths1,022 sq. ft.
409 Hazel Street, Pella, IA 50219
MLS# 751508Listed by: HOME REALTY 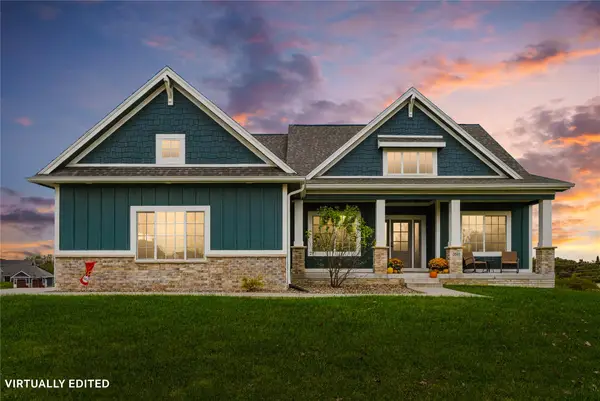 $582,000Active4 beds 3 baths1,602 sq. ft.
3085 Willow Lane, Pella, IA 50219
MLS# 751315Listed by: HOME REALTY


Protect your home and budget from life's surprises with an Assurant Home Warranty, backed by a partner that supports you through every step of homeownership. Explore Plans.
©2026 Century 21 Real Estate LLC. All rights reserved. CENTURY 21®, the CENTURY 21 Logo and C21® are service marks owned by Century 21 Real Estate LLC. Century 21 Real Estate LLC fully supports the principles of the Fair Housing Act and the Equal Opportunity Act. Each office is independently owned and operated. Listing information is deemed reliable but not guaranteed accurate.