
4900 Fairview Drive, Pleasant Hill, IA 50327
Local realty services provided by:CENTURY 21 Signature Real Estate
4900 Fairview Drive,Pleasant Hill, IA 50327
$260,000
- 3 Beds
- 2 Baths
- 912 sq. ft.
- Single family
- Active
Listed by: liz warner
Office: re/max concepts
MLS#:746144
Source:IA_DMAAR
Price summary
- Price:$260,000
- Price per sq. ft.:$285.09
About this home
This charming 3-bedroom, 1.5-bath home offers comfortable living with thoughtful updates where they matter most. The beautifully updated kitchen provides a fresh, inviting space for everyday meals and entertaining, while the remodeled bathroom adds a modern touch you'll appreciate.
You'll also enjoy peace of mind with a new furnace, new central air conditioner, and a whole-home air filtration system, giving you year-round comfort and improved indoor air quality.
Step outside to one of the property's standout features a huge backyard with endless possibilities. Whether you envision backyard games, gardening, pets, or entertaining family and friends, there's plenty of room to make it your own. The covered back patio creates the perfect spot to enjoy your morning coffee or relax on summer evenings.
Contact an agent
Home facts
- Year built:1965
- Listing ID #:746144
- Added:2 day(s) ago
- Updated:July 29, 2026 at 04:23 PM
Rooms and interior
- Bedrooms:3
- Total bathrooms:2
- Full bathrooms:1
- Flooring:Hardwood, Tile
- Kitchen Description:Dishwasher, Microwave, Refrigerator
- Basement:Yes
- Basement Description:Egress Windows, Finished
- Living area:912 sq. ft.
Heating and cooling
- Cooling:Central Air
- Heating:Electric, Forced Air, Gas
- Central air:Yes
Structure and exterior
- Roof:Asphalt, Shingle
- Year built:1965
- Building area:912 sq. ft.
- Lot area:0.35 Acres
- Lot Features:Rectangular Lot
- Architectural Style:Ranch
- Construction Materials:Vinyl Siding
- Foundation Description:Poured
Utilities
- Water:Public
- Sewer:Public Sewer
Finances and disclosures
- Price:$260,000
- Price per sq. ft.:$285.09
- Tax amount:$4,065
Features and amenities
- Appliances:Dishwasher, Dryer, Microwave, Refrigerator, Washer
- Laundry features:Dryer, Washer
Parking
- Parking description:Detached, Garage, Two Car Garage
- Garage:Yes
- Garage spaces:2
New listings near 4900 Fairview Drive
- Open Sun, 1 to 3pmNew
 $285,000Active2 beds 2 baths1,040 sq. ft.
576 S Hickory Boulevard, Pleasant Hill, IA 50327
MLS# 746163Listed by: RE/MAX REVOLUTION - New
 $415,000Active4 beds 3 baths1,726 sq. ft.
6510 Sunlight Drive, Pleasant Hill, IA 50327
MLS# 746139Listed by: RE/MAX CONCEPTS - New
 $178,900Active2 beds 2 baths1,056 sq. ft.
1106 Fieldstone Lane, Pleasant Hill, IA 50327
MLS# 745930Listed by: RE/MAX REVOLUTION - New
 $275,000Active3 beds 2 baths1,114 sq. ft.
4828 Fairview Drive, Pleasant Hill, IA 50327
MLS# 745855Listed by: RE/MAX CONCEPTS - New
 $285,000Active3.2 Acres
7505 NE University Avenue, Pleasant Hill, IA 50327
MLS# 745551Listed by: RE/MAX CONCEPTS 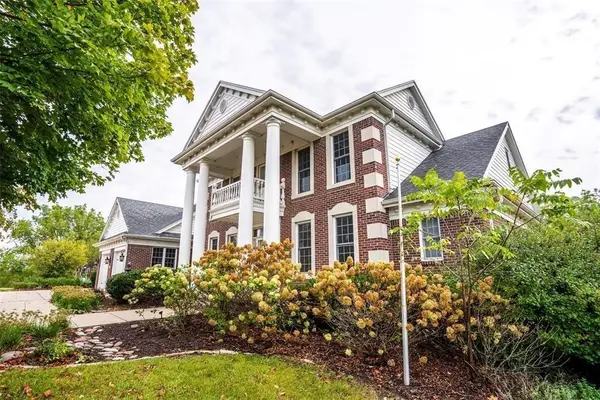 $899,500Active5 beds 5 baths2,970 sq. ft.
625 NE 72nd Street, Pleasant Hill, IA 50327
MLS# 745288Listed by: PENNIE CARROLL & ASSOCIATES $1,385,000Active14.58 Acres
985 S Shadyview Boulevard, Pleasant Hill, IA 50327
MLS# 745311Listed by: RE/MAX CONCEPTS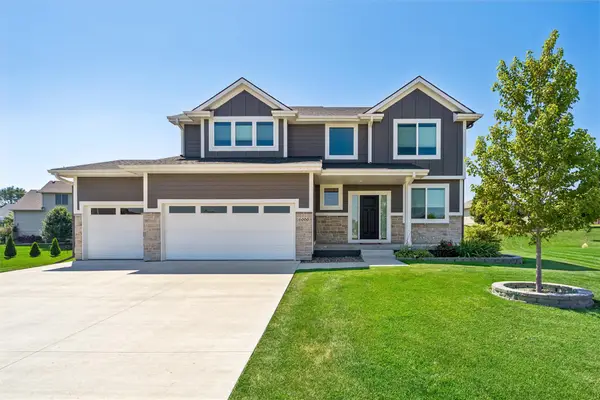 $465,000Pending4 beds 3 baths2,178 sq. ft.
6000 Gladbury Court, Pleasant Hill, IA 50327
MLS# 745253Listed by: SPACE SIMPLY $95,000Active0.42 Acres
5792 Arbor Hills Court, Pleasant Hill, IA 50327
MLS# 741378Listed by: KELLER WILLIAMS REALTY GDM


Protect your home and budget from life's surprises with an Assurant Home Warranty, backed by a partner that supports you through every step of homeownership. Explore Plans.
©2026 Century 21 Real Estate LLC. All rights reserved. CENTURY 21®, the CENTURY 21 Logo and C21® are service marks owned by Century 21 Real Estate LLC. Century 21 Real Estate LLC fully supports the principles of the Fair Housing Act and the Equal Opportunity Act. Each office is independently owned and operated. Listing information is deemed reliable but not guaranteed accurate.