205 Deer Haven Street, Polk City, IA 50226
Local realty services provided by:CENTURY 21 Signature Real Estate
205 Deer Haven Street,Polk City, IA 50226
$378,000
- 3 Beds
- 2 Baths
- 1,366 sq. ft.
- Single family
- Active
Listed by: randy murphy
Office: lpt realty, llc.
MLS#:741791
Source:IA_DMAAR
Price summary
- Price:$378,000
- Price per sq. ft.:$276.72
About this home
Very Well-Maintained Polk City 3 Bedroom Ranch with 1,366 Square Feet Finished. Built in 2019 by a Premier Builder Tanzanite Homes. Super Nice Area with very little Traffic, walking distance to Uptown. Offers a Master Bedroom with Walk-In Closets and Master Bath that has a Convenient 2 Basin sink with Quartz Countertop & Walk-In Shower. 2 Additional Bedrooms are good Size with large Closet space & a Full Bath (Bed in one Bedroom included). Large Open Family Room with Fireplace which opens to spacious Kitchen with Quartz Countertops. Large Island for Food Preparation & Breakfast Bar that has space for 3 Stools. Stainless Steel Appliances that are included. Kitchen also includes a nice size Pantry. Large Flat Screen T.V. above Fireplace is included. Two Additional Flat Screen T.V.s in the Bedrooms are included. Kitchen area opens to a good size Deck & has stairs to a Stamped Patio area. Laundry Room with Stainless Steel Washer/Dryer that are included. Nice Drop Zone bench area & is just off the Garage Entrance with Nice size 2 Car Attached Garage with an extra concrete paved parking for another Vehicle, Boat or Camper. Partially Fenced Yard. Lower level can be finished for additional bedrooms, bathroom, game room, storage area, incorporates 2 Egress Windows. Just a few blocks from the Polk City square, shopping, restaurants, & just a few minutes from Corp of Engineer Saylorville Lake and Big Creek State Park. Bike Trails throughout Polk City & Additional trails being added....
Contact an agent
Home facts
- Year built:2019
- Listing ID #:741791
- Added:46 day(s) ago
- Updated:July 14, 2026 at 06:07 PM
Rooms and interior
- Bedrooms:3
- Total bathrooms:2
- Full bathrooms:1
- Flooring:Carpet
- Dining Description:Dining Area
- Kitchen Description:Dishwasher, Microwave, Refrigerator, Stove
- Basement:Yes
- Basement Description:Egress Windows, Unfinished
- Living area:1,366 sq. ft.
Heating and cooling
- Cooling:Central Air
- Heating:Natural Gas
- Central air:Yes
Structure and exterior
- Roof:Asphalt, Shingle
- Year built:2019
- Building area:1,366 sq. ft.
- Lot area:0.17 Acres
- Architectural Style:Ranch
- Construction Materials:Vinyl Siding
- Exterior Features:Deck, Open, Patio, Sprinkler Irrigation
- Foundation Description:Poured
Utilities
- Water:Public
- Sewer:Public Sewer
Finances and disclosures
- Price:$378,000
- Price per sq. ft.:$276.72
- Tax amount:$5,531
Features and amenities
- Appliances:Dishwasher, Dryer, Microwave, Refrigerator, Stove, Washer
- Laundry features:Dryer, Washer
- Amenities:Smoke Detectors, Window Treatments
Parking
- Parking description:Attached, Garage, Two Car Garage
- Garage:Yes
- Garage spaces:2
New listings near 205 Deer Haven Street
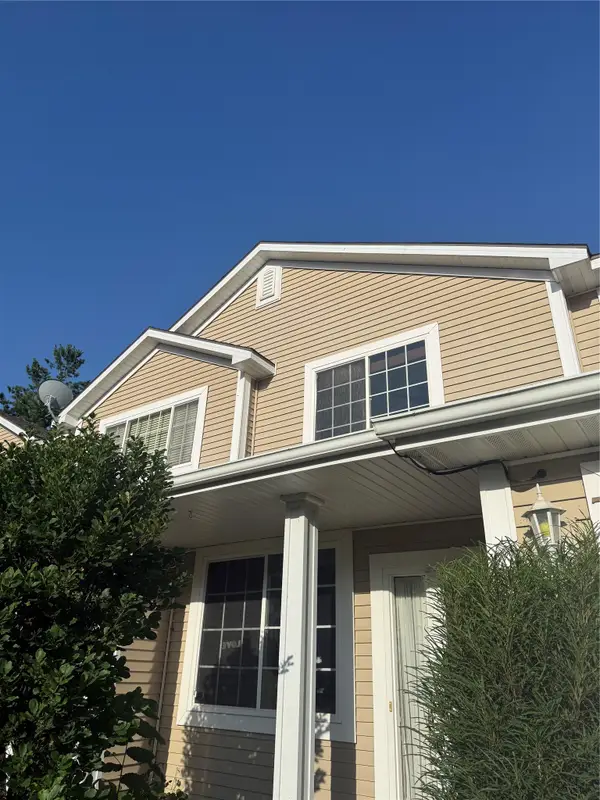 $160,000Pending2 beds 3 baths1,358 sq. ft.
762 E Trace Way, Polk City, IA 50226
MLS# 744868Listed by: LPT REALTY, LLC- New
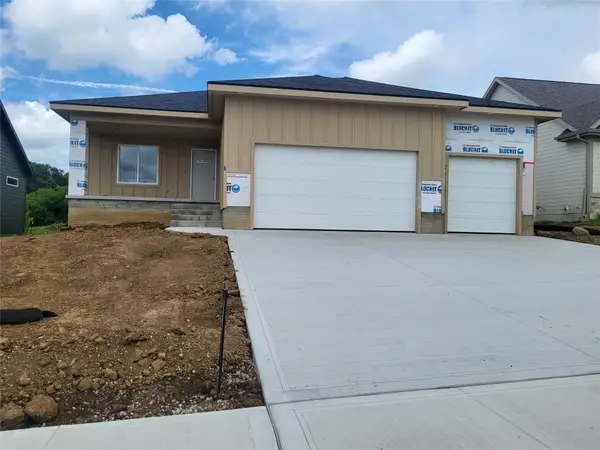 $549,000Active4 beds 3 baths1,648 sq. ft.
1875 E Autumn Trail Circle, Polk City, IA 50226
MLS# 744836Listed by: RE/MAX PRECISION - New
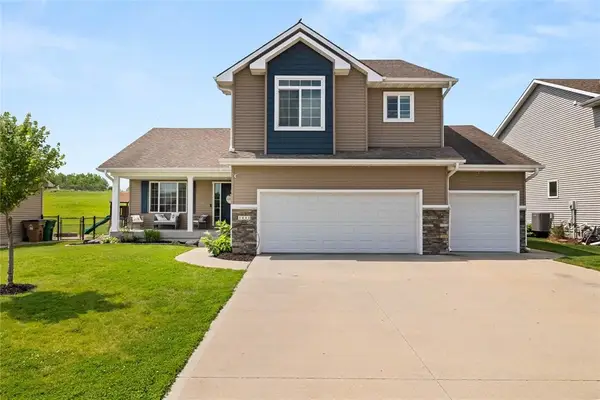 $379,900Active5 beds 4 baths2,017 sq. ft.
1444 Marina Cove Drive, Polk City, IA 50226
MLS# 744634Listed by: RE/MAX PRECISION - New
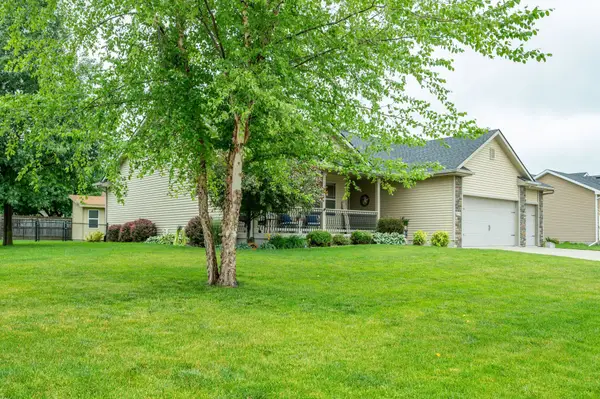 $450,000Active4 beds 3 baths1,506 sq. ft.
1150 Cedar Drive, Polk City, IA 50226
MLS# 744505Listed by: RE/MAX CONCEPTS 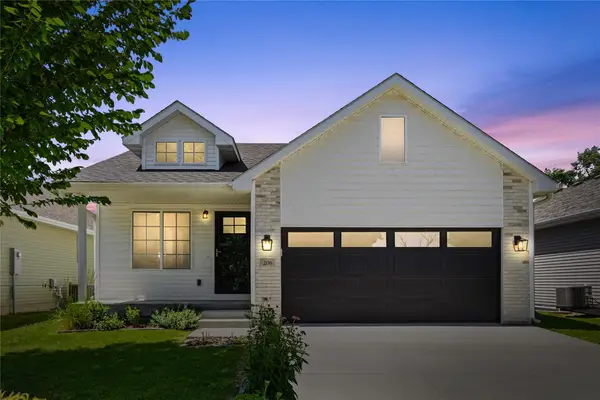
 $325,000Pending4 beds 3 baths1,046 sq. ft.
206 E Broadway Street, Polk City, IA 50226
MLS# 744082Listed by: CENTURY 21 SIGNATURE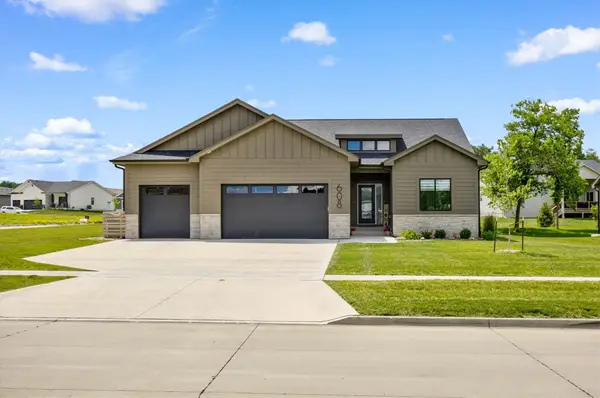 $500,000Active4 beds 3 baths1,565 sq. ft.
608 Deer Haven Street, Polk City, IA 50226
MLS# 743854Listed by: RE/MAX REAL ESTATE CENTER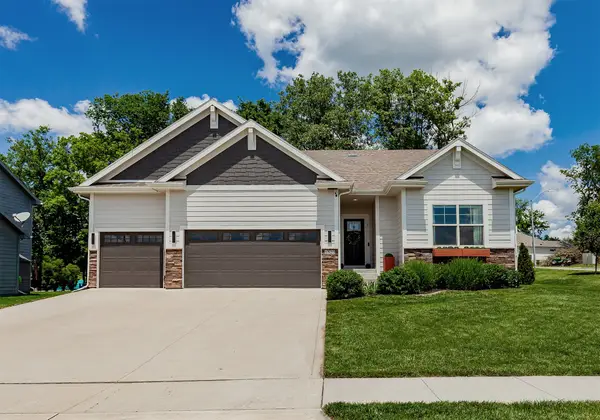 $518,000Pending4 beds 3 baths1,613 sq. ft.
1520 Seagrass Avenue, Polk City, IA 50226
MLS# 743841Listed by: CENTURY 21 SIGNATURE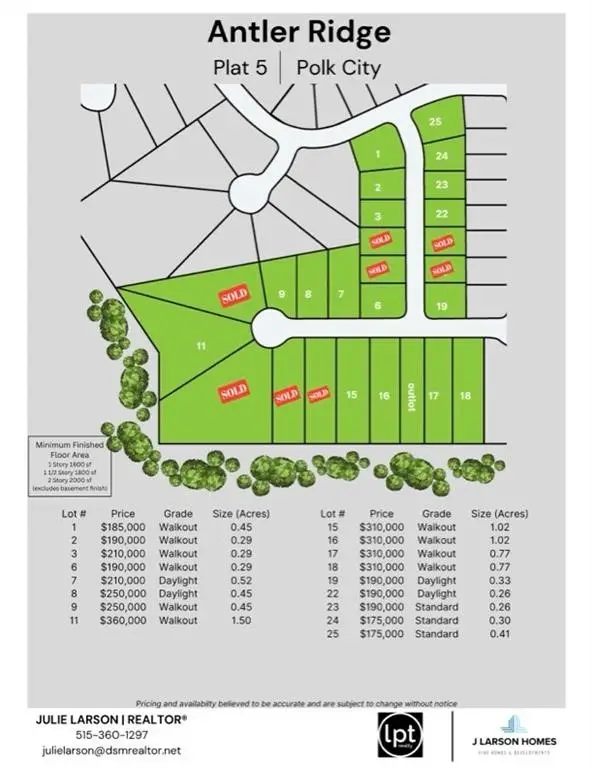 $175,000Active0.41 Acres
25 SE 21st Street, Polk City, IA 50226
MLS# 743712Listed by: LPT REALTY, LLC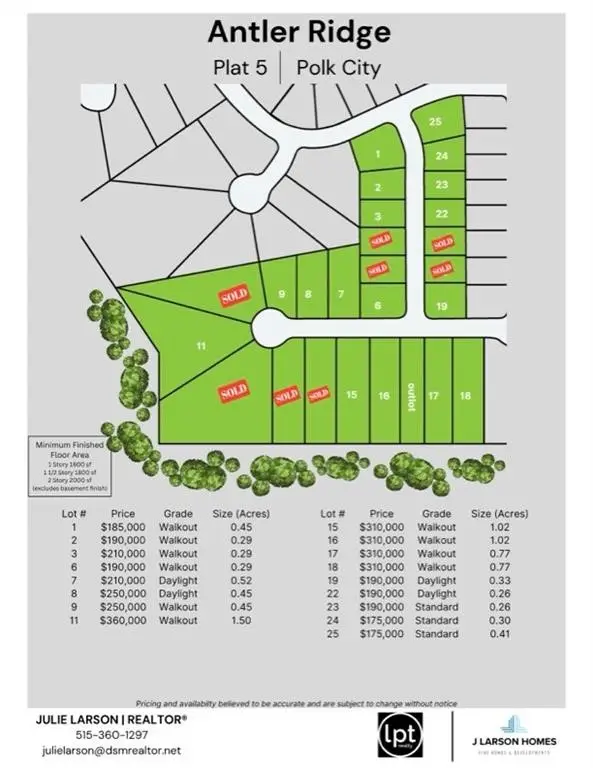 $175,000Active0.3 Acres
24 SE 21st Street, Polk City, IA 50226
MLS# 743714Listed by: LPT REALTY, LLC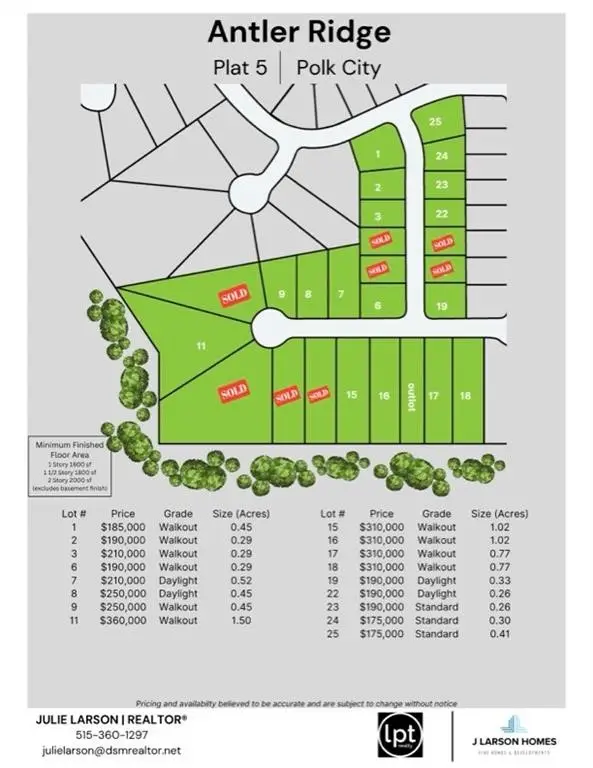 $190,000Active0.26 Acres
23 SE 21st Street, Polk City, IA 50226
MLS# 743717Listed by: LPT REALTY, LLC


Protect your home and budget from life's surprises with an Assurant Home Warranty, backed by a partner that supports you through every step of homeownership. Explore Plans.
©2026 Century 21 Real Estate LLC. All rights reserved. CENTURY 21®, the CENTURY 21 Logo and C21® are service marks owned by Century 21 Real Estate LLC. Century 21 Real Estate LLC fully supports the principles of the Fair Housing Act and the Equal Opportunity Act. Each office is independently owned and operated. Listing information is deemed reliable but not guaranteed accurate.