
905 Timberline Drive, Polk City, IA 50226
Local realty services provided by:CENTURY 21 Signature Real Estate
905 Timberline Drive,Polk City, IA 50226
$850,000
- 5 Beds
- 4 Baths
- 2,961 sq. ft.
- Single family
- Active
Listed by: kathy swanson
Office: re/max concepts
MLS#:741747
Source:IA_DMAAR
Price summary
- Price:$850,000
- Price per sq. ft.:$287.07
About this home
Backing to Saylorville Lake, this stunning story-and-a-half home offers the perfect blend of space, comfort, and privacy. From the moment you step inside, you will love the open and inviting floor plan featuring a formal dining room, front living room, spacious family room, and a bright sunroom that leads directly to the composite deck with hot tub overlooking the pool.
The oversized kitchen is designed for entertaining with granite countertops, a beautiful tile backsplash, abundant cabinetry, and an eat-in dining area. The main level also features a convenient half bath for guests, a laundry room with stylish barn door, and a spacious primary suite with private access to the deck and hot tub.
Upstairs you will find two spacious bedrooms, a full bathroom, and an enormous bonus flex space perfect for a second family room, home office, playroom, workout area, or potential additional bedroom.
The walkout lower level adds even more living space with two additional bedrooms (one non-conforming), a bathroom, large family room, pool table area, and exceptional storage space.
Outside, the privacy-fenced backyard creates your own personal oasis with mature trees, a beautiful in-ground pool with new liner, storage shed, and multiple spaces to relax or entertain. Completing this incredible home is a spacious 3-car garage with durable epoxy floors, offering both functionality and a polished finish.
Hail Resistant 50yr roof installed 2024...
Contact an agent
Home facts
- Year built:2006
- Listing ID #:741747
- Added:100 day(s) ago
- Updated:September 06, 2026 at 03:12 PM
Rooms and interior
- Bedrooms:5
- Total bathrooms:4
- Full bathrooms:3
- Half bathrooms:1
- Flooring:Carpet, Hardwood, Tile
- Dining Description:Dining Area, Separate Formal Dining Room
- Kitchen Description:Built-In Oven, Cooktop, Dishwasher, Microwave, Refrigerator
- Basement:Yes
- Basement Description:Walk Out Access
- Living area:2,961 sq. ft.
Heating and cooling
- Cooling:Central Air
- Heating:Electric, Forced Air, Gas
- Central air:Yes
Structure and exterior
- Roof:Asphalt, Shingle
- Year built:2006
- Building area:2,961 sq. ft.
- Lot area:0.3 Acres
- Lot Features:Rectangular Lot
- Exterior Features:Covered, Deck, Patio
- Foundation Description:Poured
Utilities
- Water:Public
- Sewer:Public Sewer
Finances and disclosures
- Price:$850,000
- Price per sq. ft.:$287.07
- Tax amount:$11,293 (2026)
Features and amenities
- Appliances:Built-In Oven, Cooktop, Dishwasher, Dryer, Microwave, Refrigerator, Washer
- Laundry features:Dryer, Main Level, Washer
- Amenities:Smoke Detectors
- Pool features:In Ground
Parking
- Parking description:Attached, Garage, Three Car Garage
- Garage:Yes
- Garage spaces:3
New listings near 905 Timberline Drive
- New
 $437,000Active4 beds 3 baths1,471 sq. ft.
605 E Vista Lake Avenue, Polk City, IA 50226
MLS# 71214Listed by: IHOME REALTY - New
 $299,900Active4 beds 2 baths964 sq. ft.
309 Tyler Street, Polk City, IA 50226
MLS# 748694Listed by: LPT REALTY, LLC - New
 $330,000Active4 beds 2 baths1,456 sq. ft.
309 E Grimes Street, Polk City, IA 50226
MLS# 748680Listed by: REALTY ONE GROUP IMPACT - Open Sun, 1 to 3pmNew
 $300,000Active4 beds 2 baths1,000 sq. ft.
1209 Bel Aire Road, Polk City, IA 50226
MLS# 748625Listed by: RE/MAX PRECISION - New
 $460,000Active3 beds 3 baths1,606 sq. ft.
637 Eagle Way, Polk City, IA 50226
MLS# 748044Listed by: RE/MAX CONCEPTS  $479,990Active4 beds 4 baths2,102 sq. ft.
205 E Pine Ridge Drive, Polk City, IA 50226
MLS# 747925Listed by: KELLER WILLIAMS REALTY GDM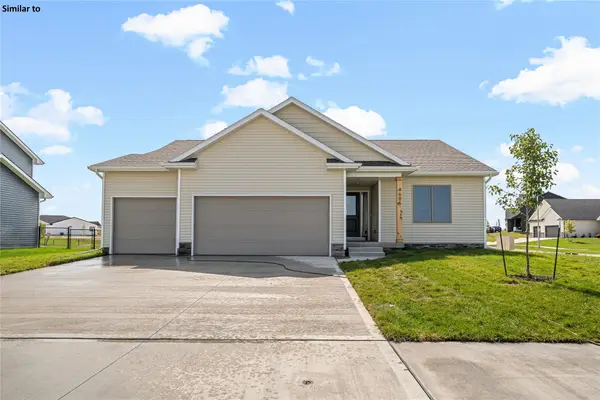 $439,600Active4 beds 3 baths1,491 sq. ft.
408 E Vista Lake Avenue, Polk City, IA 50226
MLS# 747570Listed by: RE/MAX PRECISION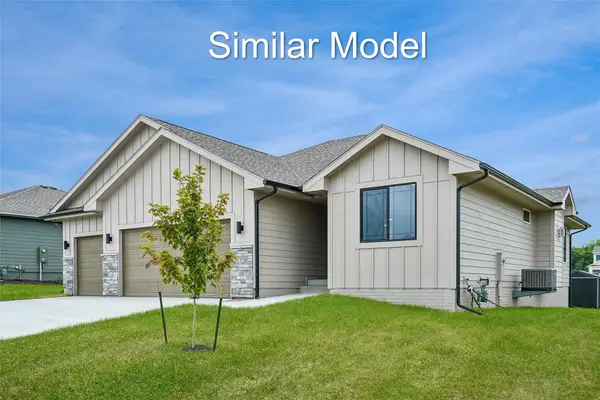 $449,000Active4 beds 3 baths1,406 sq. ft.
1511 NE Daybreak Avenue, Polk City, IA 50226
MLS# 747470Listed by: RE/MAX CONCEPTS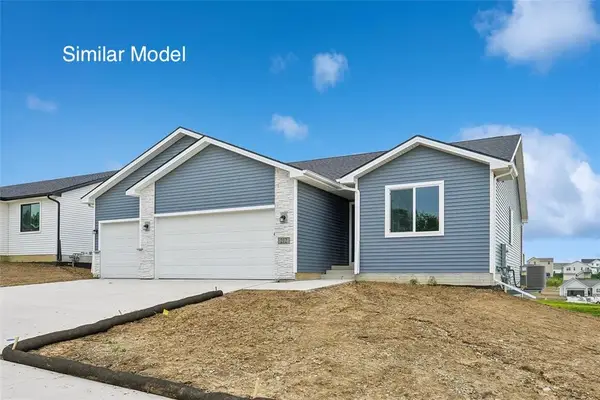 $405,000Active3 beds 2 baths1,363 sq. ft.
1531 NE Daybreak Avenue, Polk City, IA 50226
MLS# 747432Listed by: RE/MAX CONCEPTS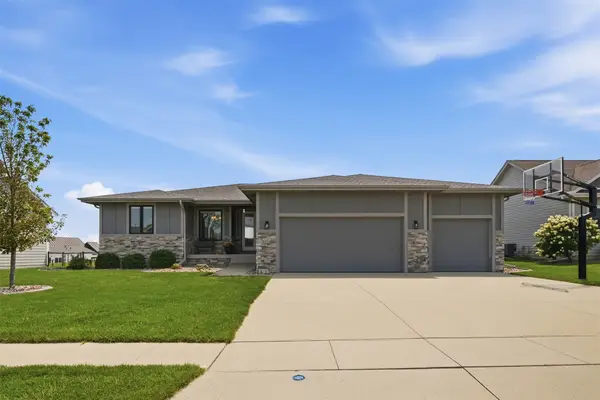 $750,000Active5 beds 3 baths1,940 sq. ft.
1716 Falcon Drive, Polk City, IA 50226
MLS# 747089Listed by: RE/MAX CONCEPTS


Protect your home and budget from life's surprises with an Assurant Home Warranty, backed by a partner that supports you through every step of homeownership. Explore Plans.
©2026 Century 21 Real Estate LLC. All rights reserved. CENTURY 21®, the CENTURY 21 Logo and C21® are service marks owned by Century 21 Real Estate LLC. Century 21 Real Estate LLC fully supports the principles of the Fair Housing Act and the Equal Opportunity Act. Each office is independently owned and operated. Listing information is deemed reliable but not guaranteed accurate.