
105 S Carroll St, Rock Rapids, IA 51246
Local realty services provided by:CENTURY 21 ProLink
105 S Carroll St,Rock Rapids, IA 51246
$230,000
- 3 Beds
- 1 Baths
- 2,008 sq. ft.
- Single family
- Active
Listed by: jeremy simon
Office: keller williams realty - great plains
MLS#:835054
Source:IA_GSCBOR
Price summary
- Price:$230,000
- Price per sq. ft.:$114.54
About this home
Seller concession up to $6,000. There's something special about a house that's been standing since 1914 and 105 S Carroll St has held onto all of it. This Victorian two-story comes with the wrap-around porch you'd expect from a home this era, a wood-burning fireplace to gather around on the main level, and original character throughout that you just can't recreate in new construction. 3 bedrooms, 1 bath, plus a fenced backyard for pets or summer evenings and a detached single-stall garage.
Contact an agent
Home facts
- Year built:1914
- Listing ID #:835054
- Added:3 day(s) ago
- Updated:October 25, 2026 at 01:33 PM
Rooms and interior
- Bedrooms:3
- Total bathrooms:1
- Full bathrooms:1
- Basement Description:Block, Full
- Living area:2,008 sq. ft.
Heating and cooling
- Heating:Hot Water
Structure and exterior
- Roof:Shingle
- Year built:1914
- Building area:2,008 sq. ft.
- Lot area:0.28 Acres
- Construction Materials:Wood Lap
- Levels:2 Story
Schools
- High school:Central Lyon
- Middle school:Central Lyon
- Elementary school:Central Lyon
Utilities
- Water:City
- Sewer:City
Finances and disclosures
- Price:$230,000
- Price per sq. ft.:$114.54
- Tax amount:$3,318
Parking
- Parking description:Detached Garage, Dirt Driveway, Gravel Driveway
- Garage spaces:1
New listings near 105 S Carroll St
- New
 $255,000Active3 beds 2 baths1,960 sq. ft.
512 N Union Street, Rock Rapids, IA 51246
MLS# 835005Listed by: FRONTIER INSURANCE & REALTY  $67,000Active0.21 Acres
309 S Carroll St, Rock Rapids, IA 51246
MLS# 834904Listed by: SIEPERDA/FOLTZ INS. & REAL EST $140,000Active3 beds 1 baths1,037 sq. ft.
410 S Union Street, Rock Rapids, IA 51246
MLS# 834886Listed by: FRONTIER INSURANCE & REALTY $210,000Active2 beds 2 baths1,234 sq. ft.
310 S Randall Street, Rock Rapids, IA 51246
MLS# 834839Listed by: SIEPERDA/FOLTZ INS. & REAL EST $70,000Active0.47 Acres
1004 N Boone Street, Rock Rapids, IA 51246
MLS# 834758Listed by: SIEPERDA/FOLTZ INS. & REAL EST $229,000Active2 beds 2 baths1,380 sq. ft.
119 N Marshall Street, Rock Rapids, IA 51246
MLS# 834762Listed by: SIEPERDA/FOLTZ INS. & REAL EST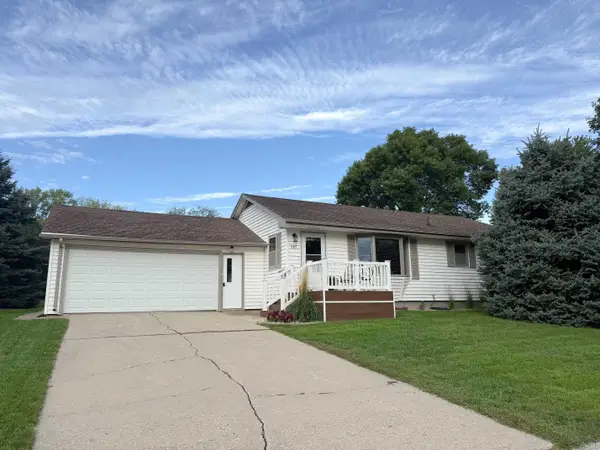 $218,000Active3 beds 2 baths1,040 sq. ft.
1105 S Marshall St, Rock Rapids, IA 51246
MLS# 834623Listed by: FRONTIER INSURANCE & REALTY $224,000Active3 beds 2 baths1,427 sq. ft.
1007 S 2nd Avenue, Rock Rapids, IA 51246
MLS# 834617Listed by: SIEPERDA/FOLTZ INS. & REAL EST $339,000Pending3 beds 2 baths2,244 sq. ft.
901 S 2nd Avenue, Rock Rapids, IA 51246
MLS# 834616Listed by: SIEPERDA/FOLTZ INS. & REAL EST


Protect your home and budget from life's surprises with an Assurant Home Warranty, backed by a partner that supports you through every step of homeownership. Explore Plans.
©2026 Century 21 Real Estate LLC. All rights reserved. CENTURY 21®, the CENTURY 21 Logo and C21® are service marks owned by Century 21 Real Estate LLC. Century 21 Real Estate LLC fully supports the principles of the Fair Housing Act and the Equal Opportunity Act. Each office is independently owned and operated. Listing information is deemed reliable but not guaranteed accurate.