
113 N Erickson Street, Roland, IA 50236
Local realty services provided by:CENTURY 21 Signature Real Estate
113 N Erickson Street,Roland, IA 50236
$230,000
- 3 Beds
- 2 Baths
- 1,486 sq. ft.
- Single family
- Active
Listed by: joel sullivan, jennings, jason
Office: friedrich realty
MLS#:751710
Source:IA_DMAAR
Price summary
- Price:$230,000
- Price per sq. ft.:$154.78
About this home
Character and inviting spaces welcome you to 113 N. Erickson Street in Roland. This classic home with a fantastic bay window helps create memorable curb appeal, while updated windows and rich wood trim bring warmth indoors. The living room features a fireplace framed by brick and wood detailing, with numerous built-in shelves, and a separate dining room provides space to gather. The remodeled kitchen pairs traditional cabinetry with quartz and butcher block countertops, a decorative ceiling and stainless steel appliances. Upstairs, uncharacteristicly spacious ceilings add character and offer flexible space for work, sleep, or hobbies. Step outside to a rear deck overlooking a large yard with mature trees, with a detached oversized single garage adding convenient parking and storage. From its architectural details to its welcoming outdoor spaces, this home offers personality and room to make it your own.
Contact an agent
Home facts
- Year built:1900
- Listing ID #:751710
- Added:1 day(s) ago
- Updated:October 22, 2026 at 06:58 PM
Rooms and interior
- Bedrooms:3
- Total bathrooms:2
- Full bathrooms:1
- Flooring:Carpet, Vinyl
- Dining Description:Dining Area
- Kitchen Description:Cooktop, Dishwasher, Refrigerator, Stove
- Basement:Yes
- Basement Description:Crawl Space
- Living area:1,486 sq. ft.
Heating and cooling
- Cooling:Central Air
- Heating:Forced Air, Gas
- Central air:Yes
Structure and exterior
- Year built:1900
- Building area:1,486 sq. ft.
- Lot area:0.21 Acres
- Architectural Style:Two Story
- Construction Materials:Wood Siding
- Exterior Features:Open, Patio, Play Structure
- Foundation Description:Block
- Levels:2 Story
Utilities
- Water:Public
- Sewer:Public Sewer
Finances and disclosures
- Price:$230,000
- Price per sq. ft.:$154.78
- Tax amount:$2,793
Features and amenities
- Appliances:Cooktop, Dishwasher, Dryer, Refrigerator, Stove, Washer
- Laundry features:Dryer, Main Level, Washer
- Amenities:Smoke Detectors, Window Treatments
Parking
- Parking description:Detached, Garage, One Car Garage
- Garage:Yes
- Garage spaces:1
New listings near 113 N Erickson Street
- New
 $105,000Active3 beds 1 baths1,365 sq. ft.
121 S Green Street, Roland, IA 50236
MLS# 71628Listed by: RE/MAX REAL ESTATE CENTER - New
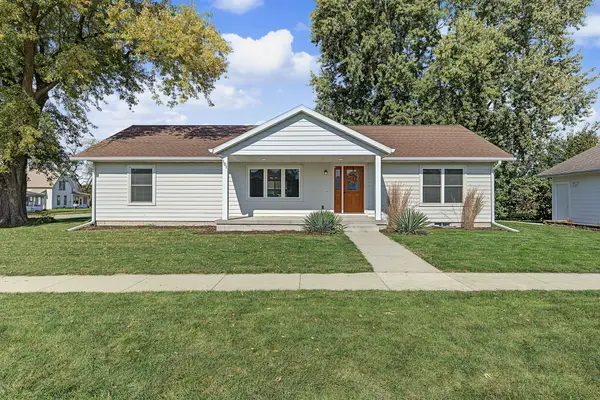 $325,000Active3 beds 2 baths1,568 sq. ft.
101 E Locust Street, Roland, IA 50236
MLS# 751297Listed by: RE/MAX PRECISION  Active-- beds -- baths
620th Ave., Roland, IA 50236
MLS# 6343317Listed by: HERTZ REAL ESTATE SERVICES $159,000Active3 beds 1 baths1,471 sq. ft.
213 N Martha Street, Roland, IA 50236
MLS# 71392Listed by: HUNZIKER & ASSOC.-AMES- Open Sun, 1 to 3pm
 $249,900Active4 beds 2 baths1,096 sq. ft.
101 Britson Circle, Roland, IA 50236
MLS# 71218Listed by: WEICHERT, REALTORS-MILLER & CLARK AGENCY 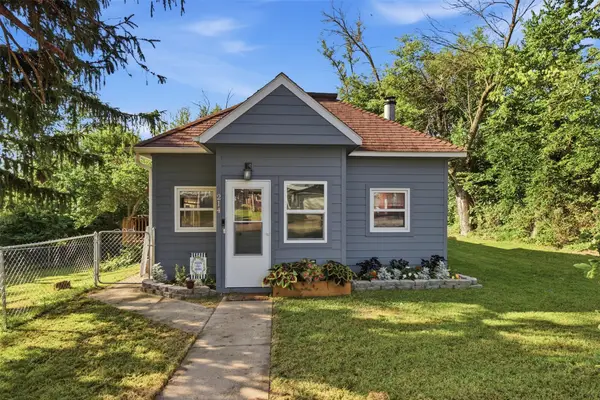 $190,000Active2 beds 1 baths1,270 sq. ft.
214 E Poplar Street, Roland, IA 50236
MLS# 748470Listed by: RE/MAX PRECISION $359,900Active3 beds 1 baths1,360 sq. ft.
14714 630th Avenue, Roland, IA 50236
MLS# 71167Listed by: FURMAN REALTY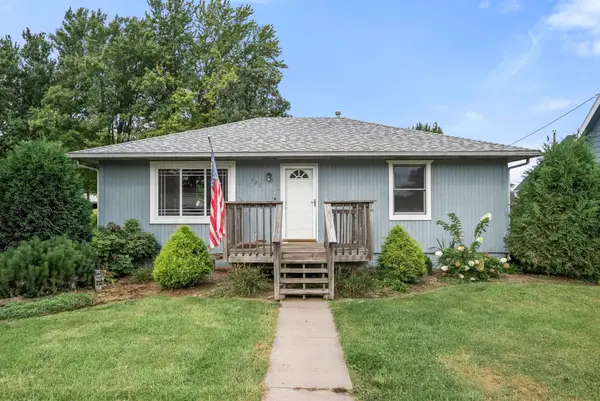 $205,000Pending3 beds 2 baths936 sq. ft.
221 S Vine Street, Roland, IA 50236
MLS# 748248Listed by: RE/MAX PRECISION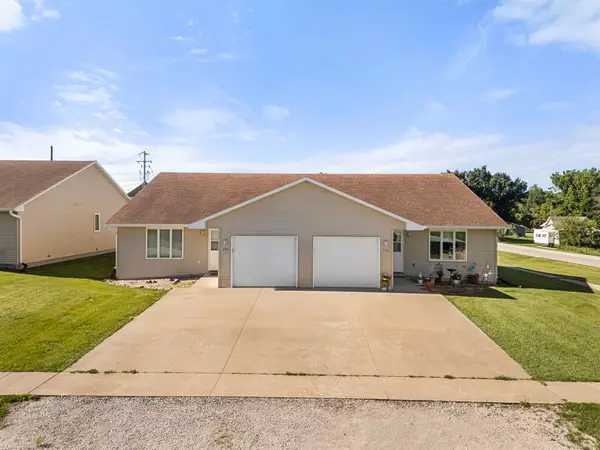 $295,000Active6 beds 2 baths2,400 sq. ft.
106 E Walnut Street, Roland, IA 50236
MLS# 744191Listed by: RE/MAX PRECISION


Protect your home and budget from life's surprises with an Assurant Home Warranty, backed by a partner that supports you through every step of homeownership. Explore Plans.
©2026 Century 21 Real Estate LLC. All rights reserved. CENTURY 21®, the CENTURY 21 Logo and C21® are service marks owned by Century 21 Real Estate LLC. Century 21 Real Estate LLC fully supports the principles of the Fair Housing Act and the Equal Opportunity Act. Each office is independently owned and operated. Listing information is deemed reliable but not guaranteed accurate.