
206 W Maple Street, Runnells, IA 50237
Local realty services provided by:CENTURY 21 Signature Real Estate
206 W Maple Street,Runnells, IA 50237
$349,000
- 5 Beds
- 3 Baths
- 1,328 sq. ft.
- Single family
- Active
Listed by: andrea steenhoek
Office: realty one group impact
MLS#:752424
Source:IA_DMAAR
Price summary
- Price:$349,000
- Price per sq. ft.:$262.8
About this home
Look no further! This spacious 5-bedroom, 3-bath ranch offers over 2,300 square feet of finished living space, with all the big-ticket updates already taken care of! The main level features a vaulted great room with a cozy fireplace, 3 generously sized bedrooms, including a primary suite with private bath and walk-in closet. The finished lower level provides even more room to spread out with a second family room and 2 additional bedrooms, both featuring egress windows. Enjoy peace of mind with major updates including new siding (2020), roof (2024), and furnace, A/C, and water heater (2025). The attached 2-car garage is ready for year-round projects with a garage heater and insulated attic space. All appliances stay, including the washer and dryer, along with custom-fit blinds throughout! With plenty of space, thoughtful updates, and major expenses already handled, this move-in-ready home is one you won't want to miss! Qualifies for 100% USDA financing!
Contact an agent
Home facts
- Year built:2001
- Listing ID #:752424
- Added:1 day(s) ago
- Updated:November 05, 2026 at 07:50 PM
Rooms and interior
- Bedrooms:5
- Total bathrooms:3
- Full bathrooms:3
- Kitchen Description:Dishwasher, Microwave, Refrigerator, Stove
- Basement:Yes
- Basement Description:Egress Windows
- Living area:1,328 sq. ft.
Heating and cooling
- Cooling:Central Air
- Heating:Forced Air, Gas, Natural Gas
- Central air:Yes
Structure and exterior
- Roof:Asphalt, Shingle
- Year built:2001
- Building area:1,328 sq. ft.
- Lot area:0.21 Acres
- Lot Features:Rectangular Lot
- Architectural Style:Ranch
- Exterior Features:Deck
- Foundation Description:Poured
Utilities
- Water:Public
- Sewer:Public Sewer
Finances and disclosures
- Price:$349,000
- Price per sq. ft.:$262.8
- Tax amount:$5,292
Features and amenities
- Appliances:Dishwasher, Dryer, Microwave, Refrigerator, Stove, Washer
- Laundry features:Dryer, Washer
- Amenities:Storage
Parking
- Parking description:Attached, Garage, Two Car Garage
- Garage:Yes
- Garage spaces:2
New listings near 206 W Maple Street
- Open Sun, 12 to 2pmNew
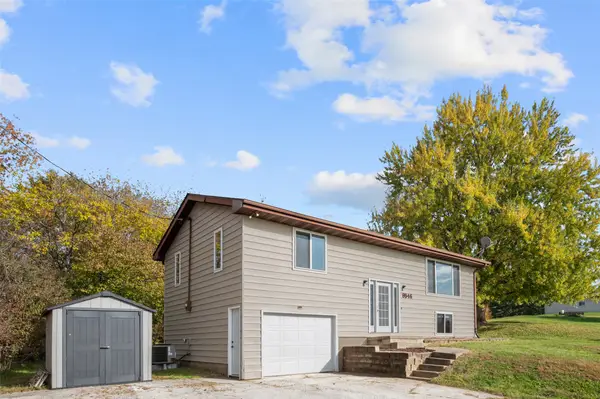 $325,000Active3 beds 2 baths1,040 sq. ft.
8946 SE Vandalia Drive, Runnells, IA 50237
MLS# 752123Listed by: RE/MAX REVOLUTION  $1,114,800Active-- beds -- baths
SE 56th Avenue, Runnells, IA 50237
MLS# 6343923Listed by: PEOPLES COMPANY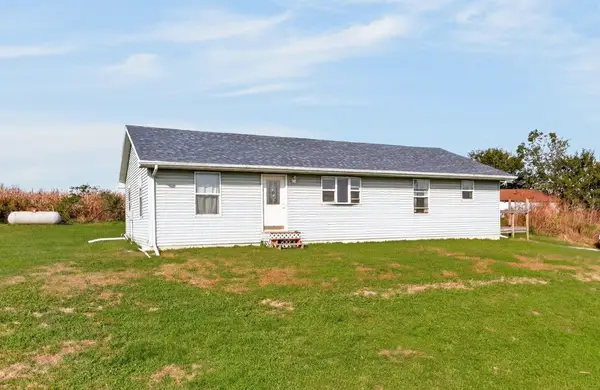 $300,000Pending4 beds 2 baths1,520 sq. ft.
12686 SE 56th Avenue, Runnells, IA 50237
MLS# 751101Listed by: KELLER WILLIAMS REALTY GDM $184,900Active3 beds 1 baths1,620 sq. ft.
260 County Line Road, Runnells, IA 50237
MLS# 751299Listed by: FATHOM REALTY $765,000Active4 beds 3 baths1,582 sq. ft.
1071 SE Camp Drive Se, Runnells, IA 50237
MLS# 751020Listed by: THE AMERICAN REAL ESTATE CO. $125,000Active1.13 Acres
9881 SE 56th Avenue, Runnells, IA 50237
MLS# 746625Listed by: RE/MAX PRECISION $150,000Active1.42 Acres
9915 SE 56th Avenue, Runnells, IA 50237
MLS# 746628Listed by: RE/MAX PRECISION $310,000Active3 beds 1 baths1,309 sq. ft.
6900 SE 120th Street, Runnells, IA 50237
MLS# 750054Listed by: LPT REALTY, LLC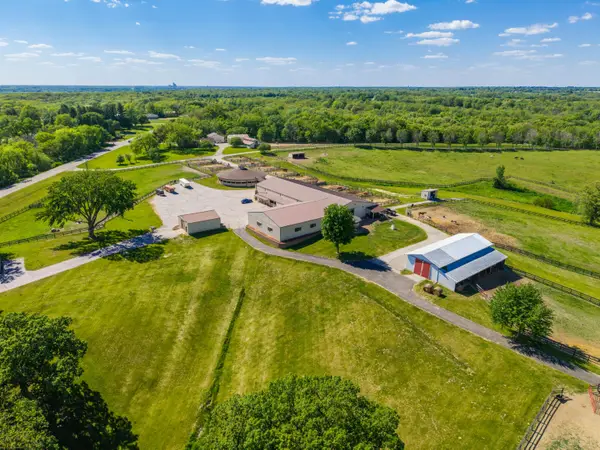 $1,500,000Active3 beds 1 baths1,128 sq. ft.
7820 SE Vandalia Drive, Runnells, IA 50237
MLS# 71367Listed by: RE/MAX REAL ESTATE CENTER $1,500,000Active127.89 Acres
3350 SE 82nd Street, Runnells, IA 50237
MLS# 71369Listed by: RE/MAX REAL ESTATE CENTER


Protect your home and budget from life's surprises with an Assurant Home Warranty, backed by a partner that supports you through every step of homeownership. Explore Plans.
©2026 Century 21 Real Estate LLC. All rights reserved. CENTURY 21®, the CENTURY 21 Logo and C21® are service marks owned by Century 21 Real Estate LLC. Century 21 Real Estate LLC fully supports the principles of the Fair Housing Act and the Equal Opportunity Act. Each office is independently owned and operated. Listing information is deemed reliable but not guaranteed accurate.