
4646 SE 116th Street, Runnells, IA 50237
Local realty services provided by:CENTURY 21 Signature Real Estate
4646 SE 116th Street,Runnells, IA 50237
$865,000
- 4 Beds
- 4 Baths
- 2,583 sq. ft.
- Single family
- Active
Listed by: angela mckenzie, heather clement
Office: re/max concepts
MLS#:742785
Source:IA_DMAAR
Price summary
- Price:$865,000
- Price per sq. ft.:$334.88
About this home
Tucked away on 3.5 rolling acres along a paved road (no gravel!), this custom-built retreat faces hundreds of acres of open farmland. Step inside to soaring ceilings, abundant natural light & a chef’s kitchen w/ granite counters, cherry cabinetry & an oversized island — ideal for entertaining.
Tech lovers will appreciate the fully integrated smart system: control your blinds, lighting & more directly from your phone, backed by a commercial-grade security camera/alarm system for round-the-clock peace of mind.
The main level offers 2,500+ sqft, a private home office & a primary suite w/ spa-inspired bath and generous walk-in closet. Downstairs, the finished walkout level (1,800 sqft) impresses w/ a wet bar, home theater, dry sauna, 4th bedroom & full bath — opening to a stamped concrete patio with hot tub overlooking the countryside.
Contact an agent
Home facts
- Year built:2003
- Listing ID #:742785
- Added:87 day(s) ago
- Updated:September 06, 2026 at 03:12 PM
Rooms and interior
- Bedrooms:4
- Total bathrooms:4
- Full bathrooms:3
- Half bathrooms:1
- Flooring:Carpet, Hardwood, Tile
- Kitchen Description:Dishwasher, Microwave, Refrigerator, Stove
- Basement:Yes
- Basement Description:Finished, Walk Out Access
- Living area:2,583 sq. ft.
Heating and cooling
- Cooling:Geothermal
- Heating:Geothermal, Propane
Structure and exterior
- Roof:Asphalt, Shingle
- Year built:2003
- Building area:2,583 sq. ft.
- Lot area:3.5 Acres
- Lot Features:Rectangular Lot
- Architectural Style:Ranch
- Construction Materials:Brick
- Exterior Features:Deck, Open, Patio
- Foundation Description:Poured
Utilities
- Water:Rural
- Sewer:Septic Tank
Finances and disclosures
- Price:$865,000
- Price per sq. ft.:$334.88
- Tax amount:$10,922
Features and amenities
- Appliances:Dishwasher, Microwave, Refrigerator, Stove
- Laundry features:Main Level
- Amenities:Central Vacuum, Security System, Wet Bar
Parking
- Parking description:Attached, Garage, Three Car Garage
- Garage:Yes
- Garage spaces:3
New listings near 4646 SE 116th Street
- New
 $550,000Active3 beds 2 baths1,392 sq. ft.
229 40th Avenue, Runnells, IA 50237
MLS# 748037Listed by: KELLER WILLIAMS REALTY GDM 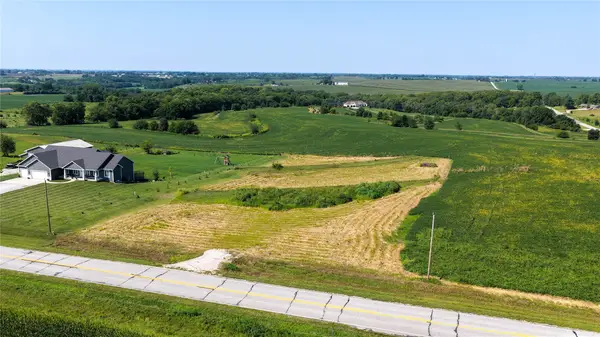 $157,900Pending2.22 Acres
2334 SE 108th Street, Runnells, IA 50237
MLS# 747877Listed by: RE/MAX CONCEPTS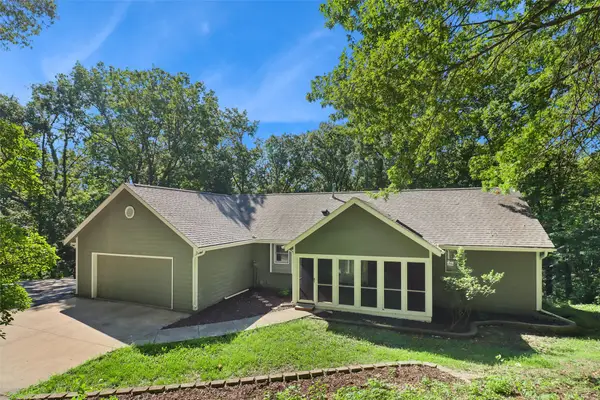 $500,000Active3 beds 3 baths1,270 sq. ft.
4474 SE 82nd Street, Runnells, IA 50237
MLS# 747795Listed by: LPT REALTY, LLC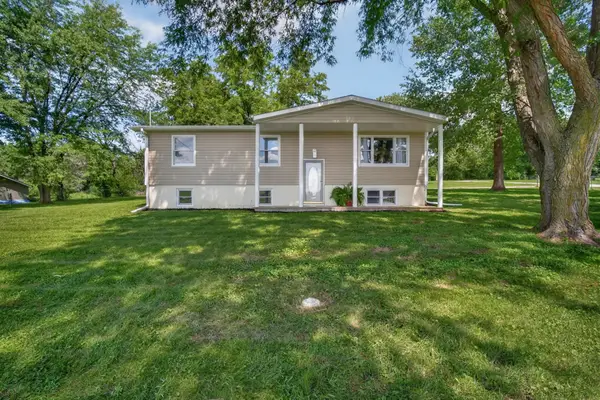 $369,000Pending5 beds 2 baths1,188 sq. ft.
8172 SE 32nd Avenue, Runnells, IA 50237
MLS# 747487Listed by: RE/MAX CONCEPTS $325,000Active9.18 Acres
Lot 3 SE 100th Street, Runnells, IA 50237
MLS# 6341622Listed by: LAND GUYS, LLC OF IOWA $275,000Pending3.69 Acres
Lot 4 SE 100th Street, Runnells, IA 50237
MLS# 6341623Listed by: LAND GUYS, LLC OF IOWA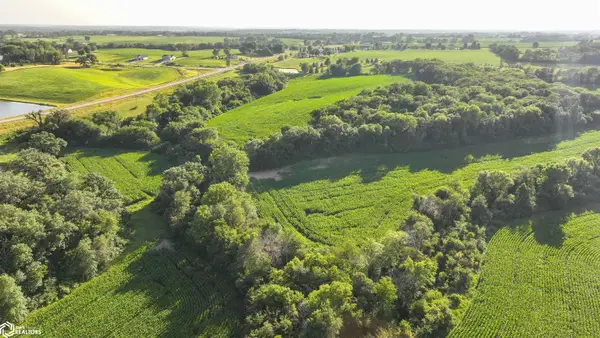 $1,000,000Active53.64 Acres
Lot 9 SE 32nd Avenue, Runnells, IA 50237
MLS# 6341625Listed by: LAND GUYS, LLC OF IOWA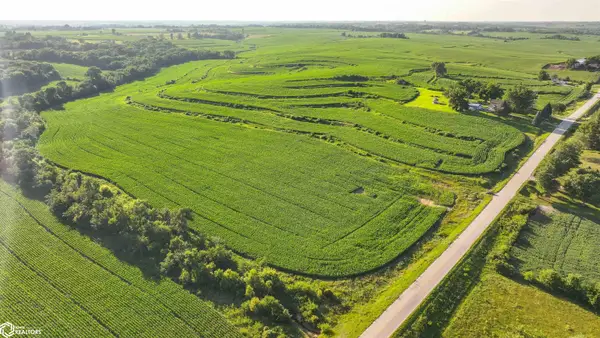 $1,000,000Active72.04 Acres
Lot 10 SE 100th Street, Runnells, IA 50237
MLS# 6341626Listed by: LAND GUYS, LLC OF IOWA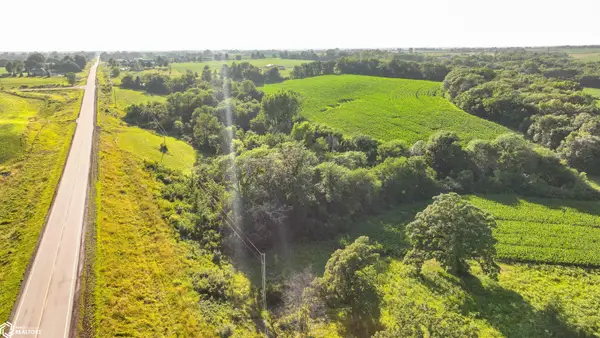 $275,000Active4.32 Acres
Lot 6 SE 32nd Avenue, Runnells, IA 50237
MLS# 6341615Listed by: LAND GUYS, LLC OF IOWA $275,000Active4.19 Acres
Lot 5 SE 32nd Avenue, Runnells, IA 50237
MLS# 6341618Listed by: LAND GUYS, LLC OF IOWA


Protect your home and budget from life's surprises with an Assurant Home Warranty, backed by a partner that supports you through every step of homeownership. Explore Plans.
©2026 Century 21 Real Estate LLC. All rights reserved. CENTURY 21®, the CENTURY 21 Logo and C21® are service marks owned by Century 21 Real Estate LLC. Century 21 Real Estate LLC fully supports the principles of the Fair Housing Act and the Equal Opportunity Act. Each office is independently owned and operated. Listing information is deemed reliable but not guaranteed accurate.