
1008 Haugen Street, Ruthven, IA 51358
Local realty services provided by:CENTURY 21 ProLink
Listed by: dana reinders
Office: exit realty midwest- spencer/emmetsburg
MLS#:261378
Source:IA_IGLBOR
Price summary
- Price:$129,900
- Price per sq. ft.:$81.49
About this home
Recently updated with exterior paint, a couple of new windows & a new garage roof. This home is ready to go! This cute Farmhouse-style home offers a main-floor master suite with a full bath, an open kitchen-dining area, wonderful woodwork, and a spacious side porch for all those boots and coats. The upper level has 3 more bedrooms and a 3/4 bath. The basement is cement and solid. Updated electrical and plumbing. Nice corner lot and double-car garage.
Contact an agent
Home facts
- Year built:1887
- Listing ID #:261378
- Added:1 day(s) ago
- Updated:October 22, 2026 at 03:51 AM
Rooms and interior
- Bedrooms:4
- Total bathrooms:2
- Full bathrooms:1
- Dining Description:Combine with Kitchen, Eat-in, Open Floor Plan
- Bathrooms Description:Main Floor Full Bath, Upper Level Bath
- Kitchen Description:Dishwasher, Eat-in Kitchen, Microwave, Range/Stove, Refrigerator
- Bedroom Description:Main Floor Bedrooms
- Basement Description:Concrete Block, Partial, Unfinished
- Living area:1,594 sq. ft.
Heating and cooling
- Cooling:Central
- Heating:Forced Air
Structure and exterior
- Roof:Asphalt
- Year built:1887
- Building area:1,594 sq. ft.
- Lot area:0.43 Acres
- Lot Features:Corner Lot
- Construction Materials:Wood Siding
- Exterior Features:Dog Run
- Levels:1 1/2 Stories
Utilities
- Water:Public/City
- Sewer:Public Sewer
Finances and disclosures
- Price:$129,900
- Price per sq. ft.:$81.49
- Tax amount:$1,124
Features and amenities
- Laundry features:Dryer, Main Floor Laundry, Washer
- Amenities:Natural Woodwork
Parking
- Parking description:Detached, Driveway-Gravel
- Garage spaces:2
New listings near 1008 Haugen Street
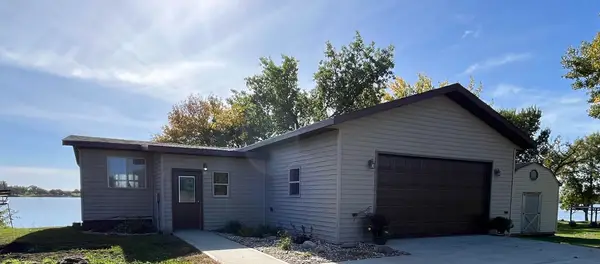 $229,000Pending2 beds 1 baths2,776 sq. ft.
35242 Lovers Lane, Ruthven, IA 51358
MLS# 261302Listed by: INTEGRITY REAL ESTATE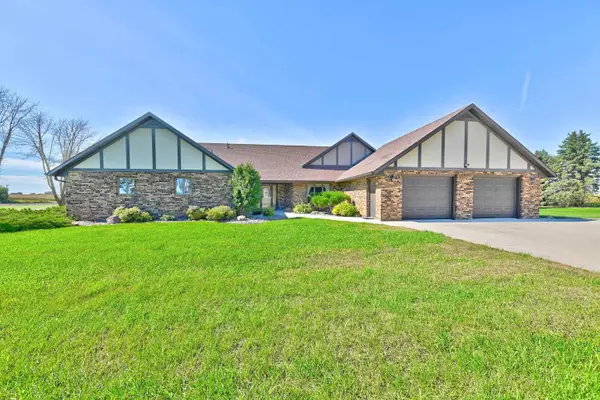 $699,900Active4 beds 3 baths3,224 sq. ft.
3409 355th Street, Ruthven, IA 51358
MLS# 261293Listed by: JENSEN REAL ESTATE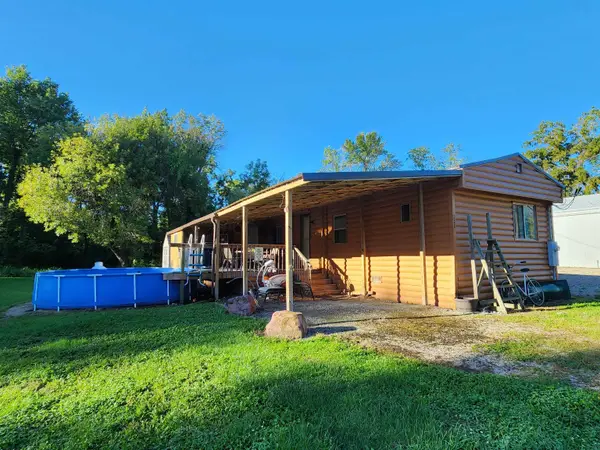 $109,900Active3 beds 2 baths2,240 sq. ft.
3288 335th Avenue, Ruthven, IA 51358
MLS# 261248Listed by: EXIT REALTY MIDWEST- SPENCER/EMMETSBURG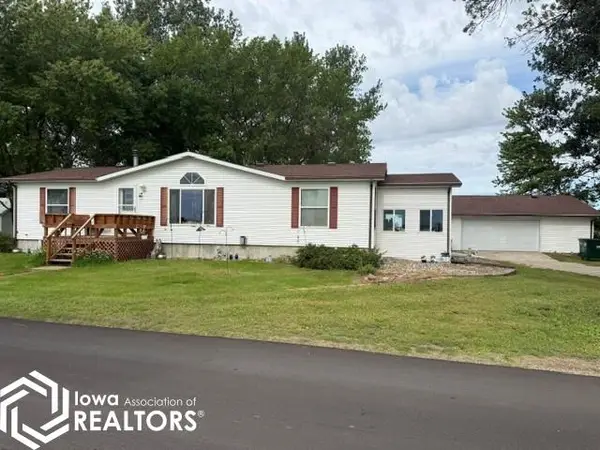 $450,000Pending3 beds 3 baths1,584 sq. ft.
3396 320th Street, Ruthven, IA 51358
MLS# 6342713Listed by: FARM & HOME SERVICES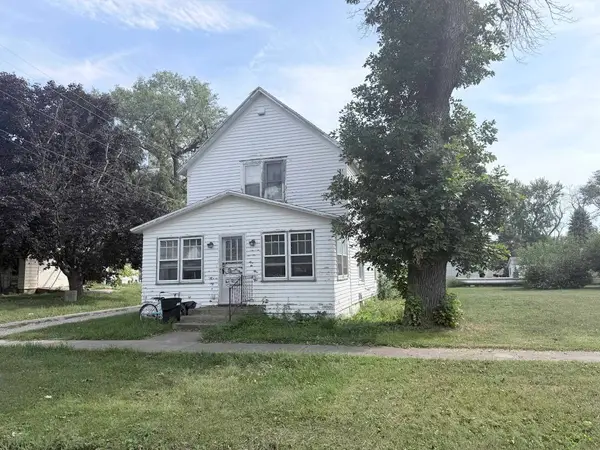 $55,000Pending4 beds 2 baths1,500 sq. ft.
1506 Center Street, Ruthven, IA 51358
MLS# 261118Listed by: EXIT REALTY MIDWEST- SPENCER/EMMETSBURG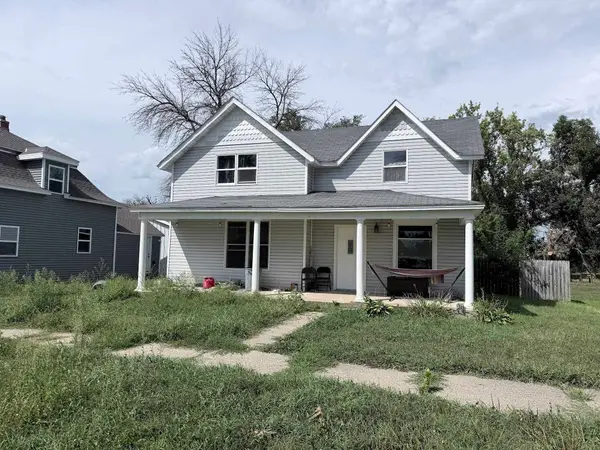 $98,000Pending4 beds 2 baths1,811 sq. ft.
1503 Center Street, Ruthven, IA 51358
MLS# 261107Listed by: EXIT REALTY MIDWEST- SPENCER/EMMETSBURG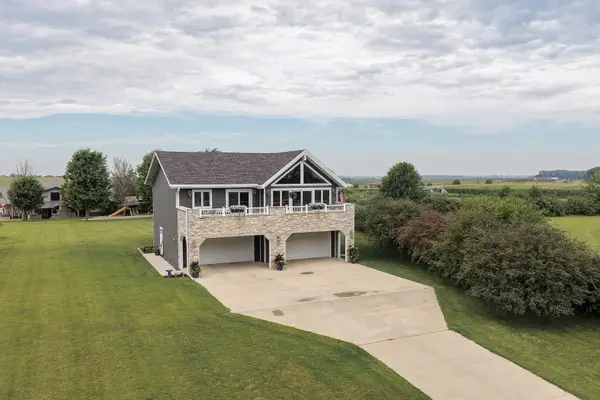 $390,000Active2 beds 1 baths2,920 sq. ft.
3263 335th Ave, Ruthven, IA 51358
MLS# 261096Listed by: HINN REAL ESTATE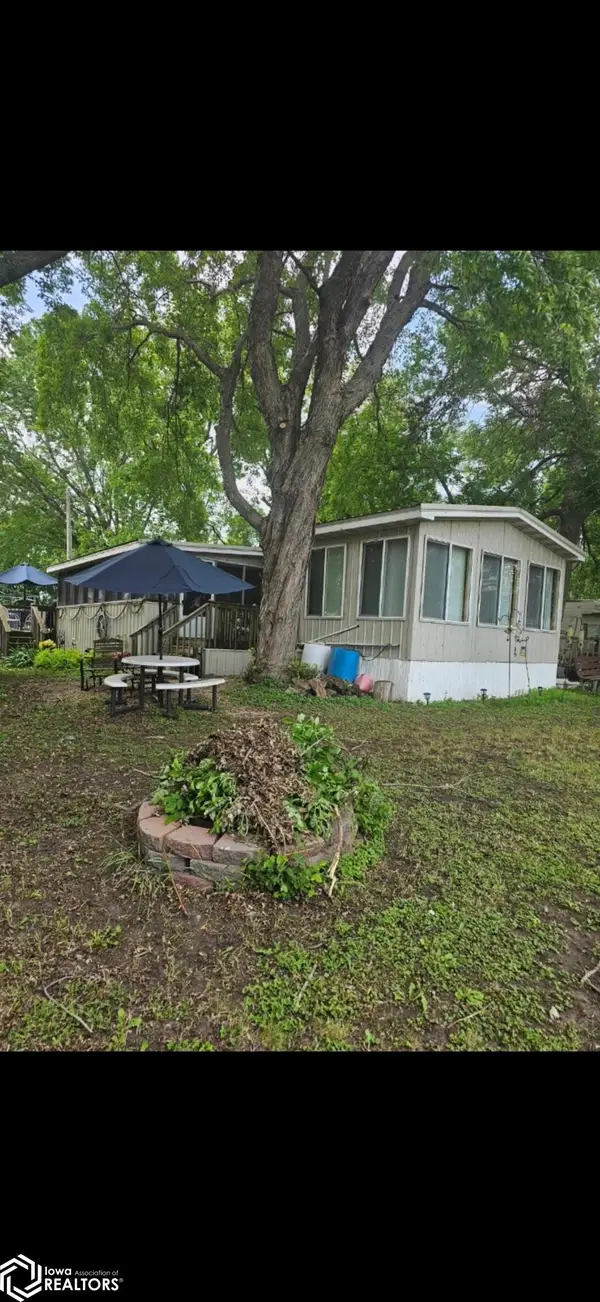 $125,000Active2 beds 1 baths1,288 sq. ft.
3320 340th Ave, Ruthven, IA 51358
MLS# 6341127Listed by: WEICHERT, REALTORS-THE 515 AGENCY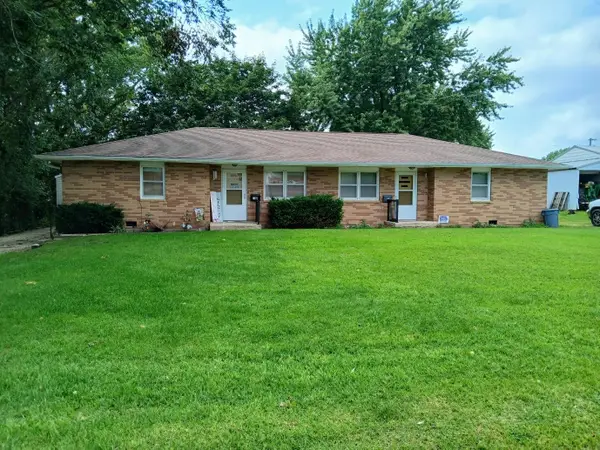 $149,900Active4 beds 2 baths1,860 sq. ft.
1103 Scott St, Ruthven, IA 51358
MLS# 260609Listed by: SEXTON REAL ESTATE


Protect your home and budget from life's surprises with an Assurant Home Warranty, backed by a partner that supports you through every step of homeownership. Explore Plans.
©2026 Century 21 Real Estate LLC. All rights reserved. CENTURY 21®, the CENTURY 21 Logo and C21® are service marks owned by Century 21 Real Estate LLC. Century 21 Real Estate LLC fully supports the principles of the Fair Housing Act and the Equal Opportunity Act. Each office is independently owned and operated. Listing information is deemed reliable but not guaranteed accurate.