
407 W 5th St, Sanborn, IA 51248
Local realty services provided by:CENTURY 21 Signature Real Estate
407 W 5th St,Sanborn, IA 51248
$139,000
- 4 Beds
- 2 Baths
- 2,344 sq. ft.
- Single family
- Pending
Listed by: shannon rydberg
Office: vander werff & associates inc
MLS#:834268
Source:IA_GSCBOR
Price summary
- Price:$139,000
- Price per sq. ft.:$59.3
About this home
Check out this great 4-bedroom home in Sanborn, IA! Built in 1914 with approximately 1,400 sq. ft., this home offers plenty of space, storage, and character. The property features 2 bathrooms, an attached single-car garage, plus a detached 2-car garage with alley access. Enjoy the heated sunroom, basement craft room, dual access to the basement, and abundant storage throughout. Outside, gardening enthusiasts will appreciate the many wildflowers and established plantings lining the rear of the property, creating a colorful and inviting outdoor space. Priced to sell, this property would make an excellent first-time home or a great option for someone looking to downsize while still enjoying plenty of garage and storage space.
Contact an agent
Home facts
- Year built:1914
- Listing ID #:834268
- Added:25 day(s) ago
- Updated:September 13, 2026 at 07:29 AM
Rooms and interior
- Bedrooms:4
- Total bathrooms:2
- Full bathrooms:2
- Basement Description:Partially Finished
- Living area:2,344 sq. ft.
Heating and cooling
- Cooling:Central
- Heating:Forced Air
Structure and exterior
- Roof:Shingle
- Year built:1914
- Building area:2,344 sq. ft.
- Lot area:0.26 Acres
- Architectural Style:Bungalow
- Construction Materials:Wood Lap
Schools
- High school:Hartley-Melvin-Sanborn
- Middle school:Hartley-Melvin-Sanborn
- Elementary school:Hartley-Melvin-Sanborn
Utilities
- Water:City
- Sewer:City
Finances and disclosures
- Price:$139,000
- Price per sq. ft.:$59.3
- Tax amount:$1,276
Parking
- Parking description:Attached Garage, Concrete Driveway, Detached Garage, Multiple Garages
- Garage spaces:3
New listings near 407 W 5th St
 $295,000Active3 beds 2 baths2,062 sq. ft.
808 Floyd St, Sanborn, IA 51248
MLS# 834417Listed by: VANDER WERFF & ASSOCIATES INC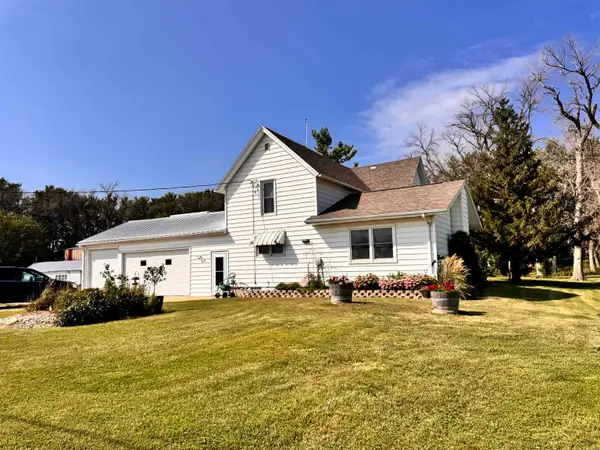 $390,000Active4 beds 2 baths1,635 sq. ft.
2881 Silver Ave, Sanborn, IA 51248
MLS# 834376Listed by: VANDER WERFF & ASSOCIATES INC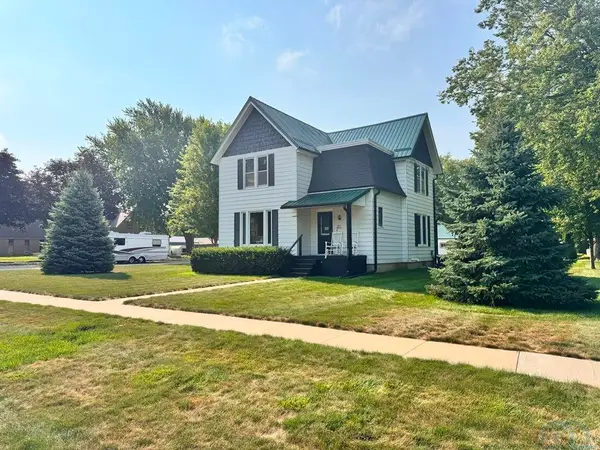 $199,000Active4 beds 1 baths2,048 sq. ft.
111 E 5th St, Sanborn, IA 51248
MLS# 834200Listed by: VANDER WERFF & ASSOCIATES INC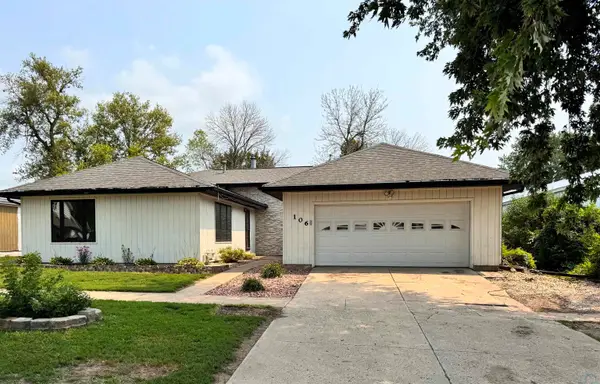 $149,500Active4 beds 2 baths3,470 sq. ft.
106 Carroll St, Sanborn, IA 51248
MLS# 834184Listed by: VANDER WERFF & ASSOCIATES INC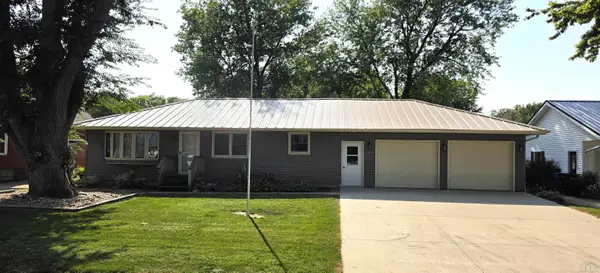 $212,000Active3 beds 2 baths1,547 sq. ft.
809 O'Brien St, Sanborn, IA 51248
MLS# 834178Listed by: NORTHWEST REALTY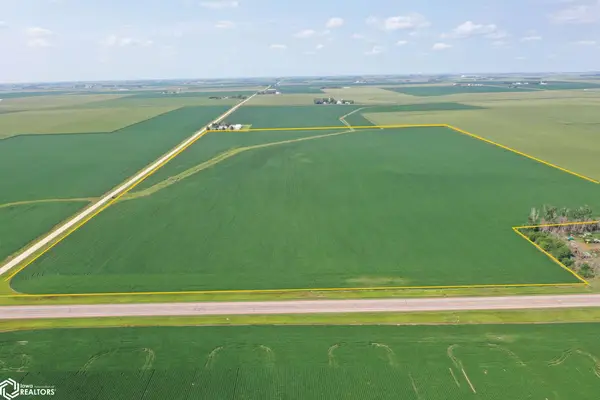 Pending-- beds -- baths
Oriole Ave. At Us Hwy 18, Sanborn, IA 51248
MLS# 6340979Listed by: HERTZ REAL ESTATE SERVICES $335,000Active4 beds 3 baths3,203 sq. ft.
515 Sunrise Avenue, Sanborn, IA 51248
MLS# 833905Listed by: ISB SERVICES INC $319,500Active6 beds 4 baths3,674 sq. ft.
501 JOYCE ST, Sanborn, IA 51248
MLS# 833823Listed by: KELLER WILLIAMS SIOUXLAND $585,000Pending5 beds 3 baths3,880 sq. ft.
506 E 3rd St, Sanborn, IA 51248
MLS# 833519Listed by: NORTHWEST REALTY


Protect your home and budget from life's surprises with an Assurant Home Warranty, backed by a partner that supports you through every step of homeownership. Explore Plans.
©2026 Century 21 Real Estate LLC. All rights reserved. CENTURY 21®, the CENTURY 21 Logo and C21® are service marks owned by Century 21 Real Estate LLC. Century 21 Real Estate LLC fully supports the principles of the Fair Housing Act and the Equal Opportunity Act. Each office is independently owned and operated. Listing information is deemed reliable but not guaranteed accurate.