416 MAUPIN LN, Sergeant Bluff, IA 51054
Local realty services provided by:CENTURY 21 Signature Real Estate
416 MAUPIN LN,Sergeant Bluff, IA 51054
$300,000
- 2 Beds
- 2 Baths
- 1,362 sq. ft.
- Single family
- Active
Listed by: tonya vakulskas
Office: keller williams okoboji
MLS#:833548
Source:IA_GSCBOR
Price summary
- Price:$300,000
- Price per sq. ft.:$220.26
- Monthly HOA dues:$250
About this home
Welcome to easy living at its finest in the desirable 55+ community of Sergeant Bluff! This beautifully updated home is the perfect blend of comfort, style, and low maintenance living. Step inside to discover a stunning designer kitchen featuring abundant cabinetry, a spacious center island, and finishes that make cooking, entertaining, and everyday living a delight. The open layout offers two generously sized bedrooms, including a private primary suite with double closets and an ensuite bath designed for comfort and convenience. Life here is all about enjoying more and worrying less. The HOA takes care of lawn care, snow removal, exterior maintenance, exterior insurance, sprinklers, and even Long Lines internet, television and phone service, giving you more time to spend doing what you love. Whether you're looking to simplify your lifestyle, make new friends, or simply enjoy a welcoming community, this home offers it all. Embrace the carefree lifestyle you've been dreaming of. Your next chapter starts here at 416 Maupin Lane!...
Contact an agent
Home facts
- Year built:2019
- Listing ID #:833548
- Added:16 day(s) ago
- Updated:July 12, 2026 at 01:32 PM
Rooms and interior
- Bedrooms:2
- Total bathrooms:2
- Full bathrooms:2
- Bathrooms Description:Master Bath
- Kitchen Description:Eat-in Kitchen
- Living area:1,362 sq. ft.
Heating and cooling
- Cooling:Central
- Heating:Forced Air
Structure and exterior
- Roof:Shingle
- Year built:2019
- Building area:1,362 sq. ft.
- Lot area:0.16 Acres
- Architectural Style:Ranch
- Construction Materials:Vinyl
- Exterior Features:Patio
Schools
- High school:Sgt Bluff-Luton
- Middle school:Sgt Bluff-Luton
- Elementary school:Sgt Bluff-Luton
Utilities
- Water:City
- Sewer:City
Finances and disclosures
- Price:$300,000
- Price per sq. ft.:$220.26
- Tax amount:$1,952
Features and amenities
- Laundry features:Main Floor Laundry
Parking
- Parking description:Attached Garage, Concrete Driveway, Garage Door Opener, Oversized Garage
- Garage spaces:2
New listings near 416 MAUPIN LN
- Open Sun, 12 to 1pmNew
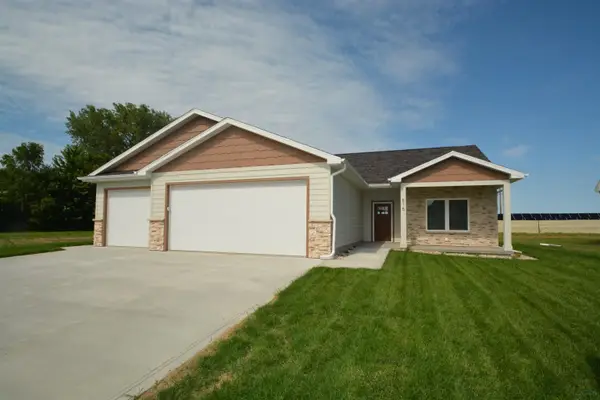 $600,000Active5 beds 3 baths3,028 sq. ft.
515 Zach Rd, Sergeant Bluff, IA 51054
MLS# 833658Listed by: UNITED REAL ESTATE SOLUTIONS - Open Sun, 4 to 5pm
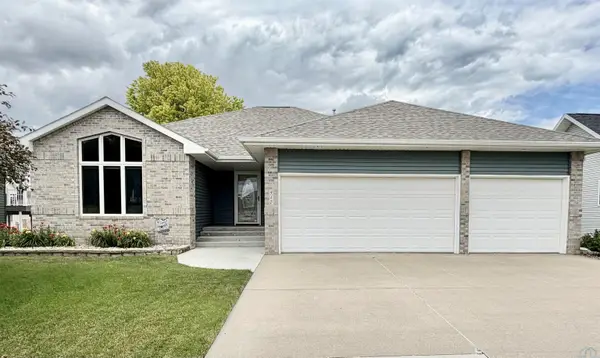 $489,000Active4 beds 3 baths3,005 sq. ft.
417 Barrington Drive, Sergeant Bluff, IA 51106
MLS# 833550Listed by: KELLER WILLIAMS SIOUXLAND 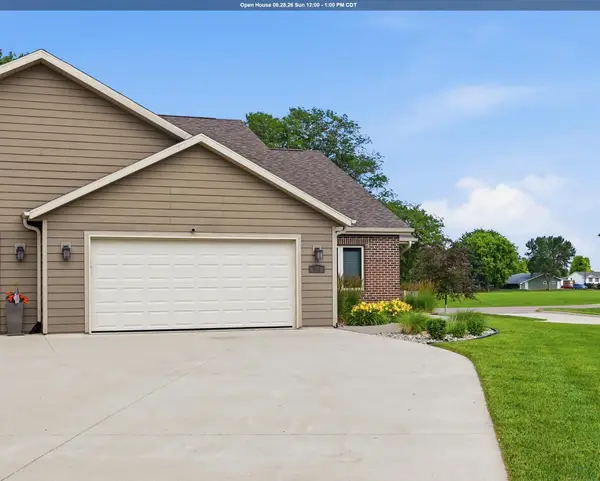
 $379,950Pending3 beds 3 baths2,566 sq. ft.
300 Prairie Bluff Dr., Sergeant Bluff, IA 51054
MLS# 833490Listed by: CENTURY 21 PROLINK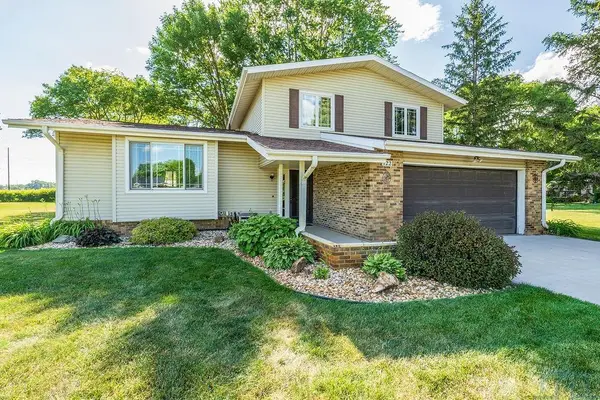 $367,000Active4 beds 3 baths2,289 sq. ft.
122 Pioneer Valley Dr, Sergeant Bluff, IA 51054
MLS# 833468Listed by: UNITED REAL ESTATE SOLUTIONS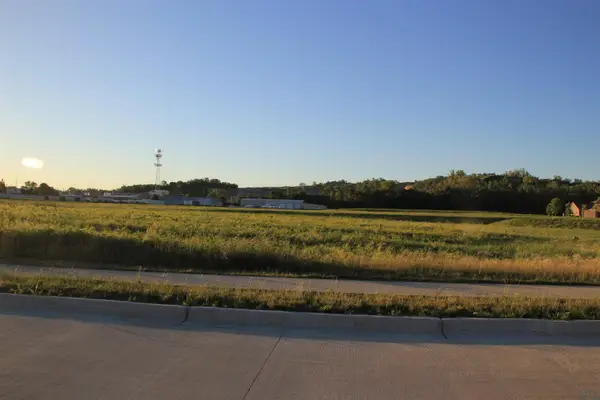 $200,000Active1.64 Acres
705 Lindgren Way, Sergeant Bluff, IA 51054
MLS# 833458Listed by: CENTURY 21 PROLINK $315,000Active3 beds 3 baths1,574 sq. ft.
901 Coffie Farm Rd., Sioux City, IA 51054
MLS# 833423Listed by: KELLER WILLIAMS SIOUXLAND $535,000Pending6 beds 3 baths3,366 sq. ft.
523 Kingston Circle, Sergeant Bluff, IA 51054
MLS# 833396Listed by: COLDWELL BANKER ASSOCIATED BROKERS $450,000Active5 beds 4 baths3,774 sq. ft.
403 Wild Plum Way, Sergeant Bluff, IA 51054
MLS# 833340Listed by: CENTURY 21 PROLINK $395,000Active4 beds 3 baths2,624 sq. ft.
111 Golden Dr, Sergeant Bluff, IA 51054
MLS# 833317Listed by: CENTURY 21 PROLINK


Protect your home and budget from life's surprises with an Assurant Home Warranty, backed by a partner that supports you through every step of homeownership. Explore Plans.
©2026 Century 21 Real Estate LLC. All rights reserved. CENTURY 21®, the CENTURY 21 Logo and C21® are service marks owned by Century 21 Real Estate LLC. Century 21 Real Estate LLC fully supports the principles of the Fair Housing Act and the Equal Opportunity Act. Each office is independently owned and operated. Listing information is deemed reliable but not guaranteed accurate.