419 Coniston Cir, Sergeant Bluff, IA 51054
Local realty services provided by:CENTURY 21 ProLink
419 Coniston Cir,Sergeant Bluff, IA 51054
$449,950
- 4 Beds
- 4 Baths
- 3,187 sq. ft.
- Single family
- Active
Upcoming open houses
- Sun, Aug 0212:30 pm - 01:30 pm
Listed by:
 Christine Stultz(712) 898 - 8230CENTURY 21 ProLink
 Property Pros Group(712) 898 - 8230
Office: century 21 prolink
MLS#:833907
Source:IA_GSCBOR
Price summary
- Price:$449,950
- Price per sq. ft.:$141.18
About this home
Welcome to this solid ranch home in Sergeant Bluff! Built in 2003, this 4 bedroom, 4 bathroom property has been nicely maintained and is ready for a new owner. Great floorplan has allowed each room to be spacious. The home has 1671 Sq Ft on main and a fully finished basement. Walking into the living room, there is a cozy gas fireplace. The light and bright kitchen has been updated with painted cabinetry and quartz. Stainless steel appliances. Dining space is included in the kitchen measurements. Slider to the covered deck is off that dining area plus patio. The primary suite and bedrooms 2 and 3 are on the opposite side of the house. Primary has a walk in closet and full bath attached with dual sinks. Hallway bath with tub/shower. Main floor laundry, washer and dryer included, plus a convenient half bath off the garage entrance. The lower level provides a wide open space for the family room plus an L-shaped area with a wet bar and room for a game table... perfect for holiday hosting or game day entertaining! Legal bedroom 4 plus a den, a 3/4 bath, and storage room finish off the basement. HVAC replaced in 2019. Kinetico water softener RO system is included. Oversized garage with heater and has a "tandem" extension that is great for a workshop or bike/toys storage. Additional parking pad too. Flat yard is nicely landscaped has concrete curbing and fully sprinklered. Shed stays. 20x30 concrete pad with ball hoop in the backyard. Great location with close proximity to the Rec Center, walking trail, city pool and ball fields, shops and food. This could be what you have been searching for in Sergeant Bluff!...
Contact an agent
Home facts
- Year built:2003
- Listing ID #:833907
- Added:6 day(s) ago
- Updated:July 28, 2026 at 10:48 PM
Rooms and interior
- Bedrooms:4
- Total bathrooms:4
- Full bathrooms:4
- Bathrooms Description:Master Bath
- Kitchen Description:Eat-in Kitchen
- Bedroom Description:Master Walk In Closet
- Basement Description:Finished, Full
- Living area:3,187 sq. ft.
Heating and cooling
- Cooling:Central
- Heating:Forced Air
Structure and exterior
- Roof:Shingle
- Year built:2003
- Building area:3,187 sq. ft.
- Lot area:0.44 Acres
- Lot Features:Landscaping, Lawn Sprinkler System, Level Lot, Trees
- Architectural Style:Ranch
- Construction Materials:Brick, Combination, Vinyl
- Exterior Features:Deck, Lawn Sprinkler System, Porch, Storage Shed
Schools
- High school:Sgt Bluff-Luton
- Middle school:Sgt Bluff-Luton
- Elementary school:Sgt Bluff-Luton
Utilities
- Water:City
- Sewer:City
Finances and disclosures
- Price:$449,950
- Price per sq. ft.:$141.18
- Tax amount:$5,582
Features and amenities
- Laundry features:Main Floor Laundry
- Amenities:Smoke Detector, Wet Bar
Parking
- Parking description:Attached Garage, Concrete Driveway, Garage Door Opener, Oversized Garage
- Garage spaces:2
New listings near 419 Coniston Cir
- New
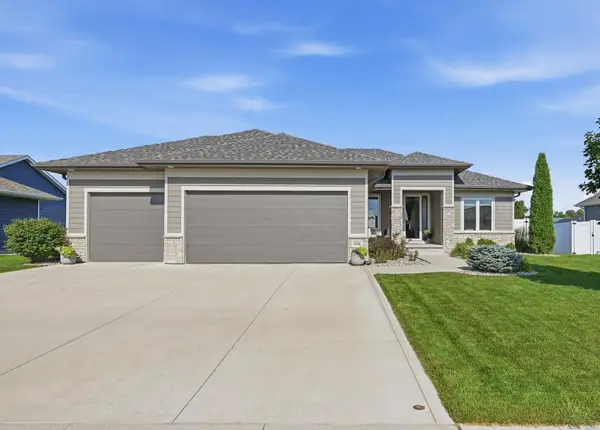 $639,950Active4 beds 3 baths3,288 sq. ft.
506 Jace Rd., Sergeant Bluff, IA 51054
MLS# 833923Listed by: KELLER WILLIAMS SIOUXLAND - Open Sun, 12:30 to 1:30pmNew

 $449,950Active4 beds 4 baths3,187 sq. ft.
419 Coniston Cir, Sergeant Bluff, IA 51054
MLS# 833907Listed by: CENTURY 21 PROLINK - New
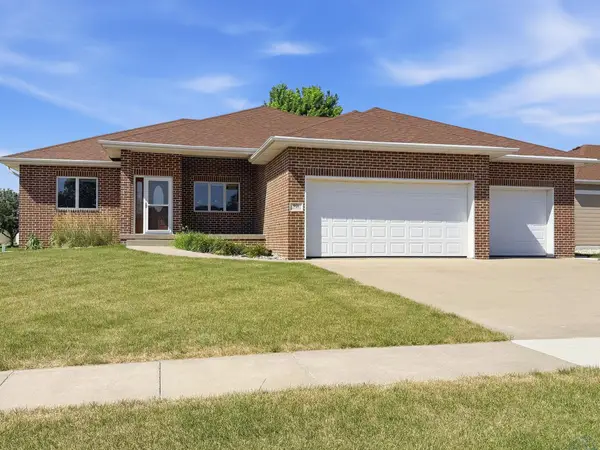 $445,000Active5 beds 4 baths3,483 sq. ft.
901 ROCKWOOD CT, Sergeant Bluff, IA 51054
MLS# 833878Listed by: COLDWELL BANKER ASSOCIATED BROKERS - Open Sun, 1 to 2pm
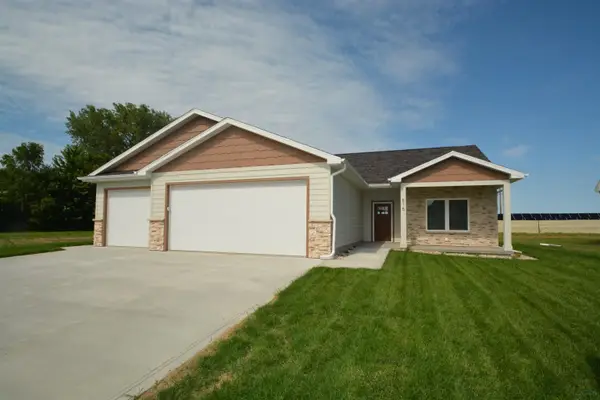 $600,000Active5 beds 3 baths3,028 sq. ft.
515 Zach Rd, Sergeant Bluff, IA 51054
MLS# 833658Listed by: UNITED REAL ESTATE SOLUTIONS 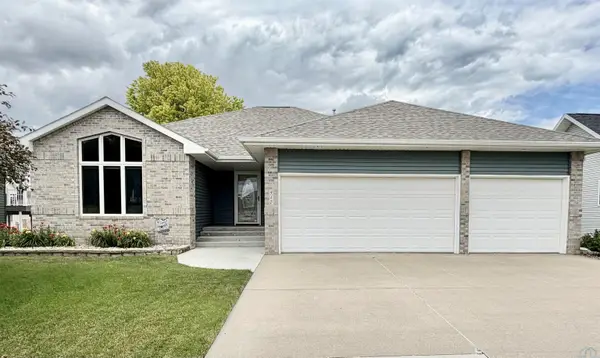 $479,000Active4 beds 3 baths3,005 sq. ft.
417 Barrington Drive, Sergeant Bluff, IA 51106
MLS# 833550Listed by: KELLER WILLIAMS SIOUXLAND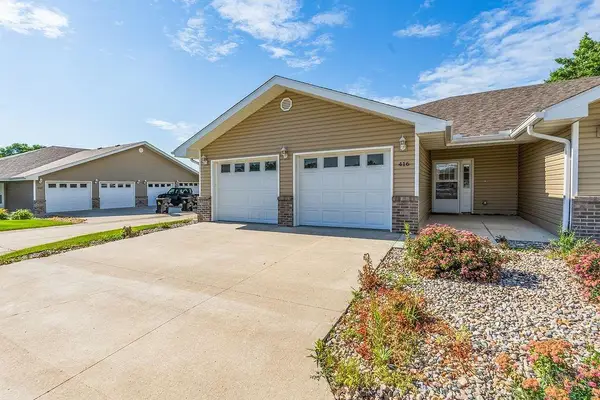 $300,000Active2 beds 2 baths1,362 sq. ft.
416 MAUPIN LN, Sergeant Bluff, IA 51054
MLS# 833548Listed by: KELLER WILLIAMS OKOBOJI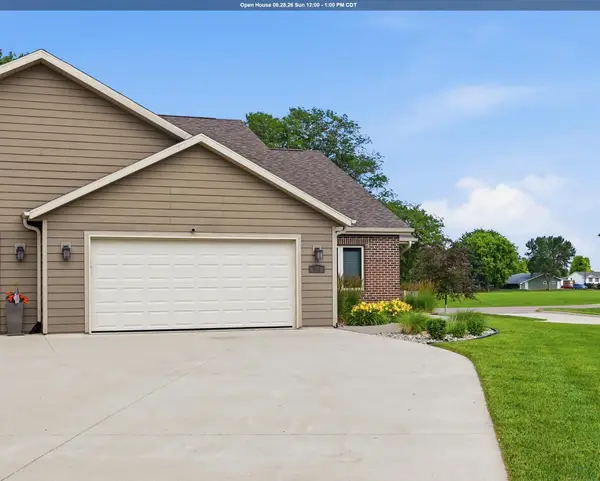 $379,950Pending3 beds 3 baths2,566 sq. ft.
300 Prairie Bluff Dr., Sergeant Bluff, IA 51054
MLS# 833490Listed by: CENTURY 21 PROLINK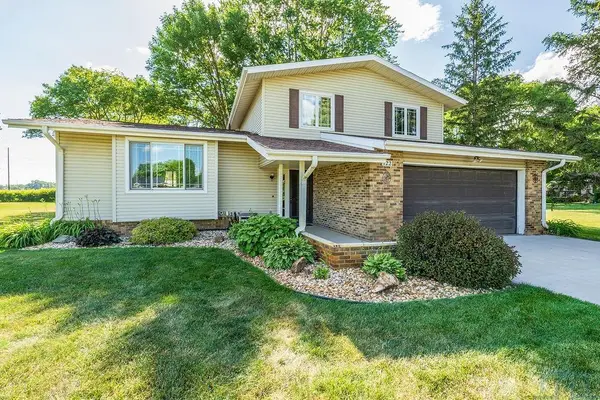 $367,000Active4 beds 3 baths2,289 sq. ft.
122 Pioneer Valley Dr, Sergeant Bluff, IA 51054
MLS# 833468Listed by: UNITED REAL ESTATE SOLUTIONS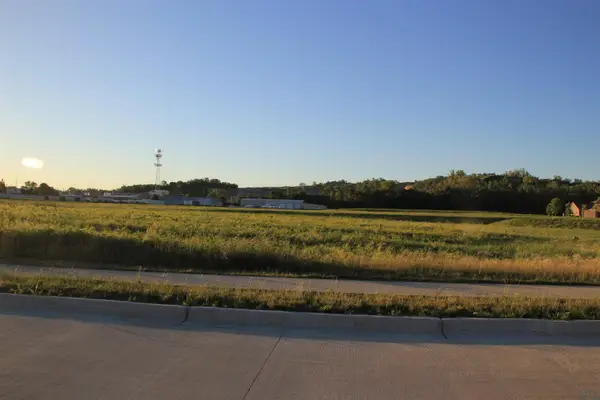 $200,000Active1.64 Acres
705 Lindgren Way, Sergeant Bluff, IA 51054
MLS# 833458Listed by: CENTURY 21 PROLINK $535,000Pending6 beds 3 baths3,366 sq. ft.
523 Kingston Circle, Sergeant Bluff, IA 51054
MLS# 833396Listed by: COLDWELL BANKER ASSOCIATED BROKERS


Protect your home and budget from life's surprises with an Assurant Home Warranty, backed by a partner that supports you through every step of homeownership. Explore Plans.
©2026 Century 21 Real Estate LLC. All rights reserved. CENTURY 21®, the CENTURY 21 Logo and C21® are service marks owned by Century 21 Real Estate LLC. Century 21 Real Estate LLC fully supports the principles of the Fair Housing Act and the Equal Opportunity Act. Each office is independently owned and operated. Listing information is deemed reliable but not guaranteed accurate.