904 Clairmont Circle, Sergeant Bluff, IA 51054
Local realty services provided by:CENTURY 21 ProLink
904 Clairmont Circle,Sergeant Bluff, IA 51054
$539,950
- 5 Beds
- 3 Baths
- - sq. ft.
- Single family
- Sold
Listed by:
 Christine Stultz(712) 898 - 8230CENTURY 21 ProLink
- Ivonet Torres(712) 797 - 3107CENTURY 21 ProLink
 Property Pros Group(712) 898 - 8230
Office: century 21 prolink
MLS#:834216
Source:IA_GSCBOR
Sorry, we are unable to map this address
Price summary
- Price:$539,950
About this home
Welcome to 904 Clairmont Circle, located in the sought-after community of Sergeant Bluff! This impressive 5-bedroom, 3-bath multilevel home, built in 2005, offers exceptional space, thoughtful updates, and an outdoor setting designed for relaxing and fun entertaining. Step inside to a stunning updated open kitchen and dining area featuring vaulted ceilings, an extended island, and beautiful quartz countertops—perfect for gathering. The spacious living room is filled with natural light and offers convenient access to the backyard patio. This home features a generous primary suite with a fully remodeled bathroom showcasing heated tile floors, large tiled shower and dual sinks, plus an additional 2 bedrooms and full bathroom. The fully finished lower level offers a large family room, two additional spacious bedrooms, a full bathroom, and laundry room. A bonus level below provides additional storage and flexible entertainment space. Outside, enjoy a large, private backyard complete with an above-ground pool that was new 2 years ago, hot tub, and a wraparound deck extending along two sides of the home, offering beautiful views and plenty of room for outdoor gatherings. With multiple living spaces, abundant natural light, ample storage, and an inviting outdoor retreat, this home truly has it all. The large triple garage has epoxy floors, a great set up with serving space and a projector for game day! Plus a shed for mowers etc. New roof August 2025. Come see why 904 Clairmont Circle is the perfect place to call home!...
Contact an agent
Home facts
- Year built:2005
- Listing ID #:834216
- Added:59 day(s) ago
- Updated:October 13, 2026 at 12:50 AM
Rooms and interior
- Bedrooms:5
- Total bathrooms:3
- Full bathrooms:3
- Bathrooms Description:Master Bath
- Kitchen Description:Eat-in Kitchen
- Bedroom Description:Master Walk In Closet
- Basement Description:Finished, Full
Heating and cooling
- Heating:Heat Pump
Structure and exterior
- Roof:Shingle
- Year built:2005
- Lot Features:Fenced Yard, Landscaping, Lawn Sprinkler System, Level Lot, Trees
- Construction Materials:Combination
- Exterior Features:Deck, Lawn Sprinkler System, Storage Shed
- Levels:4+ Story
Schools
- High school:Sgt Bluff-Luton
- Middle school:Sgt Bluff-Luton
- Elementary school:Sgt Bluff-Luton
Utilities
- Water:City
- Sewer:City
Finances and disclosures
- Price:$539,950
- Tax amount:$5,408
Features and amenities
- Amenities:Foyer, Smoke Detector
- Pool features:Pool-Above Ground
Parking
- Parking description:Attached Garage, Concrete Driveway, Garage Door Opener, Oversized Garage, Triple Garage
- Garage spaces:3
New listings near 904 Clairmont Circle
- New
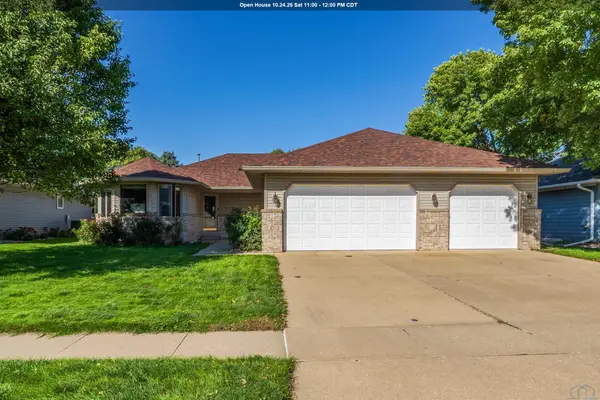 $375,000Active3 beds 2 baths1,608 sq. ft.
213 Frontier St, Sergeant Bluff, IA 51054
MLS# 834864Listed by: KELLER WILLIAMS SIOUXLAND - New
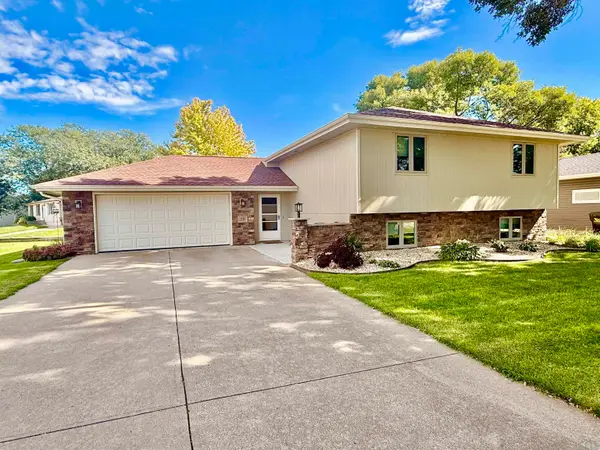 $334,950Active4 beds 2 baths1,948 sq. ft.
100 GOLDEN DRIVE, Sergeant Bluff, IA 51054
MLS# 834851Listed by: UNITED REAL ESTATE SOLUTIONS - New
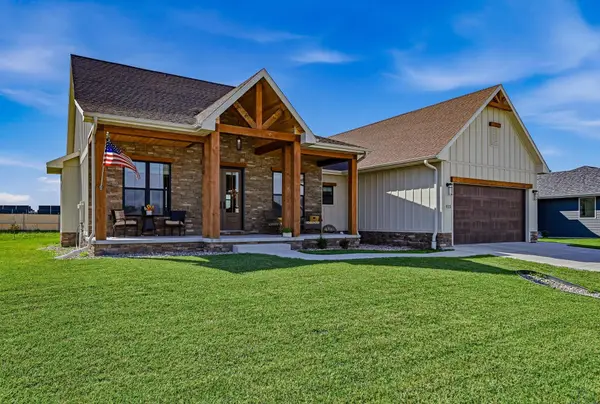 $515,000Active3 beds 2 baths1,813 sq. ft.
513 Zach Road, Sergeant Bluff, IA 51054
MLS# 834848Listed by: RIVERSTONE REALTY 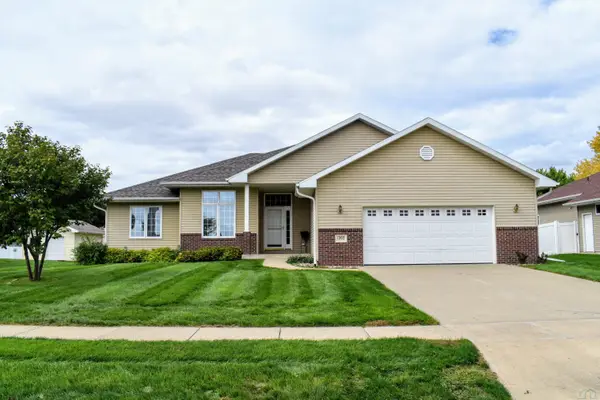
 $365,000Pending3 beds 2 baths1,552 sq. ft.
1202 Clairmont Circle, Sergeant Bluff, IA 51054
MLS# 834755Listed by: CENTURY 21 PROLINK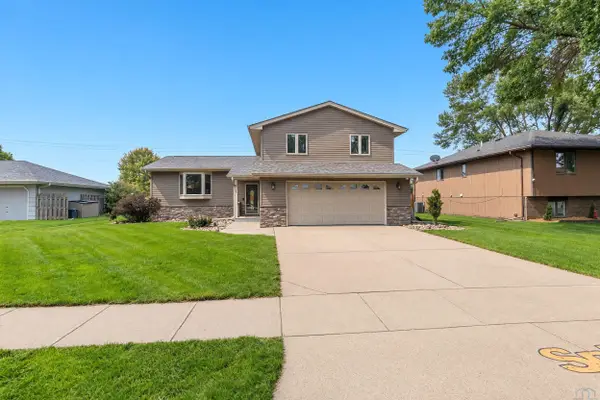 $360,000Active3 beds 3 baths2,416 sq. ft.
139 Golden Drive, Sergeant Bluff, IA 51054
MLS# 834725Listed by: CENTURY 21 PROLINK $459,000Pending5 beds 4 baths3,852 sq. ft.
401 Windsor Way, Sergeant Bluff, IA 51054
MLS# 834581Listed by: HAUS OF HOME $589,950Pending4 beds 4 baths3,476 sq. ft.
502 Horseshoe Bend, Sergeant Bluff, IA 51054
MLS# 834486Listed by: CENTURY 21 PROLINK $430,000Active5 beds 3 baths2,560 sq. ft.
418 Coniston Circle, Sergeant Bluff, IA 51054
MLS# 834480Listed by: RIVERSTONE REALTY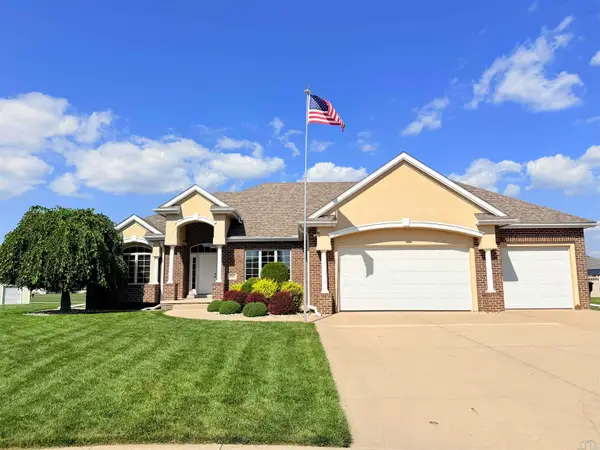 $525,000Pending5 beds 3 baths3,657 sq. ft.
906 Rockwood Ct., Sergeant Bluff, IA 51054
MLS# 834403Listed by: KELLER WILLIAMS SIOUXLAND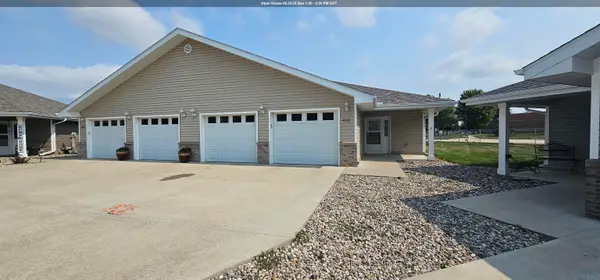 $275,000Pending2 beds 2 baths1,362 sq. ft.
410 MAUPIN LN, Sergeant Bluff, IA 51054
MLS# 834164Listed by: UNITED REAL ESTATE SOLUTIONS


Protect your home and budget from life's surprises with an Assurant Home Warranty, backed by a partner that supports you through every step of homeownership. Explore Plans.
©2026 Century 21 Real Estate LLC. All rights reserved. CENTURY 21®, the CENTURY 21 Logo and C21® are service marks owned by Century 21 Real Estate LLC. Century 21 Real Estate LLC fully supports the principles of the Fair Housing Act and the Equal Opportunity Act. Each office is independently owned and operated. Listing information is deemed reliable but not guaranteed accurate.