502 Silver Lane, Sergeant Bluff, IA 51054
Local realty services provided by:CENTURY 21 ProLink
502 Silver Lane,Sergeant Bluff, IA 51054
$329,500
- 4 Beds
- 2 Baths
- 1,482 sq. ft.
- Single family
- Pending
Listed by: julie stevenson fischer
Office: premier realty group
MLS#:834347
Source:IA_GSCBOR
Price summary
- Price:$329,500
- Price per sq. ft.:$222.33
About this home
At 502 Silver Lane, everyday convenience meets the kind of indoor-outdoor living that makes a house memorable. This newly listed, attractively priced Sergeant Bluff home offers four bedrooms, two bathrooms, and sitting directly across from the schools—an exceptional address for households seeking value and an easy routine. The refreshed kitchen anchors the interior with a center island, coffee bar, appliance garage, stainless steel appliances, and a reverse-osmosis water system. Nearby, the fireplace brings warmth and atmosphere to relaxed evenings or lively gatherings. Four bedrooms allow room for sleeping, working, hobbies, or guests, while newer HVAC and a newer roof add confidence for the years ahead. Outdoors, the huge 16x24 covered deck extends the living area in style. Host cookouts under cover, settle into the hot tub, or watch the fenced yard come alive with pets, play, and garden plans. A giant storage shed keeps tools and seasonal items organized, and the oversized garage provides abundant room for vehicles, gear, and weekend projects. Jewel Park is just around the corner, adding green space close to home. Sergeant Bluff-Luton High School is also moments away, and Walmart Supercenter in nearby Sioux City helps simplify larger shopping runs. With smart updates, substantial storage, inviting outdoor amenities, and a school-side location, this property packages the features buyers want at a compelling price. Come see how comfortably your next chapter could unfold on Silver Lane right here!...
Contact an agent
Home facts
- Year built:1986
- Listing ID #:834347
- Added:1 day(s) ago
- Updated:August 25, 2026 at 05:33 PM
Rooms and interior
- Bedrooms:4
- Total bathrooms:2
- Full bathrooms:2
- Kitchen Description:Eat-in Kitchen, New Kitchen
- Basement Description:Crawl Space, Partially Finished
- Living area:1,482 sq. ft.
Heating and cooling
- Cooling:Central
- Heating:Forced Air
Structure and exterior
- Roof:Shingle
- Year built:1986
- Building area:1,482 sq. ft.
- Lot area:0.19 Acres
- Lot Features:Fenced Yard, Landscaping, Level Lot
- Architectural Style:Multi-Level 3
- Construction Materials:Vinyl
- Exterior Features:Deck, Porch, Storage Shed
- Levels:3 Story
Schools
- High school:Sgt Bluff-Luton
- Middle school:Sgt Bluff-Luton
- Elementary school:Sgt Bluff-Luton
Utilities
- Water:City
- Sewer:City
Finances and disclosures
- Price:$329,500
- Price per sq. ft.:$222.33
- Tax amount:$3,011
Features and amenities
- Amenities:Built-ins, Foyer, Smoke Detector
Parking
- Parking description:Attached Garage, Concrete Driveway, Garage Door Opener, Oversized Garage
- Garage spaces:3
New listings near 502 Silver Lane
- New
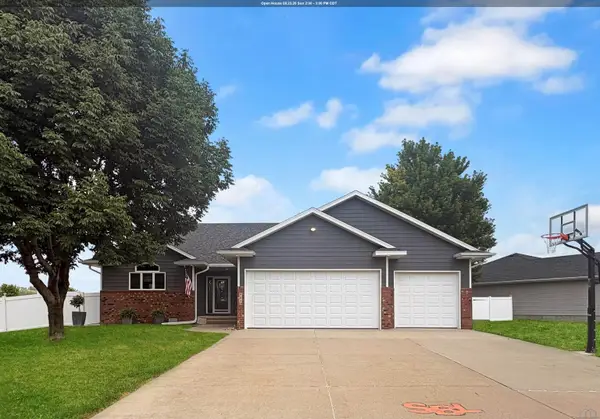
 $539,950Active5 beds 3 baths2,853 sq. ft.
904 Clairmont Circle, Sergeant Bluff, IA 51054
MLS# 834216Listed by: CENTURY 21 PROLINK 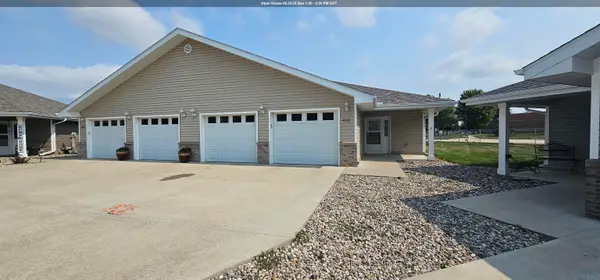 $285,000Active2 beds 2 baths1,362 sq. ft.
410 MAUPIN LN, Sergeant Bluff, IA 51054
MLS# 834164Listed by: UNITED REAL ESTATE SOLUTIONS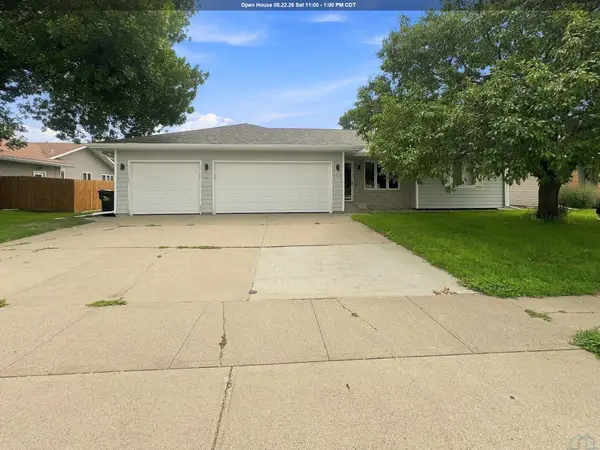 $389,000Active6 beds 3 baths3,292 sq. ft.
112 Settler Drive, Sergeant Bluff, IA 51054
MLS# 834136Listed by: RE/MAX EXPERIENCE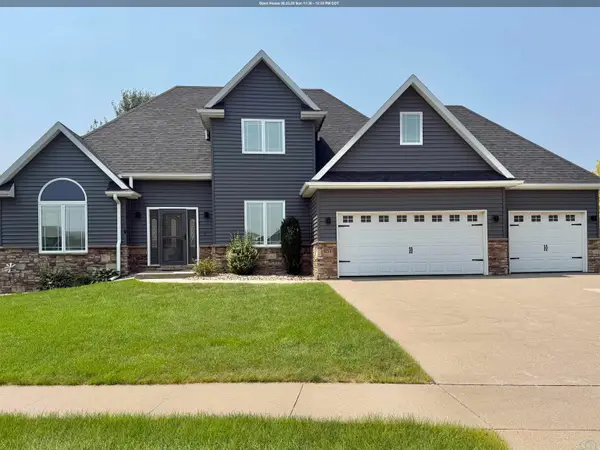 $525,000Active5 beds 4 baths3,446 sq. ft.
803 Cottonwood Trail, Sergeant Bluff, IA 51054
MLS# 834097Listed by: KELLER WILLIAMS SIOUXLAND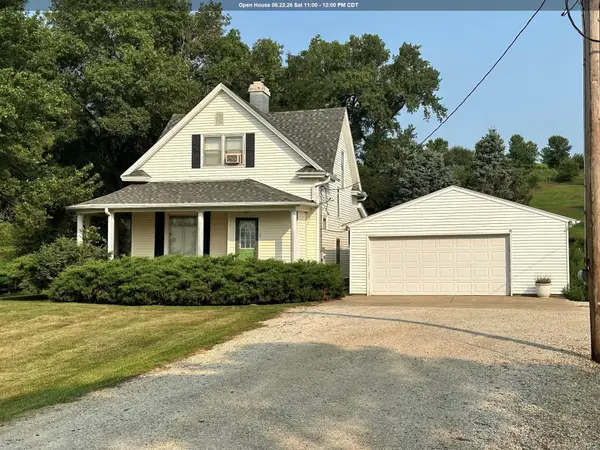 $475,000Active4 beds 2 baths1,772 sq. ft.
1987 GLEN ELLEN RD, Sergeant Bluff, IA 51054
MLS# 834018Listed by: UNITED REAL ESTATE SOLUTIONS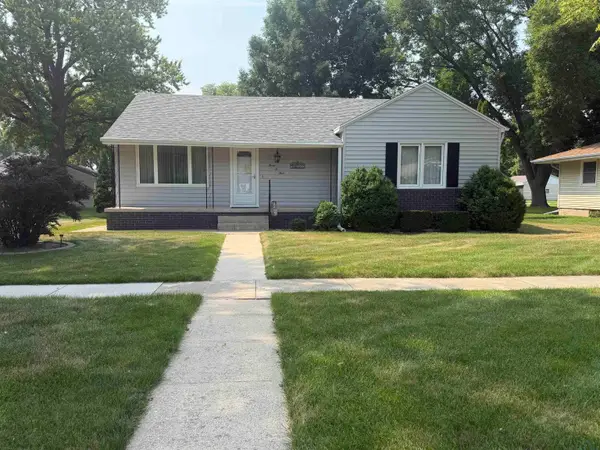 $230,000Pending3 beds 1 baths1,336 sq. ft.
304 6th Street, Sergeant Bluff, IA 51054
MLS# 833988Listed by: UNITED REAL ESTATE SOLUTIONS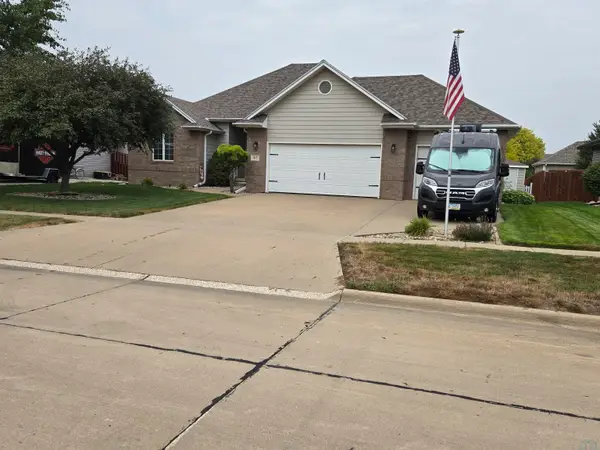 $437,500Active4 beds 3 baths3,210 sq. ft.
415 Brookshire Ct., Sergeant Bluff, IA 51054
MLS# 833989Listed by: UNITED REAL ESTATE SOLUTIONS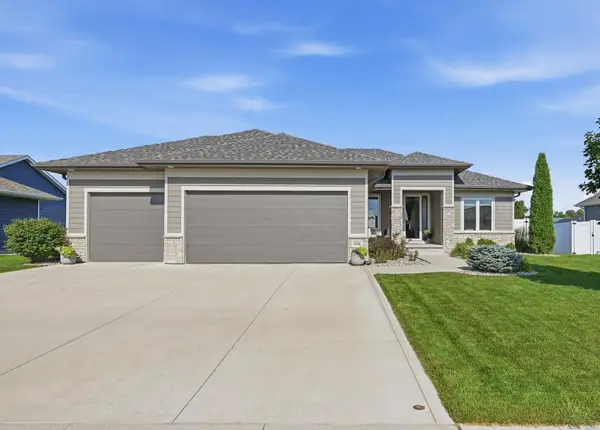 $639,950Active4 beds 3 baths3,288 sq. ft.
506 Jace Rd., Sergeant Bluff, IA 51054
MLS# 833923Listed by: KELLER WILLIAMS SIOUXLAND $449,950Pending4 beds 4 baths3,187 sq. ft.
419 Coniston Cir, Sergeant Bluff, IA 51054
MLS# 833907Listed by: CENTURY 21 PROLINK


Protect your home and budget from life's surprises with an Assurant Home Warranty, backed by a partner that supports you through every step of homeownership. Explore Plans.
©2026 Century 21 Real Estate LLC. All rights reserved. CENTURY 21®, the CENTURY 21 Logo and C21® are service marks owned by Century 21 Real Estate LLC. Century 21 Real Estate LLC fully supports the principles of the Fair Housing Act and the Equal Opportunity Act. Each office is independently owned and operated. Listing information is deemed reliable but not guaranteed accurate.