
1105 14th Street, Sheldon, IA 51201
Local realty services provided by:CENTURY 21 ProLink
1105 14th Street,Sheldon, IA 51201
$407,500
- 4 Beds
- 3 Baths
- - sq. ft.
- Single family
- Sold
Listed by: bailey francis
Office: isb services inc
MLS#:833585
Source:IA_GSCBOR
Sorry, we are unable to map this address
Price summary
- Price:$407,500
About this home
Beautiful sprawling property on over an acre in town! This stunning home is truly a must see and offers the perfect blend of space, quality craftsmanship, and timeless charm. Built with solid oak cabinets, doors, and trim throughout, this home radiates warmth and character. The upper level features four spacious bedrooms, including a private primary suite, along with an additional full bathroom. The main floor is thoughtfully designed with a welcoming kitchen, dining area, and living room, plus a dedicated office or study, convenient main-floor laundry, a third bathroom, and built-in lockers just off the garage entry to help keep everyday life organized. The lower level is the perfect gathering place with a large family room, recreation area, mudroom, and an abundance of storage space. Outside, you'll love the oversized garage with upper-level storage, expansive outdoor entertaining areas, and over an acre yard all within city limits. This incredible property offers the space you've been dreaming of without sacrificing the convenience of town living! UTILITIES INFO - AVERAGE MONTHLY TOTAL: $428.59 - Gas/Electric: MidAmerican Energy; Garbage/Recycling: City of Sheldon; Water/Sewer: City of Sheldon...
Contact an agent
Home facts
- Year built:1992
- Listing ID #:833585
- Added:73 day(s) ago
- Updated:September 12, 2026 at 06:24 AM
Rooms and interior
- Bedrooms:4
- Total bathrooms:3
- Full bathrooms:3
- Flooring:Hardwood Floors
- Bathrooms Description:Master Bath
- Kitchen Description:Eat-in Kitchen
- Bedroom Description:Master Walk In Closet
- Basement Description:Block, Full, Partially Finished
Heating and cooling
- Cooling:Central
- Heating:Heat Pump
Structure and exterior
- Roof:Shingle
- Year built:1992
- Construction Materials:Block, Brick, Vinyl
- Exterior Features:Patio
- Levels:2 Story
Schools
- High school:Sheldon
- Middle school:Sheldon
- Elementary school:Sheldon
Utilities
- Water:City
- Sewer:City
Finances and disclosures
- Price:$407,500
- Tax amount:$5,896
Features and amenities
- Laundry features:Main Floor Laundry
- Amenities:Brick Accent, Crown Molding, Smoke Detector
- Pool features:Pool-Above Ground
Parking
- Parking description:Attached Garage, Concrete Driveway, Garage Door Opener, Oversized Garage
- Garage spaces:2
New listings near 1105 14th Street
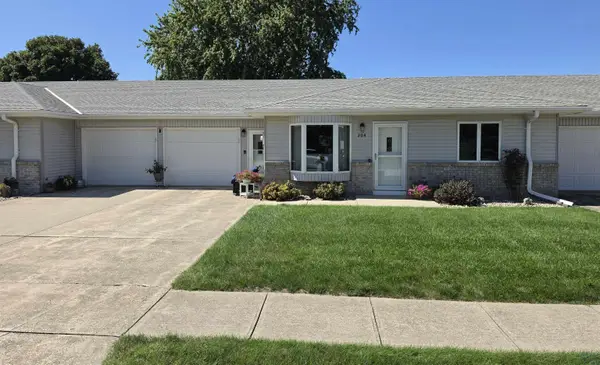 $295,000Pending2 beds 2 baths1,544 sq. ft.
204 24th Ave, Sheldon, IA 51201
MLS# 834562Listed by: NORTHWEST REALTY- New
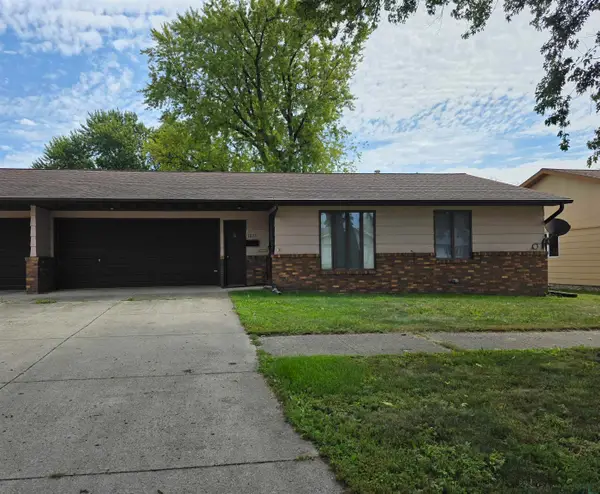 $159,900Active2 beds 2 baths1,024 sq. ft.
1013 5th Ave, Sheldon, IA 51201
MLS# 834517Listed by: NORTHWEST REALTY - New
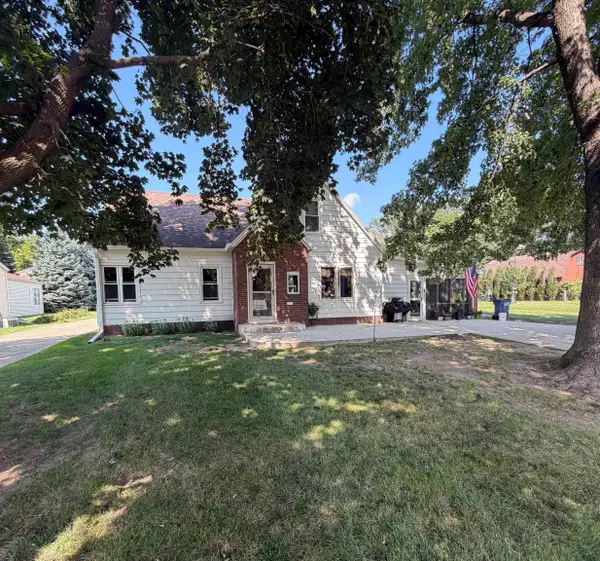 $229,000Active4 beds 2 baths1,655 sq. ft.
1135 11th Street, Sheldon, IA 51201
MLS# 834496Listed by: ISB SERVICES INC - New
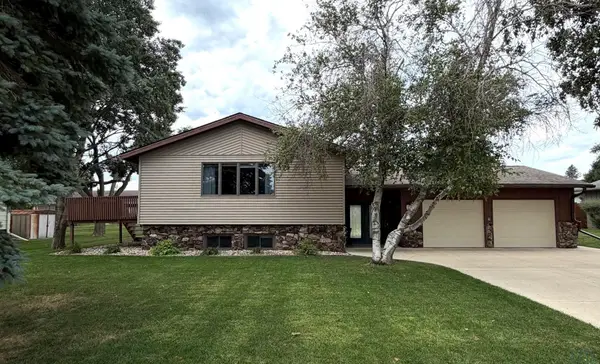 $299,000Active2 beds 2 baths2,310 sq. ft.
1630 N 2nd Street, Sheldon, IA 51201
MLS# 834445Listed by: ISB SERVICES INC 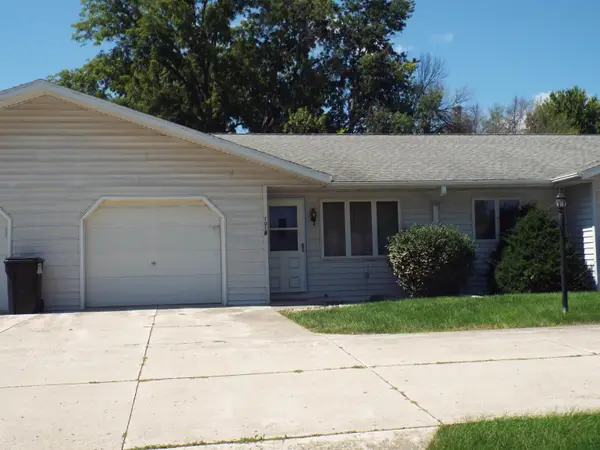 $165,000Active2 beds 2 baths1,062 sq. ft.
1018 5th Avenue #2, Sheldon, IA 51201
MLS# 834354Listed by: KLAASSEN REALTY - SIBLEY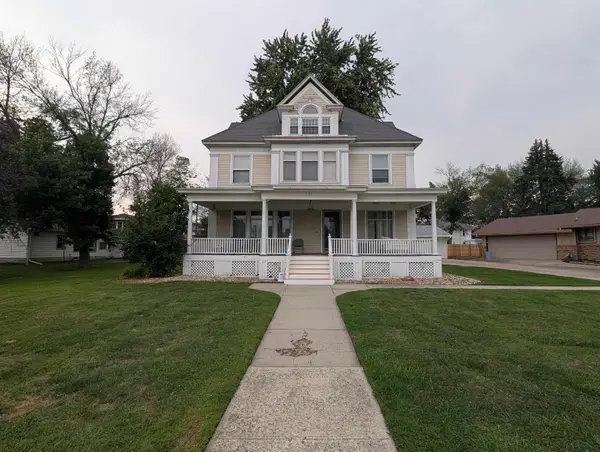 $279,000Active3 beds 3 baths3,069 sq. ft.
628 6th Ave, Sheldon, IA 51201
MLS# 834180Listed by: NORTHWEST REALTY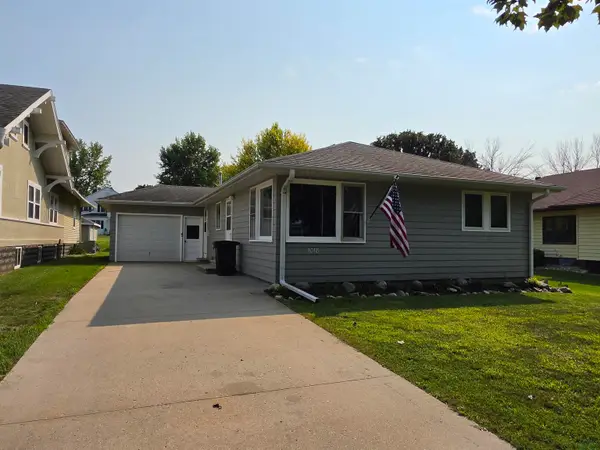 $174,900Pending2 beds 2 baths1,096 sq. ft.
1018 10th Street, Sheldon, IA 51201
MLS# 834144Listed by: NORTHWEST REALTY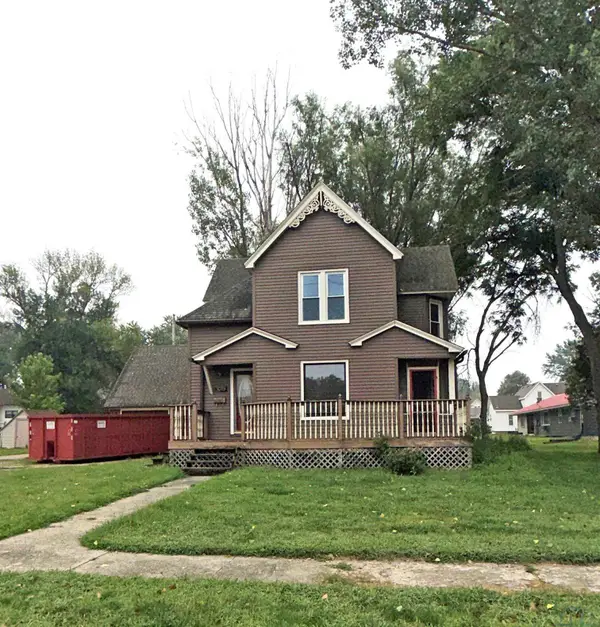 $189,900Active5 beds 3 baths1,852 sq. ft.
1019 7th Avenue, Sheldon, IA 51201
MLS# 834115Listed by: ISB SERVICES INC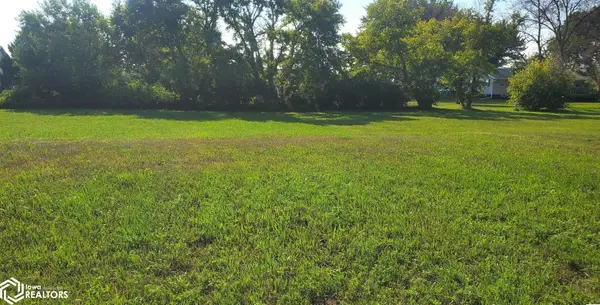 $36,500Active-- beds -- baths
1450 S 9th Avenue, Sheldon, IA 51201
MLS# 6341226Listed by: MCCORD INSURANCE & REAL ESTATE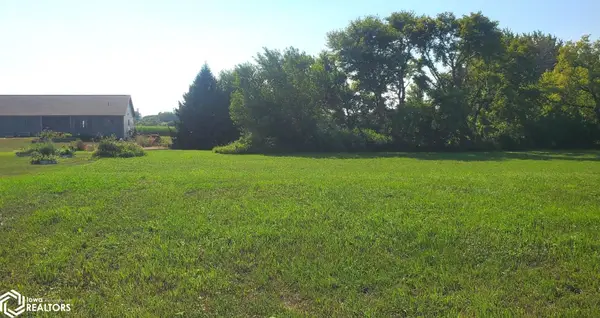 $36,500Active-- beds -- baths
1470 S 9th Avenue, Sheldon, IA 51201
MLS# 6341168Listed by: MCCORD INSURANCE & REAL ESTATE


Protect your home and budget from life's surprises with an Assurant Home Warranty, backed by a partner that supports you through every step of homeownership. Explore Plans.
©2026 Century 21 Real Estate LLC. All rights reserved. CENTURY 21®, the CENTURY 21 Logo and C21® are service marks owned by Century 21 Real Estate LLC. Century 21 Real Estate LLC fully supports the principles of the Fair Housing Act and the Equal Opportunity Act. Each office is independently owned and operated. Listing information is deemed reliable but not guaranteed accurate.