
505 W PARK ST, Sheldon, IA 51201
Local realty services provided by:CENTURY 21 Signature Real Estate
505 W PARK ST,Sheldon, IA 51201
$250,000
- 4 Beds
- 3 Baths
- 2,903 sq. ft.
- Single family
- Pending
Listed by: haley zahren
Office: re/max experience
MLS#:833996
Source:IA_GSCBOR
Price summary
- Price:$250,000
- Price per sq. ft.:$86.12
About this home
One-of-a-kind acreage on the edge of Sheldon! Surrounded by mature trees, this spacious 4-bedroom, 3-bathroom home offers the perfect blend of privacy, functionality, and room to entertain. The heart of the home is the oversized kitchen, thoughtfully designed for busy households and holiday celebrations alike. Enjoy newer luxury vinyl plank flooring, two stovetops (gas & electric), two sinks, a center island, mini fridge, and abundant counter space, making meal prep and entertaining effortless. The expansive living room and inviting three-season porch are surrounded by windows and multiple access points allowing the home to be filled with natural light. These welcoming spaces are perfect for relaxing, hosting guests, or simply enjoying the peaceful surroundings. All 4 bedrooms and 3 bathrooms are conveniently located on the main floor, while the basement has potential to be finished. The primary bedroom features its own exterior walk-out, bathroom, dual closets, and main floor laundry. The private in-law suite is highlighted by its own exterior and porch entrance/exit, bathroom, and kitchenette making this home perfect for multi-generational living, guests, a home office, or potential rental income. Outside, you'll appreciate the concrete patio, fenced yard, landscaping, and plenty of green space for pets, gardening, or entertaining. Take advantage of the two stall attached garage, as well as an oversized two stall detached garage with workbench and storage. Built on a quality block foundation, with generous room sizes, at a location that offers the peace of country-style living with the convenience of being right on the edge of town. If you've been searching for a home with space to grow, entertain, and make your own, this is one you won't want to miss! Sale is subject to the seller securing a property of thier choice....
Contact an agent
Home facts
- Year built:1956
- Listing ID #:833996
- Added:44 day(s) ago
- Updated:September 12, 2026 at 07:32 AM
Rooms and interior
- Bedrooms:4
- Total bathrooms:3
- Full bathrooms:3
- Bathrooms Description:Master Bath
- Basement Description:Partial, Unfinished
- Living area:2,903 sq. ft.
Heating and cooling
- Cooling:Central
- Heating:Forced Air
Structure and exterior
- Roof:Shingle
- Year built:1956
- Building area:2,903 sq. ft.
- Lot area:1.05 Acres
- Lot Features:Fenced Yard, Landscaping, Level Lot
- Architectural Style:Ranch
- Construction Materials:Brick
- Exterior Features:3 Season Porch, Patio
Schools
- High school:Sheldon
- Middle school:Sheldon
- Elementary school:Sheldon
Utilities
- Water:City
- Sewer:City
Finances and disclosures
- Price:$250,000
- Price per sq. ft.:$86.12
- Tax amount:$4,364
Features and amenities
- Laundry features:Main Floor Laundry
- Amenities:Brick Accent, Built-ins, Foyer, Skylight, Walk-out
Parking
- Parking description:Attached Garage, Concrete Driveway, Detached Garage, Gravel Driveway, Oversized Garage
- Garage spaces:4
New listings near 505 W PARK ST
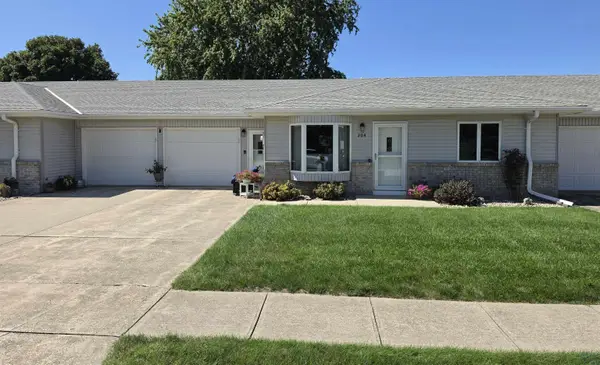 $295,000Pending2 beds 2 baths1,544 sq. ft.
204 24th Ave, Sheldon, IA 51201
MLS# 834562Listed by: NORTHWEST REALTY- New
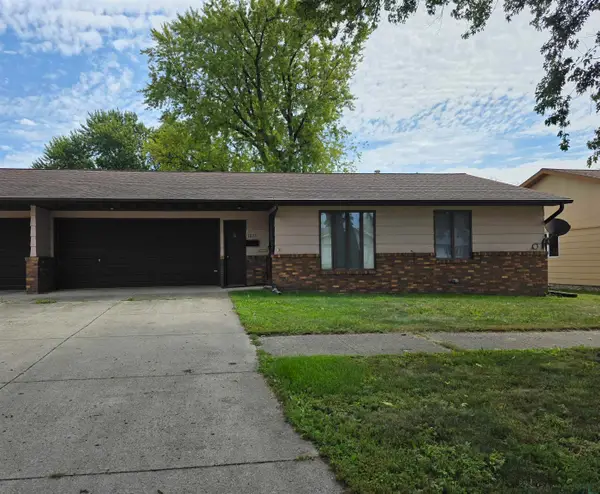 $159,900Active2 beds 2 baths1,024 sq. ft.
1013 5th Ave, Sheldon, IA 51201
MLS# 834517Listed by: NORTHWEST REALTY - New
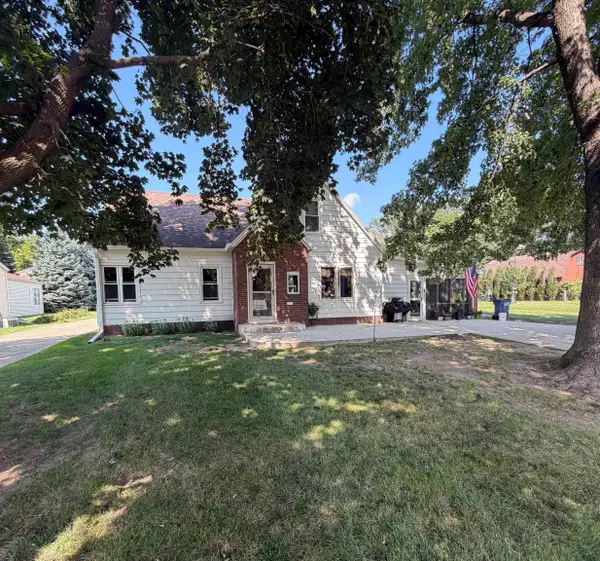 $229,000Active4 beds 2 baths1,655 sq. ft.
1135 11th Street, Sheldon, IA 51201
MLS# 834496Listed by: ISB SERVICES INC - New
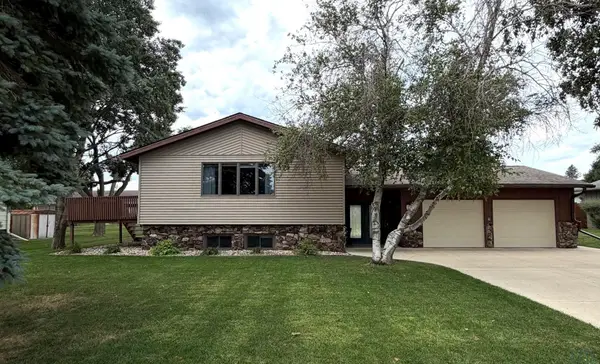 $299,000Active2 beds 2 baths2,310 sq. ft.
1630 N 2nd Street, Sheldon, IA 51201
MLS# 834445Listed by: ISB SERVICES INC 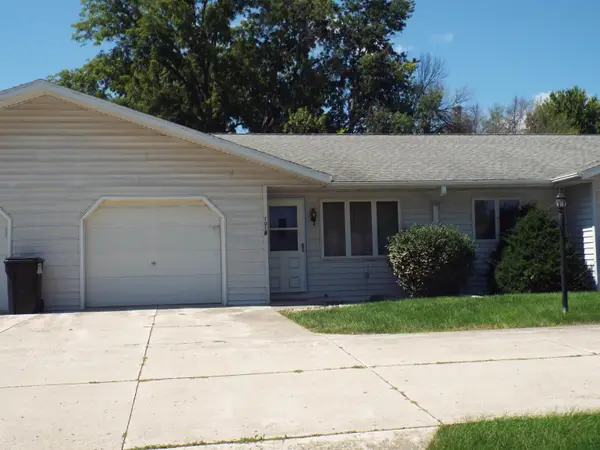 $165,000Active2 beds 2 baths1,062 sq. ft.
1018 5th Avenue #2, Sheldon, IA 51201
MLS# 834354Listed by: KLAASSEN REALTY - SIBLEY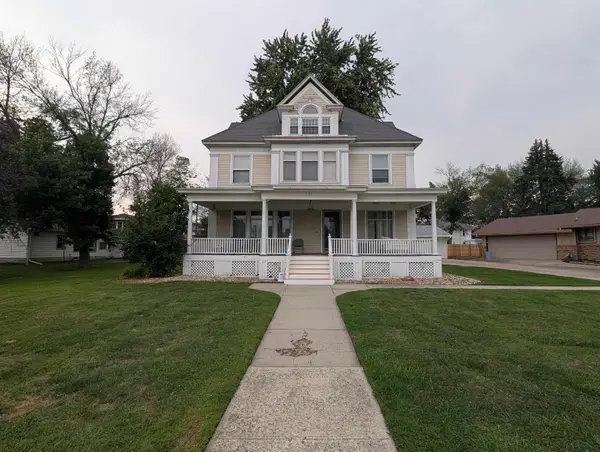 $279,000Active3 beds 3 baths3,069 sq. ft.
628 6th Ave, Sheldon, IA 51201
MLS# 834180Listed by: NORTHWEST REALTY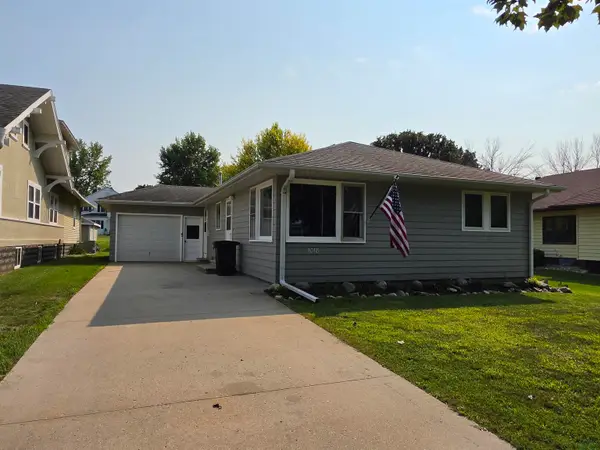 $174,900Pending2 beds 2 baths1,096 sq. ft.
1018 10th Street, Sheldon, IA 51201
MLS# 834144Listed by: NORTHWEST REALTY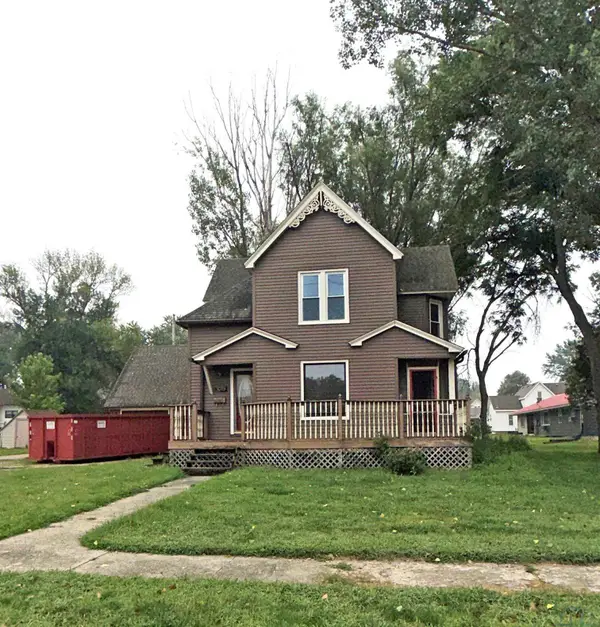 $189,900Active5 beds 3 baths1,852 sq. ft.
1019 7th Avenue, Sheldon, IA 51201
MLS# 834115Listed by: ISB SERVICES INC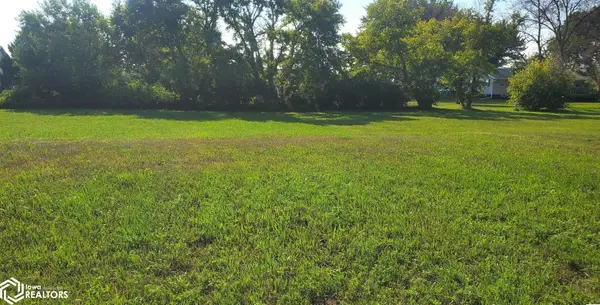 $36,500Active-- beds -- baths
1450 S 9th Avenue, Sheldon, IA 51201
MLS# 6341226Listed by: MCCORD INSURANCE & REAL ESTATE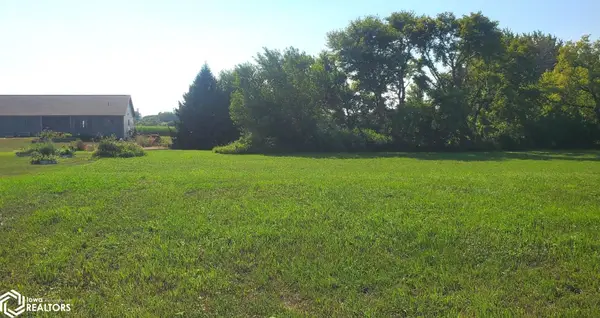 $36,500Active-- beds -- baths
1470 S 9th Avenue, Sheldon, IA 51201
MLS# 6341168Listed by: MCCORD INSURANCE & REAL ESTATE


Protect your home and budget from life's surprises with an Assurant Home Warranty, backed by a partner that supports you through every step of homeownership. Explore Plans.
©2026 Century 21 Real Estate LLC. All rights reserved. CENTURY 21®, the CENTURY 21 Logo and C21® are service marks owned by Century 21 Real Estate LLC. Century 21 Real Estate LLC fully supports the principles of the Fair Housing Act and the Equal Opportunity Act. Each office is independently owned and operated. Listing information is deemed reliable but not guaranteed accurate.