
5280 320th St, Sheldon, IA 51201
Local realty services provided by:CENTURY 21 ProLink
5280 320th St,Sheldon, IA 51201
$349,900
- 2 Beds
- 2 Baths
- 1,418 sq. ft.
- Single family
- Pending
Listed by: jayne korver
Office: northwest realty
MLS#:833524
Source:IA_GSCBOR
Price summary
- Price:$349,900
- Price per sq. ft.:$246.76
About this home
Grab your chickens! On this acreage they'll have 2.3 acres to roam and a barn to roost in. If you want more storage there is a 34' x 48' quonset building that is perfect for that. This 1,418 sq ft, ranch home has two bedrooms on the main and one full bath with a tub/shower. A 3/4 bath with a shower that is located in the laundry room. The laundry is located on the main right as you walk in from the garage. It has a closet and LVP flooring that was installed in 2018. This leads into the kitchen that has formica counter tops, breakfast bar and LVP flooring. There is a glass sliding door that opens to the deck making it convenient for grilling. The dining area is spacious with a nice pantry and room for two barstools at the breakfast bar. The large living room and bedrooms have newer carpet that was installed in 2018. Downstairs is a blank canvas for you to personalize and make your own. The A/C unit was new in 2019, water heater in 2023, the water softener is rented, the siding and shingles were new in 2018, the septic was new in 2016 (NW of house), and the propane tank is owned. The sellers had the septic inspected and pumped. Foundation work was professionally installed by Ground Works with a transferrable lifetime guarantee providing peace of mind for the next owner. More details available upon request. AVERAGE UTILITY: Electric is $77, Rural Water is $42 for a 2000 gallon minimum. (Cost depends on usage)...
Contact an agent
Home facts
- Year built:1976
- Listing ID #:833524
- Added:79 day(s) ago
- Updated:September 12, 2026 at 07:32 AM
Rooms and interior
- Bedrooms:2
- Total bathrooms:2
- Full bathrooms:2
- Basement Description:Full, Unfinished
- Living area:1,418 sq. ft.
Heating and cooling
- Cooling:Central
- Heating:Forced Air
Structure and exterior
- Roof:Shingle
- Year built:1976
- Building area:1,418 sq. ft.
- Lot area:2.3 Acres
- Architectural Style:Ranch
- Construction Materials:Vinyl
Schools
- High school:Sheldon
- Middle school:Sheldon
- Elementary school:Sheldon
Utilities
- Water:Rural Water
- Sewer:Septic
Finances and disclosures
- Price:$349,900
- Price per sq. ft.:$246.76
- Tax amount:$2,529
Parking
- Parking description:Attached Garage, Concrete Driveway, Crushed Rock Driveway
- Garage spaces:2
New listings near 5280 320th St
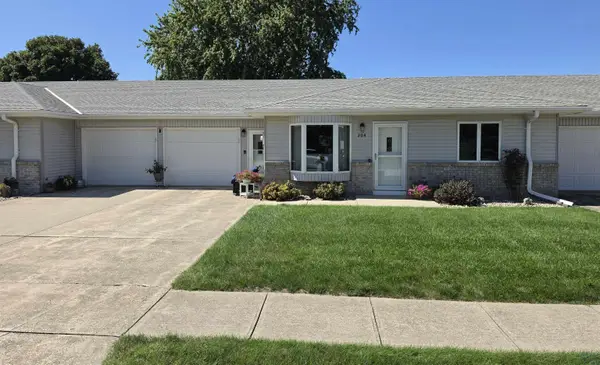 $295,000Pending2 beds 2 baths1,544 sq. ft.
204 24th Ave, Sheldon, IA 51201
MLS# 834562Listed by: NORTHWEST REALTY- New
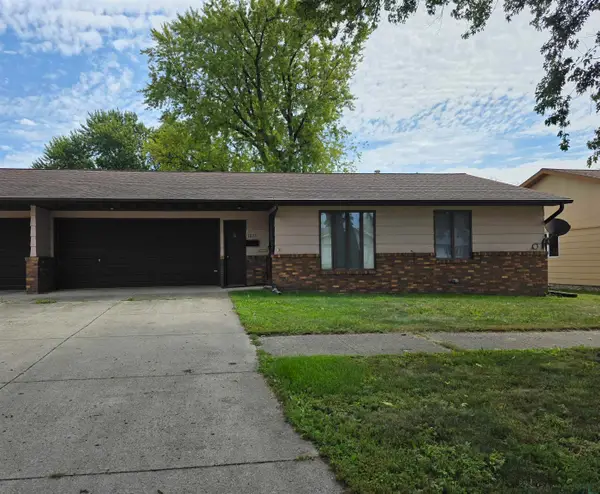 $159,900Active2 beds 2 baths1,024 sq. ft.
1013 5th Ave, Sheldon, IA 51201
MLS# 834517Listed by: NORTHWEST REALTY - New
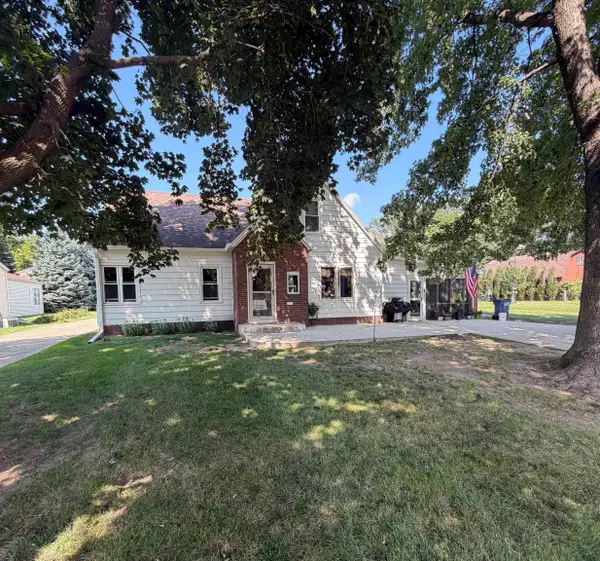 $229,000Active4 beds 2 baths1,655 sq. ft.
1135 11th Street, Sheldon, IA 51201
MLS# 834496Listed by: ISB SERVICES INC - New
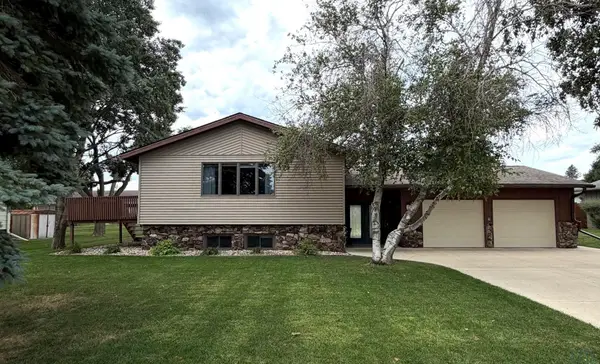 $299,000Active2 beds 2 baths2,310 sq. ft.
1630 N 2nd Street, Sheldon, IA 51201
MLS# 834445Listed by: ISB SERVICES INC 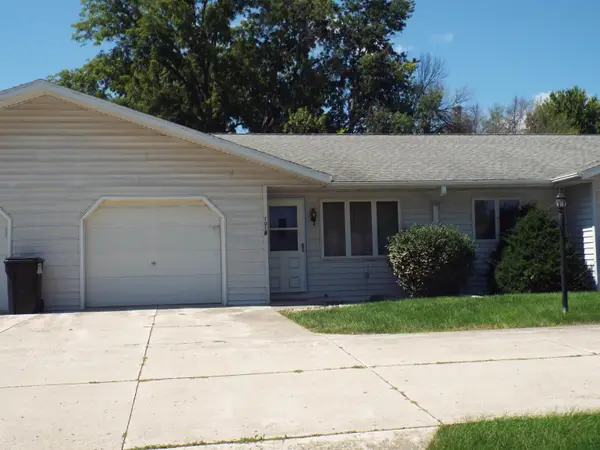 $165,000Active2 beds 2 baths1,062 sq. ft.
1018 5th Avenue #2, Sheldon, IA 51201
MLS# 834354Listed by: KLAASSEN REALTY - SIBLEY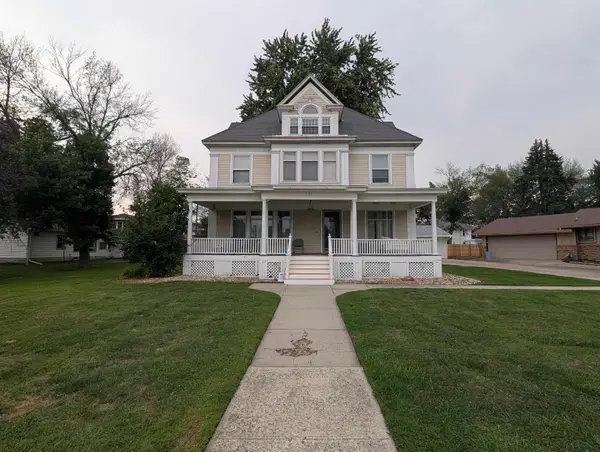 $279,000Active3 beds 3 baths3,069 sq. ft.
628 6th Ave, Sheldon, IA 51201
MLS# 834180Listed by: NORTHWEST REALTY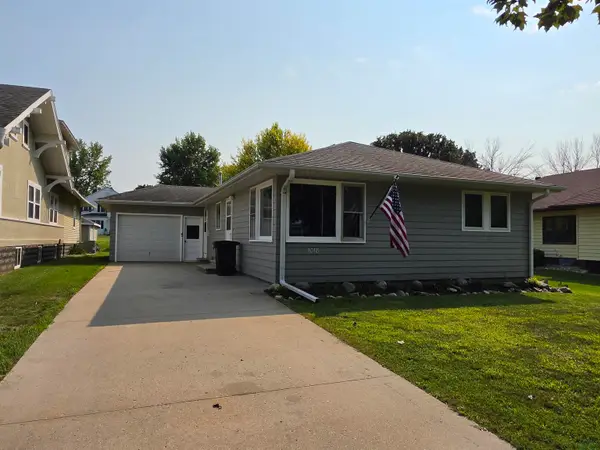 $174,900Pending2 beds 2 baths1,096 sq. ft.
1018 10th Street, Sheldon, IA 51201
MLS# 834144Listed by: NORTHWEST REALTY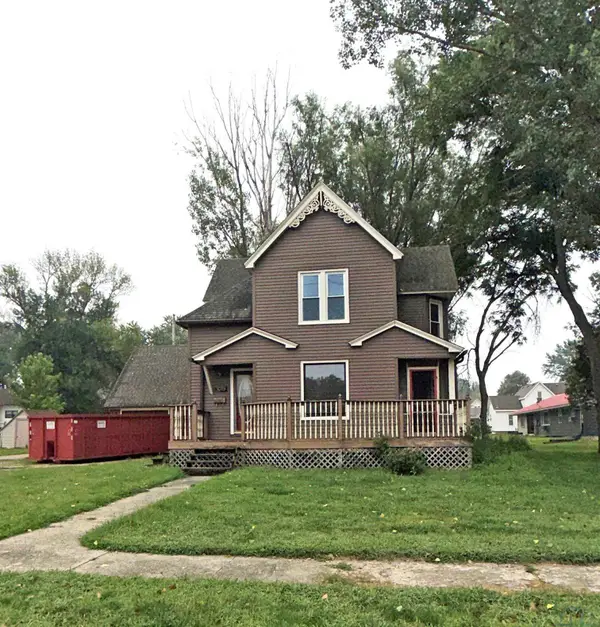 $189,900Active5 beds 3 baths1,852 sq. ft.
1019 7th Avenue, Sheldon, IA 51201
MLS# 834115Listed by: ISB SERVICES INC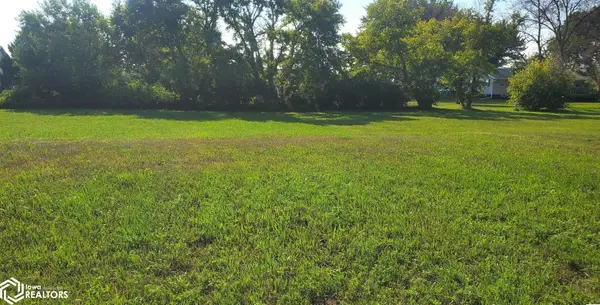 $36,500Active-- beds -- baths
1450 S 9th Avenue, Sheldon, IA 51201
MLS# 6341226Listed by: MCCORD INSURANCE & REAL ESTATE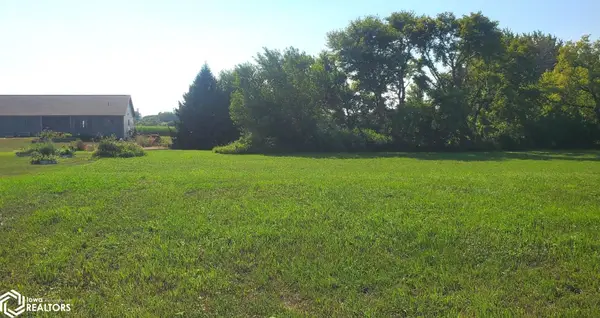 $36,500Active-- beds -- baths
1470 S 9th Avenue, Sheldon, IA 51201
MLS# 6341168Listed by: MCCORD INSURANCE & REAL ESTATE


Protect your home and budget from life's surprises with an Assurant Home Warranty, backed by a partner that supports you through every step of homeownership. Explore Plans.
©2026 Century 21 Real Estate LLC. All rights reserved. CENTURY 21®, the CENTURY 21 Logo and C21® are service marks owned by Century 21 Real Estate LLC. Century 21 Real Estate LLC fully supports the principles of the Fair Housing Act and the Equal Opportunity Act. Each office is independently owned and operated. Listing information is deemed reliable but not guaranteed accurate.