410 N Lori Street, Shell Rock, IA 50670
Local realty services provided by:CENTURY 21 Signature Real Estate
Listed by:
 Nancy Conklin(319) 239 - 1566CENTURY 21 Signature Real Estate
- Nancy Conklin(319) 239 - 1566CENTURY 21 Signature Real Estate
Office: century 21 signature re- cedar falls
MLS#:20264324
Source:IA_NEIMLS
Price summary
- Price:$380,000
About this home
What a gem in Shell Rock! From the moment you arrive, you’ll feel right at home. With four bedrooms and three bathrooms, there is plenty of room for everyone to spread out and enjoy. You’ll love the kitchen’s walk-in pantry and new countertops, and the main-floor bathroom offers dual sinks and a jetted tub—perfect for relaxing at the end of the day. The finished lower level is made for gathering, featuring a spacious family room, wet bar, and cozy in-floor heat. Recent improvements include new flooring, updated lighting, refreshed landscaping, a new furnace and central air-conditioning system, and so much more. Step outside to a fenced backyard where you can entertain, unwind, or let your furry friends play safely. The oversized two-stall garage and additional parking pad provide plenty of space for vehicles, storage, and hobbies. With easy access to Highways 3 and 218, this well-cared-for home is ready for its next owner to move in, make memories, and truly enjoy!
Contact an agent
Home facts
- Year built:2006
- Listing ID #:20264324
- Added:30 day(s) ago
- Updated:October 10, 2026 at 07:53 AM
Rooms and interior
- Bedrooms:4
- Total bathrooms:3
- Full bathrooms:3
- Dining Description:Kitchen/Dining Combo
- Bathrooms Description:Separate Shower, Tub
- Kitchen Description:Dishwasher, Disposal, Free-Standing Range, Microwave, Refrigerator
- Basement Description:Finished, Floor Drain
Heating and cooling
- Cooling:Ceiling Fan(s), Central Air
- Heating:Forced Air, In Floor Heat
- Central air:Yes
Structure and exterior
- Roof:Shingle
- Year built:2006
- Lot area:0.33 Acres
- Architectural Style:Ranch
- Construction Materials:Vinyl Siding
- Exterior Features:Deck, Patio
Schools
- High school:Waverly/Shell Rock
- Middle school:Waverly/Shell Rock
- Elementary school:Waverly/Shell Rock
Finances and disclosures
- Price:$380,000
- Tax amount:$6,007
Features and amenities
- Laundry features:1st Floor
- Amenities:Ceiling Fan/Light, Solid Surface Counters
Parking
- Parking description:Attached Garage, Garage Door Opener, Oversized
- Carport spaces:2
New listings near 410 N Lori Street
- New
 $249,900Active3 beds 2 baths
21183 Yale Ave, Shell Rock, IA 50670
MLS# 20264941Listed by: BERKSHIRE HATHAWAY HOME SERV - New
 $179,000Active4 beds 2 baths
1024 Triangle Drive, Shell Rock, IA 50670
MLS# 20264933Listed by: AWRE, EXP REALTY, LLC 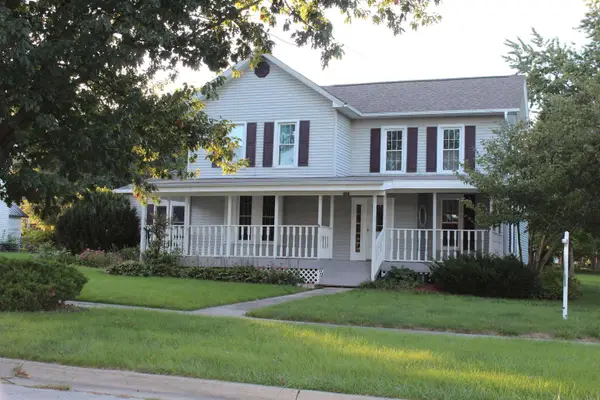
 $259,000Active3 beds 4 baths
403 S Walnut Street, Shell Rock, IA 50670
MLS# 20264601Listed by: CENTURY 21 SIGNATURE RE- WAVERLY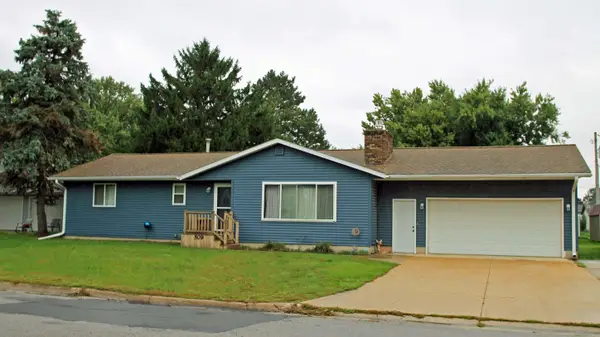 $242,000Active3 beds 2 baths
509 E Mark Street, Shell Rock, IA 50670
MLS# 20264569Listed by: RE/MAX ALLIANCE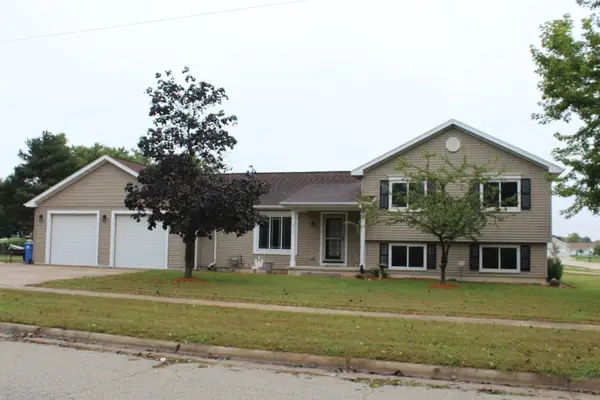 $339,900Active4 beds 3 baths
619 E Grove Street, Shell Rock, IA 50670
MLS# 20264522Listed by: CENTURY 21 SIGNATURE RE- WAVERLY $380,000Pending4 beds 3 baths
410 N Lori Street, Shell Rock, IA 50670
MLS# 20264324Listed by: CENTURY 21 SIGNATURE RE- CEDAR FALLS $487,000Active4 beds 3 baths
406 W Water Street, Shell Rock, IA 50670
MLS# 20264175Listed by: RE/MAX ALLIANCE $425,000Active6 beds 4 baths
1136 Lozmar Lane, Shell Rock, IA 50670
MLS# 20263582Listed by: CENTURY 21 SIGNATURE RE- WAVERLY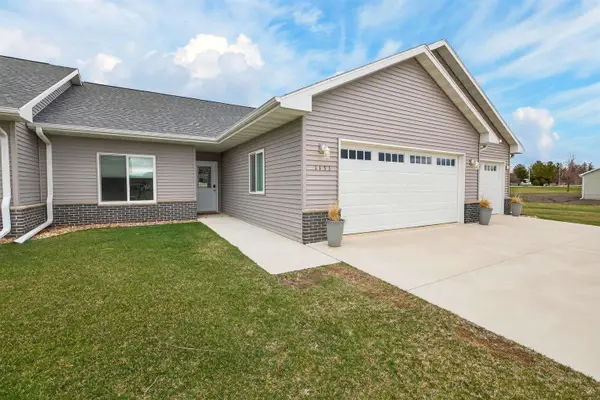 $299,900Pending3 beds 2 baths
1131 Lozmar Lane, Shell Rock, IA 50670
MLS# 20261390Listed by: AWRE, EXP REALTY, LLC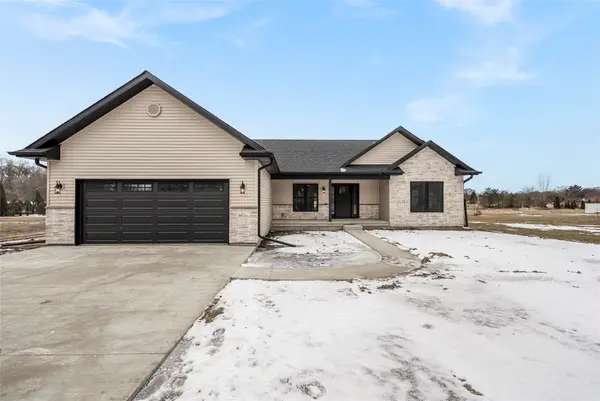 $504,499Active3 beds 2 baths1,674 sq. ft.
21164 Woodridge Lane, Shell Rock, IA 50670
MLS# 726226Listed by: RE/MAX PRECISION


Protect your home and budget from life's surprises with an Assurant Home Warranty, backed by a partner that supports you through every step of homeownership. Explore Plans.
©2026 Century 21 Real Estate LLC. All rights reserved. CENTURY 21®, the CENTURY 21 Logo and C21® are service marks owned by Century 21 Real Estate LLC. Century 21 Real Estate LLC fully supports the principles of the Fair Housing Act and the Equal Opportunity Act. Each office is independently owned and operated. Listing information is deemed reliable but not guaranteed accurate.