1573 5th Ave SE, Sioux Center, IA 51250
Local realty services provided by:CENTURY 21 ProLink
1573 5th Ave SE,Sioux Center, IA 51250
$355,000
- 4 Beds
- 2 Baths
- 2,590 sq. ft.
- Single family
- Active
Listed by: jacqueline maassen
Office: vision realty
MLS#:834891
Source:IA_GSCBOR
Price summary
- Price:$355,000
- Price per sq. ft.:$137.07
About this home
Check out this charming 4 bed, 2 bath ranch home located on the southeast part of Sioux Center. This move in ready home features an open concept layout, main floor laundry, built in cabinets, and 3 bedrooms. The basement has a spacious living room perfect for those cozy movie nights. Outside you will find the charming curb appeal and spacious backyard with a fence, mature trees, the perfect spot to relax. The water heater was installed in 2022 as well as the new furnace and AC.
Contact an agent
Home facts
- Year built:2000
- Listing ID #:834891
- Added:3 day(s) ago
- Updated:October 10, 2026 at 03:31 PM
Rooms and interior
- Bedrooms:4
- Total bathrooms:2
- Full bathrooms:2
- Kitchen Description:Eat-in Kitchen
- Basement Description:Finished, Full
- Living area:2,590 sq. ft.
Heating and cooling
- Cooling:Central
- Heating:Forced Air
Structure and exterior
- Roof:Shingle
- Year built:2000
- Building area:2,590 sq. ft.
- Lot area:0.31 Acres
- Lot Features:Landscaping, Level Lot, Trees
- Architectural Style:Ranch
- Construction Materials:Vinyl
- Exterior Features:Patio
Schools
- High school:Sioux Center
- Middle school:Sioux Center
- Elementary school:Sioux Center
Utilities
- Water:City
- Sewer:City
Finances and disclosures
- Price:$355,000
- Price per sq. ft.:$137.07
- Tax amount:$4,742
Features and amenities
- Laundry features:Main Floor Laundry
- Amenities:Smoke Detector
Parking
- Parking description:Attached Garage, Concrete Driveway, Garage Door Opener
- Garage spaces:2
New listings near 1573 5th Ave SE
- New
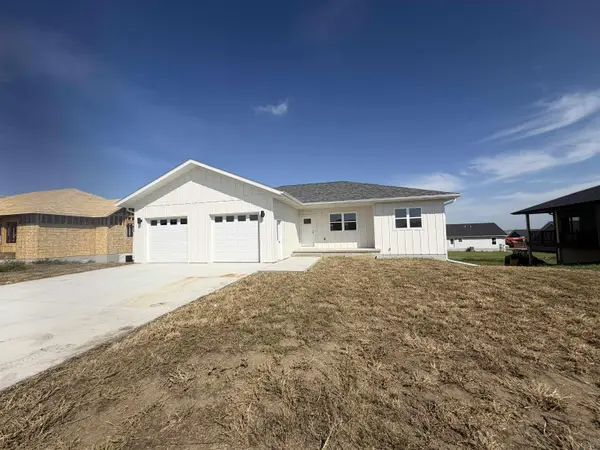 $380,000Active3 beds 2 baths1,253 sq. ft.
984 15th Cir NE, Sioux Center, IA 51250
MLS# 834916Listed by: TEAM REALTY SERVICES, INC. - New
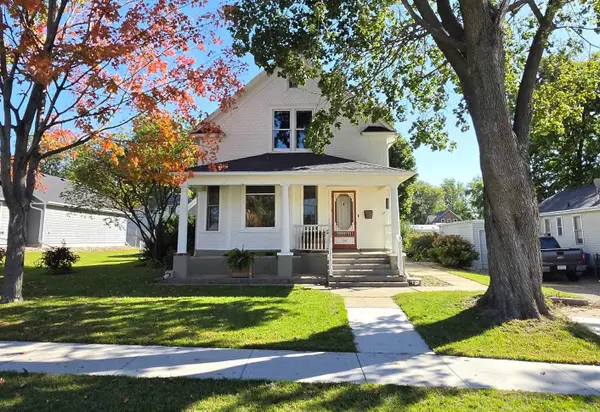 $302,500Active4 beds 3 baths1,798 sq. ft.
518 S Main Ave, Sioux Center, IA 51250
MLS# 834905Listed by: NORTHWEST REALTY 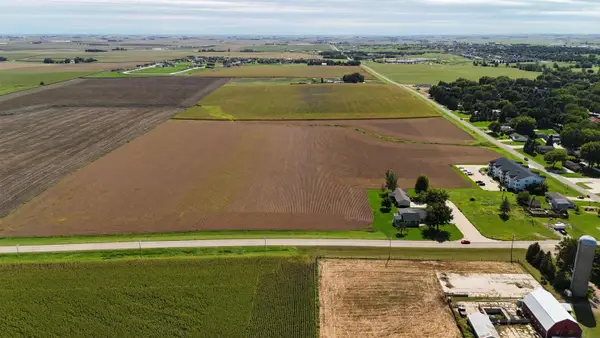 $1,850,000Active-- beds -- baths
14th St NE, Sioux Center, IA 51250
MLS# 834646Listed by: VISION REALTY- New

 $295,000Active4 beds 2 baths1,576 sq. ft.
3128 370th Street, Sioux Center, IA 51250
MLS# 834832Listed by: CENTURY 21 SIGNATURE RE - New
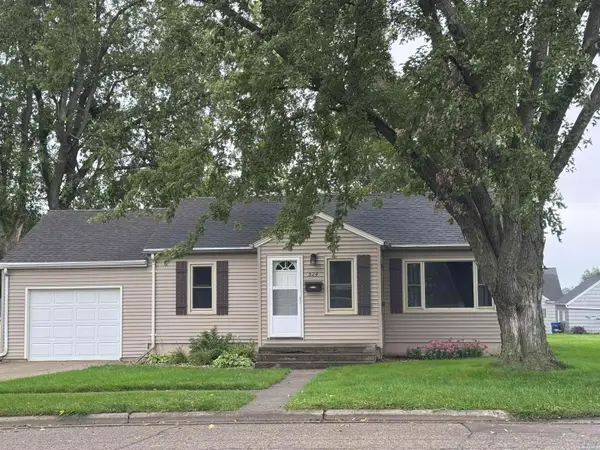 $194,500Active2 beds 1 baths816 sq. ft.
524 2nd Ave SW, Sioux Center, IA 51250
MLS# 834821Listed by: VISION REALTY 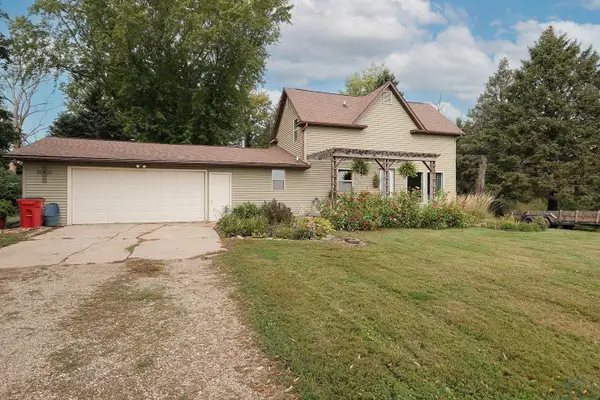 $340,000Active4 beds 2 baths1,513 sq. ft.
3979 Ibex Avenue, Sioux Center, IA 51250
MLS# 834744Listed by: CENTURY 21 SIGNATURE RE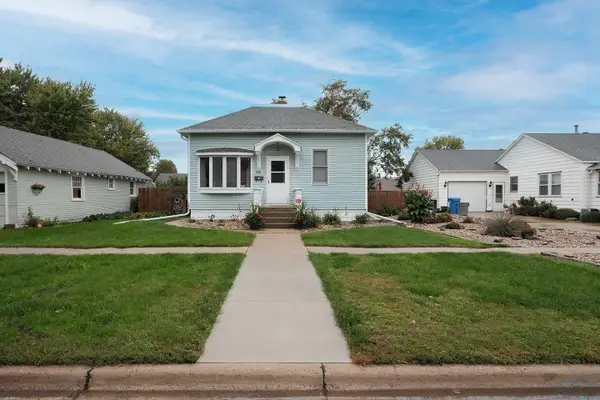 $229,900Pending3 beds 2 baths1,530 sq. ft.
329 2nd Ave NE, Sioux Center, IA 51250
MLS# 834730Listed by: CENTURY 21 SIGNATURE RE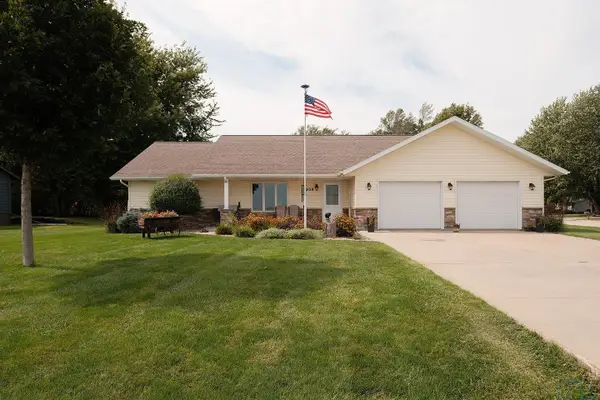 $369,000Active4 beds 3 baths3,256 sq. ft.
509 13th Avenue NE, Sioux Center, IA 51250
MLS# 834713Listed by: CENTURY 21 SIGNATURE RE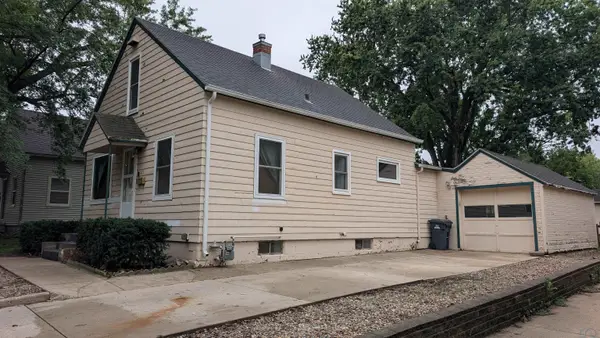 $180,000Pending3 beds 1 baths1,234 sq. ft.
871 1ST AVE SE, Sioux Center, IA 51250
MLS# 834679Listed by: TEAM REALTY SERVICES, INC.


Protect your home and budget from life's surprises with an Assurant Home Warranty, backed by a partner that supports you through every step of homeownership. Explore Plans.
©2026 Century 21 Real Estate LLC. All rights reserved. CENTURY 21®, the CENTURY 21 Logo and C21® are service marks owned by Century 21 Real Estate LLC. Century 21 Real Estate LLC fully supports the principles of the Fair Housing Act and the Equal Opportunity Act. Each office is independently owned and operated. Listing information is deemed reliable but not guaranteed accurate.