
105 W 34th Street, Sioux City, IA 51104
Local realty services provided by:CENTURY 21 ProLink
105 W 34th Street,Sioux City, IA 51104
$625,000
- 4 Beds
- 4 Baths
- 3,727 sq. ft.
- Single family
- Pending
Listed by: jeff nelson
Office: united real estate solutions
MLS#:834400
Source:IA_GSCBOR
Price summary
- Price:$625,000
- Price per sq. ft.:$167.7
About this home
Welcome to this stunning 4 bedroom 4 bathroom custom story-and-a-half home nestled on a beautiful 5-acre private lot at the end of a peaceful cul-de-sac. This exceptional property offers the perfect blend of privacy, space, and quality craftsmanship. The inviting main level features a spacious, open-concept design with abundant natural light, comfortable living areas, and a well-appointed kitchen ideal for everyday living and entertaining. The story-and-a-half layout provides generously sized bedrooms and flexible living space, offering plenty of room for guests, or a home office. Enjoy the tranquility of your own private acreage with endless possibilities for outdoor activities, gardening, or simply relaxing and taking in the surrounding scenery. The large outside deck area provides the space for any size gathering as well as large awning for added sun protection. A property like this is hard to find—custom quality, peaceful surroundings, and room to spread out, all while being tucked away on a desirable cul-de-sac. Don’t miss the opportunity to make this unique acreage property your new home! **since space was limited for rooms and descriptions, there is an additional bath, 21 X 18 game area/living area, 10 X 5 3/4 bath. Upgrades to the home included roof, heating and cooling, outside freshly painted with new hardboard siding and window tint installed for higher efficiency....
Contact an agent
Home facts
- Year built:1996
- Listing ID #:834400
- Added:43 day(s) ago
- Updated:October 10, 2026 at 07:52 AM
Rooms and interior
- Bedrooms:4
- Total bathrooms:4
- Full bathrooms:4
- Flooring:Hardwood Floors
- Bathrooms Description:Master Bath
- Kitchen Description:Eat-in Kitchen
- Bedroom Description:Master Walk In Closet
- Basement Description:Poured
- Living area:3,727 sq. ft.
Heating and cooling
- Cooling:Central
- Heating:Forced Air
Structure and exterior
- Roof:Shingle
- Year built:1996
- Building area:3,727 sq. ft.
- Lot area:5.27 Acres
- Lot Features:Cul-De-Sac, Landscaping, Lawn Sprinkler System, Trees
- Construction Materials:Hardboard
- Exterior Features:Deck, Lawn Sprinkler System
- Levels:2 Story
Schools
- High school:North High
- Middle school:North Middle
- Elementary school:Perry Creek
Utilities
- Water:City
- Sewer:City
Finances and disclosures
- Price:$625,000
- Price per sq. ft.:$167.7
- Tax amount:$7,930
Features and amenities
- Laundry features:Main Floor Laundry
- Amenities:Computer Area, Crown Molding, Foyer, Security System
Parking
- Parking description:Attached Garage, Concrete Driveway, Garage Door Opener, Multiple Garages
- Garage spaces:3
New listings near 105 W 34th Street
- New
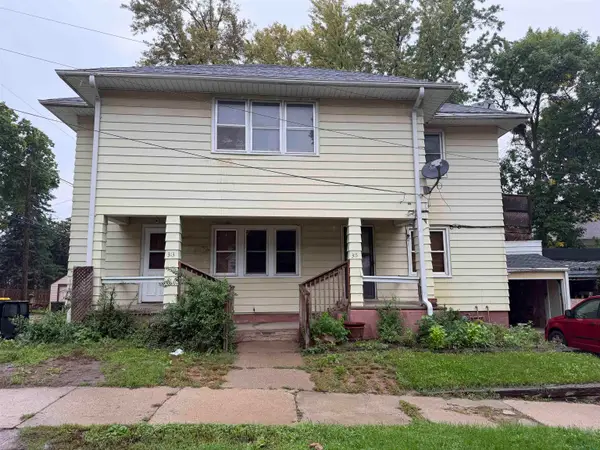 $150,000Active-- beds -- baths3,120 sq. ft.
313 19TH ST, Sioux City, IA 51105
MLS# 834933Listed by: PLAINS ASSET GROUP - Open Sun, 1 to 3pmNew
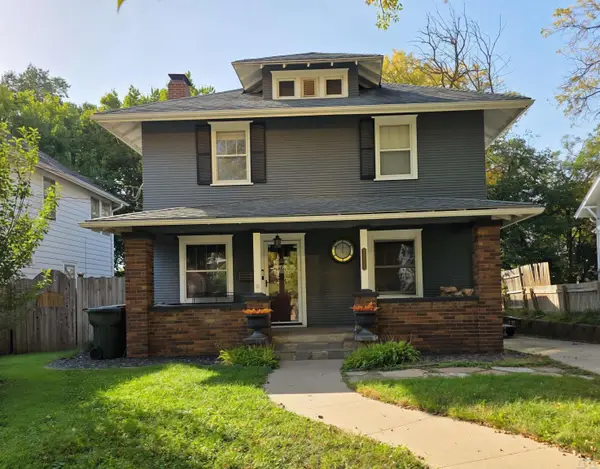 $275,000Active4 beds 2 baths2,588 sq. ft.
3229 JENNINGS ST, Sioux City, IA 51104
MLS# 834930Listed by: UNITED REAL ESTATE SOLUTIONS - New
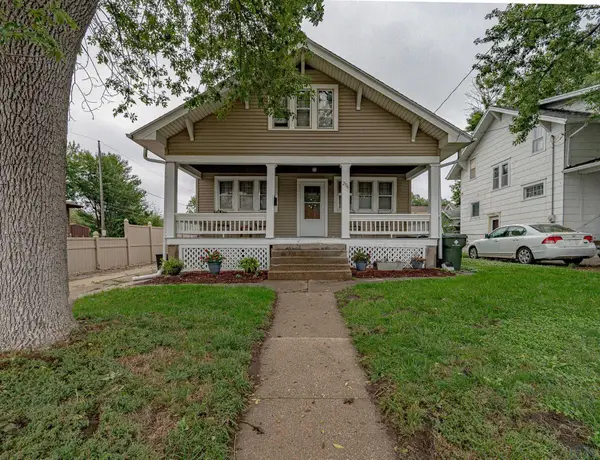 $165,000Active2 beds 1 baths1,170 sq. ft.
2116 S Paxton St, Sioux City, IA 51106
MLS# 834887Listed by: KELLER WILLIAMS SIOUXLAND - Open Sat, 12:30 to 1:30pmNew
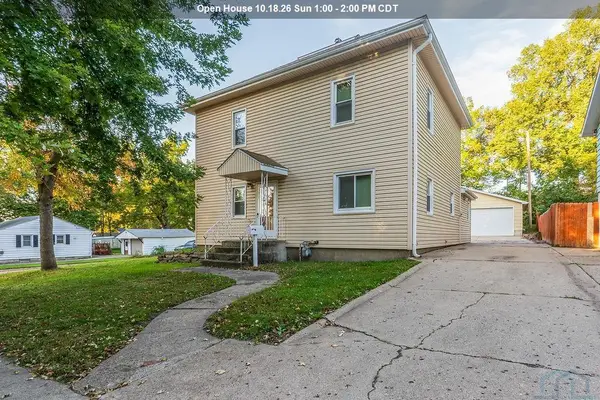 $235,000Active3 beds 2 baths1,920 sq. ft.
4501 Polk St, Sioux City, IA 51108
MLS# 834918Listed by: UNITED REAL ESTATE SOLUTIONS - New
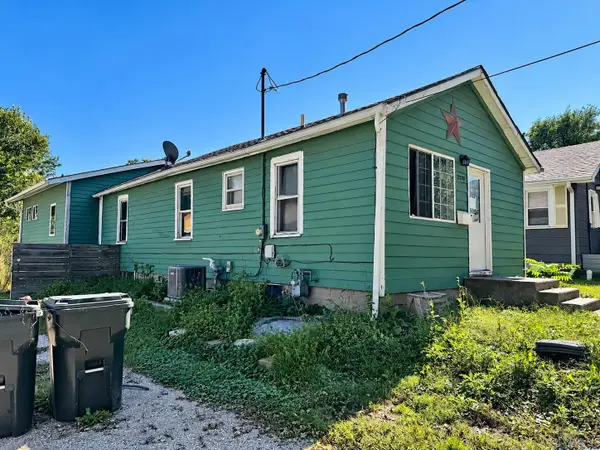 $179,900Active4 beds 2 baths1,592 sq. ft.
2320 S Henry Street, Sioux City, IA 51106
MLS# 834919Listed by: REALTY ONE GROUP STERLING - New
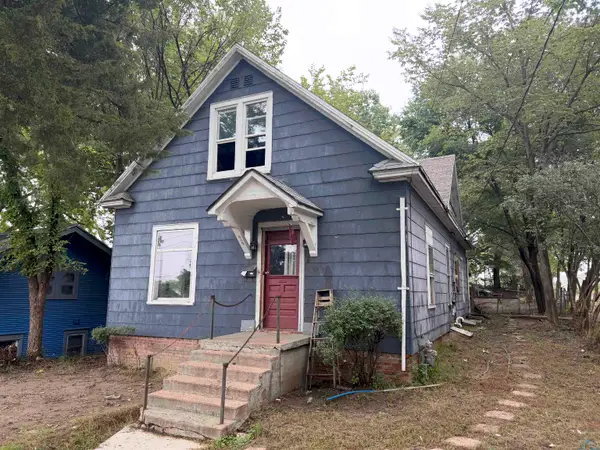 $79,950Active5 beds 2 baths1,688 sq. ft.
512 Rebecca Street, Sioux City, IA 51103
MLS# 834914Listed by: KELLER WILLIAMS SIOUXLAND - New
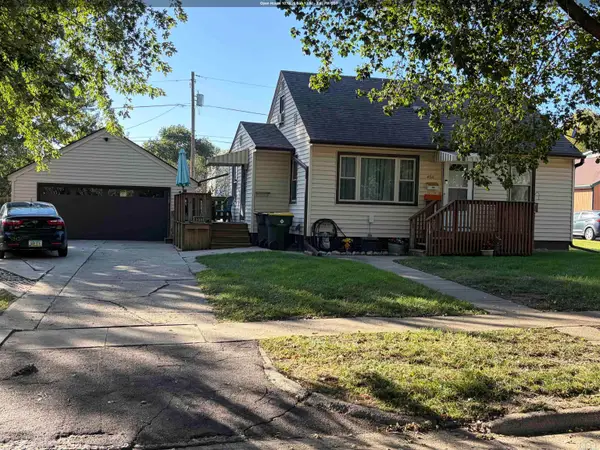 $255,000Active3 beds 2 baths2,006 sq. ft.
4511 Arthur St., Sioux City, IA 51108
MLS# 834917Listed by: KELLER WILLIAMS SIOUXLAND - New
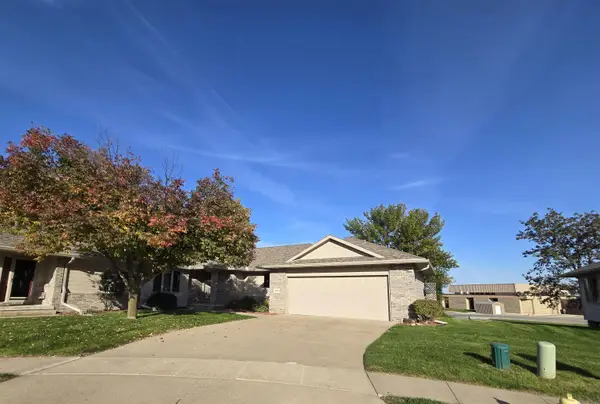 $449,500Active2 beds 3 baths3,093 sq. ft.
4843 Brookshire Place, Sioux City, IA 51106
MLS# 834908Listed by: UNITED REAL ESTATE SOLUTIONS - New
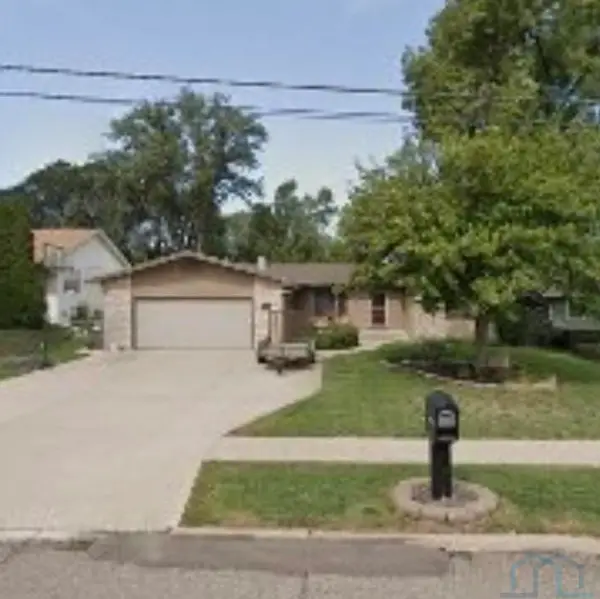 $389,000Active4 beds 2 baths791 sq. ft.
4751 MAYHEW AVE, Sioux City, IA 51106
MLS# 834915Listed by: JEFF HAGEL REAL ESTATE - New
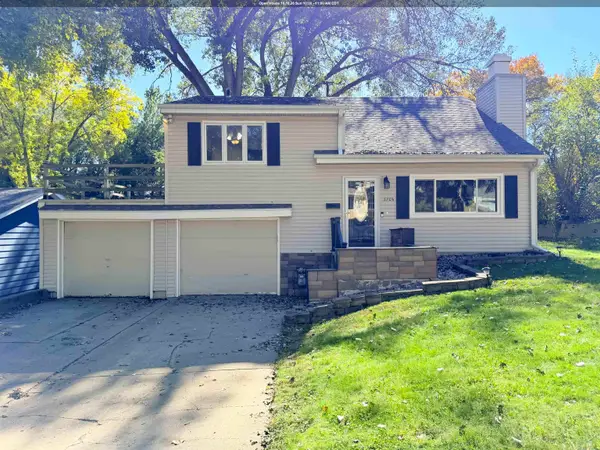 $255,000Active4 beds 2 baths1,622 sq. ft.
3704 Seger Ave., Sioux City, IA 51106
MLS# 834896Listed by: KELLER WILLIAMS SIOUXLAND


Protect your home and budget from life's surprises with an Assurant Home Warranty, backed by a partner that supports you through every step of homeownership. Explore Plans.
©2026 Century 21 Real Estate LLC. All rights reserved. CENTURY 21®, the CENTURY 21 Logo and C21® are service marks owned by Century 21 Real Estate LLC. Century 21 Real Estate LLC fully supports the principles of the Fair Housing Act and the Equal Opportunity Act. Each office is independently owned and operated. Listing information is deemed reliable but not guaranteed accurate.