3704 Seger Ave., Sioux City, IA 51106
Local realty services provided by:CENTURY 21 ProLink
3704 Seger Ave.,Sioux City, IA 51106
$255,000
- 4 Beds
- 2 Baths
- 1,622 sq. ft.
- Single family
- Active
Upcoming open houses
- Sun, Oct 1810:00 am - 11:00 am
Listed by: alex imming, jessica salcido
Office: keller williams siouxland
MLS#:834896
Source:IA_GSCBOR
Price summary
- Price:$255,000
- Price per sq. ft.:$157.21
About this home
Sharp looking home nestled on a quiet side street just a couple blocks directly South of Morningside Elementary School. This house has had a lot of exterior maintenance done over the past 10 years with a new roof and siding installed in 2017, newer windows throughout the main floor and second level, and a newer sliding glass door in the basement leading to the backyard. There will also be new concrete covering half of the driveway and a new water main pipe leading to the property from the street within the next couple of months. When you step inside the home you will be greeted by the large living room with a vaulted ceiling and a wood-burning fireplace. There will be steps directly to your left that will take you to the kitchen and bedrooms. The eat-in kitchen presents a sliding glass door that flows out to the deck that oversees the front and backyard. All three bedrooms on the second level show new windows, and one of the bedrooms reveals a double closet. The full bathroom comes with multiple built-ins for additional storage space and a newer tub surround. The walkout basement boasts an additional bedroom with a massive and separated double closet. The laundry/utility room is on the other side of the basement hallway and uncovers a new furnace installed in 2025 and a 3/4 bathroom with a newer vanity and shower head. The sliding glass door will take you to the patio that's surrounded by the private and fully fenced-in backyard. The attached garage is also connected to the basement and offers a workshop area and an exterior door that guides you to the backyard as well. This gem is ready for it's new owner!...
Contact an agent
Home facts
- Year built:1961
- Listing ID #:834896
- Added:7 day(s) ago
- Updated:October 15, 2026 at 03:51 AM
Rooms and interior
- Bedrooms:4
- Total bathrooms:2
- Full bathrooms:2
- Kitchen Description:Eat-in Kitchen
- Basement Description:Finished, Walkout
- Living area:1,622 sq. ft.
Heating and cooling
- Cooling:Central
- Heating:Forced Air
Structure and exterior
- Roof:Shingle
- Year built:1961
- Building area:1,622 sq. ft.
- Lot area:0.18 Acres
- Lot Features:Fenced Yard, Landscaping, Level Lot, Retaining Wall, Trees
- Architectural Style:Multi-Level 3
- Construction Materials:Vinyl
- Exterior Features:Deck, Patio, Porch, Workshop
- Levels:3 Story
Schools
- High school:East High
- Middle school:East Middle
- Elementary school:Morningside
Utilities
- Water:City
- Sewer:City
Finances and disclosures
- Price:$255,000
- Price per sq. ft.:$157.21
- Tax amount:$3,502
Features and amenities
- Amenities:Built-ins, Smoke Detector, Walk-out
Parking
- Parking description:Attached Garage, Concrete Driveway, Garage Door Opener, Tuck-Under Garage
- Garage spaces:2
New listings near 3704 Seger Ave.
- New
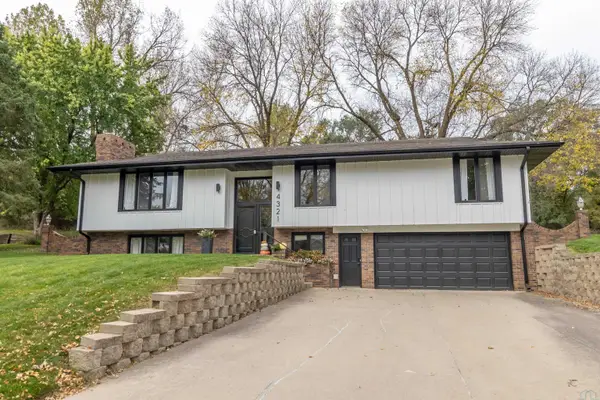
 $420,000Active3 beds 3 baths2,528 sq. ft.
4321 Manor Circle, Sioux City, IA 51104
MLS# 834961Listed by: CENTURY 21 PROLINK - New
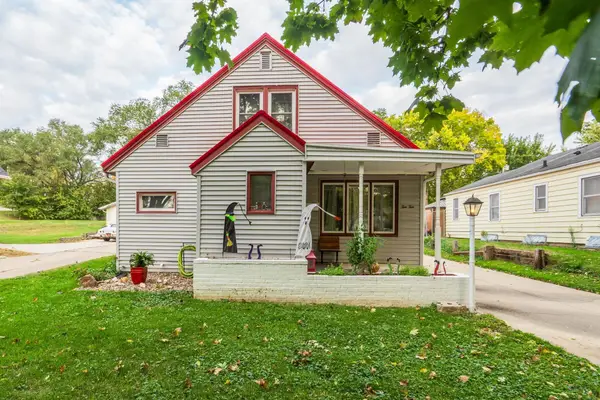 $260,000Active5 beds 2 baths1,952 sq. ft.
1010 S Alice St., Sioux City, IA 51106
MLS# 834963Listed by: KELLER WILLIAMS SIOUXLAND - New
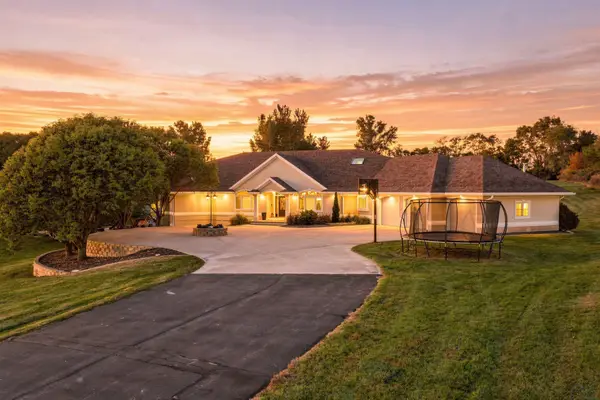 $1,099,000Active5 beds 5 baths6,103 sq. ft.
4701 Derocher Path, Sioux City, IA 51106
MLS# 834972Listed by: RE/MAX EXPERIENCE - New
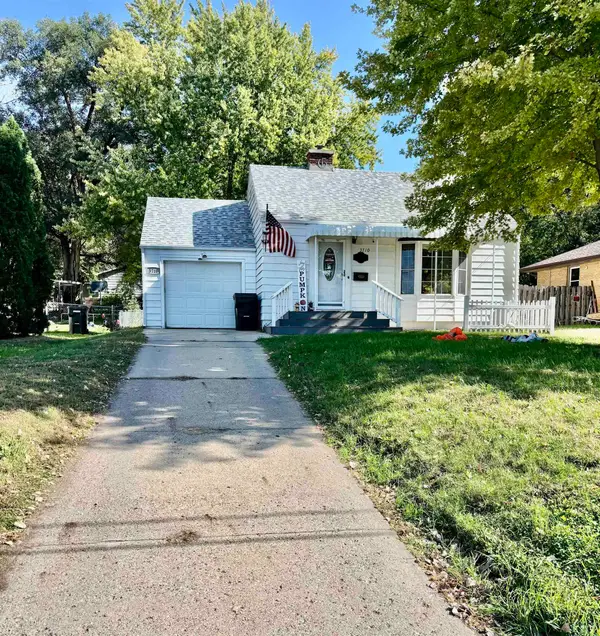 $209,000Active2 beds 2 baths1,206 sq. ft.
3710 GRANDVIEW BLVD, Sioux City, IA 51104
MLS# 834962Listed by: RIVERSTONE REALTY - New
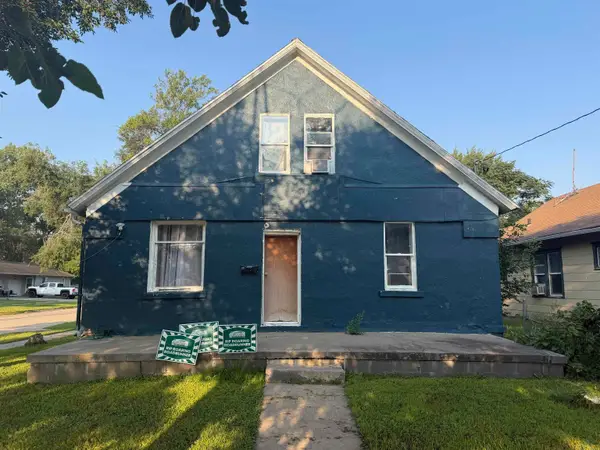 $135,000Active4 beds 1 baths1,628 sq. ft.
1701 RIVERSIDE BLVD, Sioux City, IA 51109
MLS# 834959Listed by: PLAINS ASSET GROUP - New
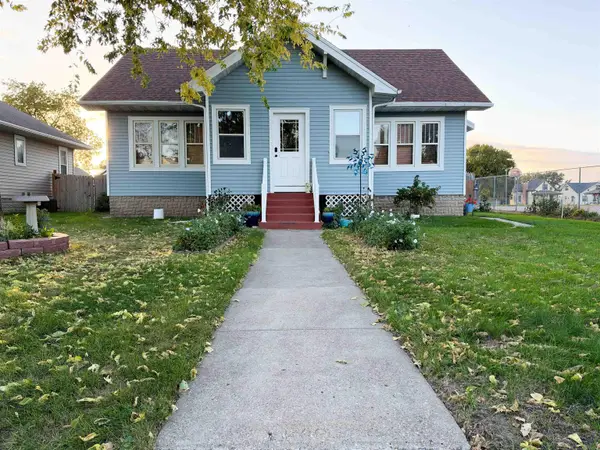 $274,950Active3 beds 2 baths2,221 sq. ft.
2209 S Cedar, Sioux City, IA 51106
MLS# 834957Listed by: CARDINAL CITY REALTY, INC. - New
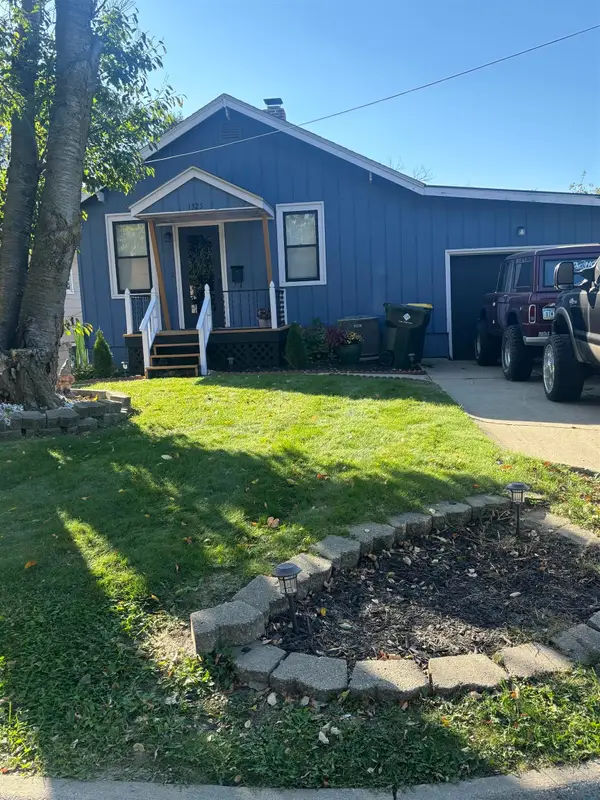 $175,000Active3 beds 2 baths1,134 sq. ft.
1325 S Cleveland St, Sioux City, IA 51106
MLS# 834951Listed by: KELLER WILLIAMS SIOUXLAND - Open Sun, 12 to 1pmNew
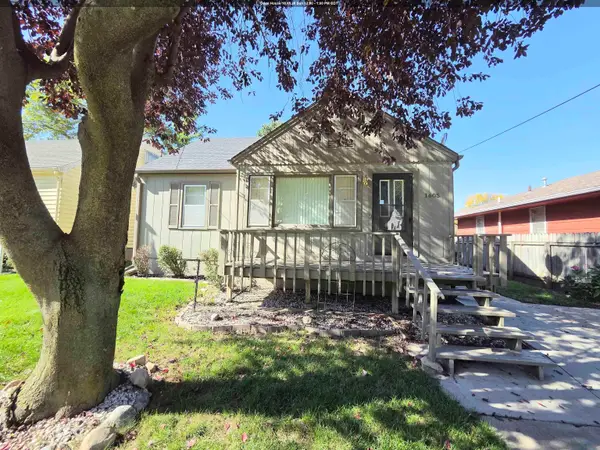 $165,000Active3 beds 1 baths1,389 sq. ft.
1605 S Cleveland St, Sioux City, IA 51106
MLS# 834956Listed by: CENTURY 21 PROLINK - New
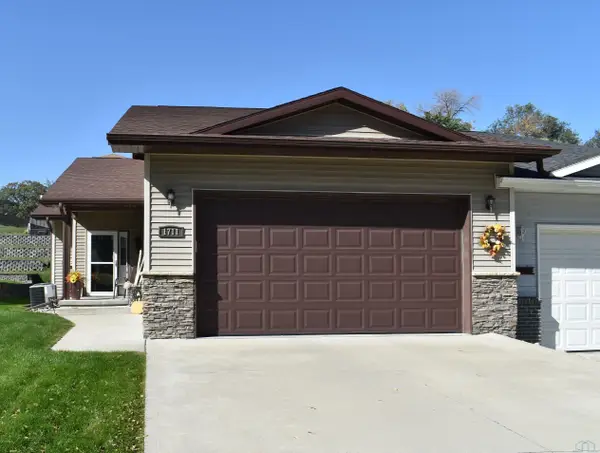 $300,000Active2 beds 2 baths1,343 sq. ft.
1711 S Saint Aubin St, Sioux City, IA 51106
MLS# 834947Listed by: CENTURY 21 PROLINK - New
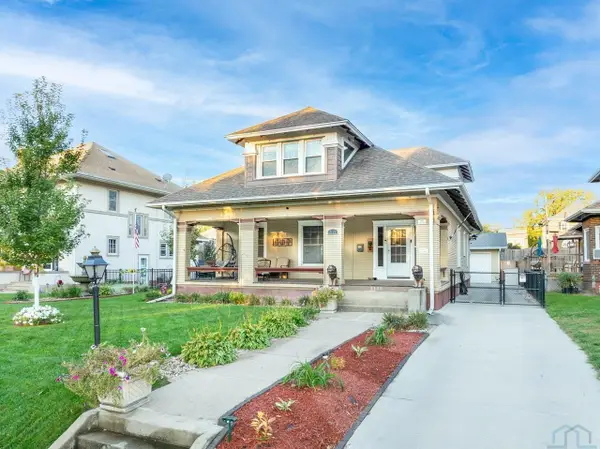 $399,900Active4 beds 4 baths3,777 sq. ft.
2131 Summit Street, Sioux City, IA 51104
MLS# 834948Listed by: KELLER WILLIAMS SIOUXLAND


Protect your home and budget from life's surprises with an Assurant Home Warranty, backed by a partner that supports you through every step of homeownership. Explore Plans.
©2026 Century 21 Real Estate LLC. All rights reserved. CENTURY 21®, the CENTURY 21 Logo and C21® are service marks owned by Century 21 Real Estate LLC. Century 21 Real Estate LLC fully supports the principles of the Fair Housing Act and the Equal Opportunity Act. Each office is independently owned and operated. Listing information is deemed reliable but not guaranteed accurate.