4843 Brookshire Place, Sioux City, IA 51106
Local realty services provided by:CENTURY 21 Signature Real Estate
4843 Brookshire Place,Sioux City, IA 51106
$439,000
- 3 Beds
- 3 Baths
- 3,093 sq. ft.
- Single family
- Active
Listed by: hank baker
Office: united real estate solutions
MLS#:834908
Source:IA_GSCBOR
Price summary
- Price:$439,000
- Price per sq. ft.:$141.93
About this home
Welcome home to this beautifully cared-for, custom-built executive condo residence, in Morningside. The new owner of this property will enjoy the privacy of their neighborhood, as well as the meticulously maintained landscaped grounds. From the moment you step into the spacious foyer, you’ll notice the thoughtful design and quality craftsmanship throughout. The main level boasts an open-concept kitchen featuring granite countertops, custom maple cabinetry and hardwood floors, and a spacious walk-in pantry. The kitchen/dining/great room creates the perfect space for gatherings and entertaining. Just off the kitchen is a cozy 3 seasons room with adjacent deck, it’s the perfect place to enjoy your morning coffee. Adjacent to the foyer is a convenient, nicely appointed two-piece powder room. Just down the hallway is a guest bedroom currently being used as a den/office. It’s a versatile space with tray ceiling, which offers the ideal setting for a home office, library (with quality built-ins), or retreat. The primary suite is a true retreat, complete with a walk-in closet, a sperate double closet, and spa-like bath featuring an air-jetted tub and walk-in shower. There’s ample room for occasional furniture to complete the space. The lower level is designed for both relaxation and entertaining, with a spacious family room, wet bar, and a wall of windows providing an abundance of natural light. There is an additional guest bedroom, flex space room that could serve as additional bedroom (no egress),a three-quarter bathroom, office space, storeroom, and utility room. Completing this exceptional property is an oversized two-stall garage with direct access to the kitchen. This Morningside gem offers the perfect balance of luxury and comfort. This property is move-in ready and conveniently located close to schools and shopping. The HOA fee includes mowing, irrigation, snow removal and some exterior maintenance....
Contact an agent
Home facts
- Year built:2004
- Listing ID #:834908
- Added:7 day(s) ago
- Updated:October 15, 2026 at 07:46 PM
Rooms and interior
- Bedrooms:3
- Total bathrooms:3
- Full bathrooms:3
- Flooring:Hardwood Floors
- Bathrooms Description:Master Bath
- Kitchen Description:Eat-in Kitchen
- Bedroom Description:Master Walk In Closet
- Basement Description:Finished, Poured
- Living area:3,093 sq. ft.
Heating and cooling
- Cooling:Central
- Heating:Heat Pump
Structure and exterior
- Roof:Shingle
- Year built:2004
- Building area:3,093 sq. ft.
- Lot area:0.15 Acres
- Lot Features:Landscaping, Lawn Sprinkler System, Retaining Wall, Trees
- Architectural Style:Ranch
- Construction Materials:Combination, Hardboard, Masonry
- Exterior Features:3 Season Porch, Deck, Lawn Sprinkler System
Schools
- High school:East High
- Middle school:East Middle
- Elementary school:Nodland/Sunnyside
Utilities
- Water:City
- Sewer:City
Finances and disclosures
- Price:$439,000
- Price per sq. ft.:$141.93
- Tax amount:$5,976
Features and amenities
- Laundry features:Main Floor Laundry
- Amenities:Brick Accent, Built-ins, Crown Molding, Foyer, French Doors, Skylight, Smoke Detector
Parking
- Parking description:Concrete Driveway, Detached Garage, Garage Door Opener
- Garage spaces:2
New listings near 4843 Brookshire Place
- New
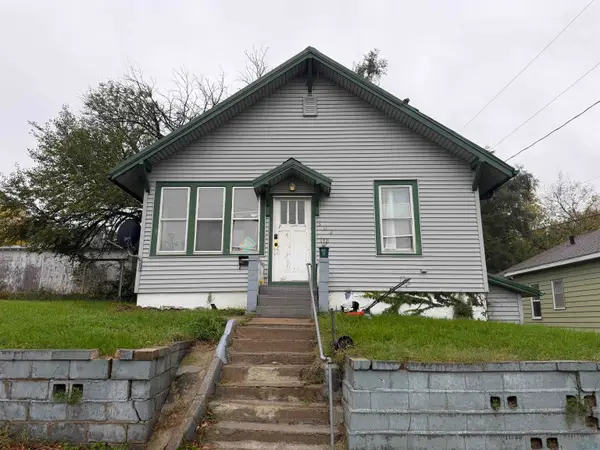 $95,000Active2 beds 1 baths838 sq. ft.
509 ISABELLA ST, Sioux City, IA 51103
MLS# 834986Listed by: PLAINS ASSET GROUP - New
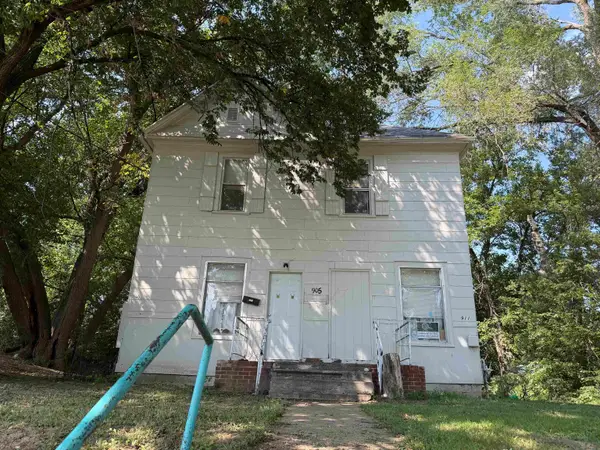 $165,000Active-- beds -- baths1,800 sq. ft.
905-07 19TH ST, Sioux City, IA 51105
MLS# 834982Listed by: PLAINS ASSET GROUP - New
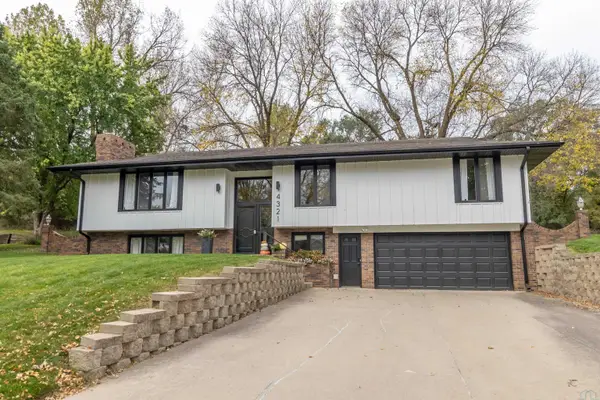
 $420,000Active3 beds 3 baths2,528 sq. ft.
4321 Manor Circle, Sioux City, IA 51104
MLS# 834961Listed by: CENTURY 21 PROLINK - New
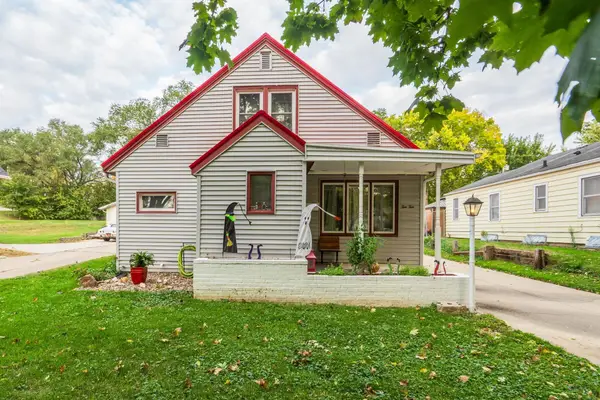 $260,000Active5 beds 2 baths1,952 sq. ft.
1010 S Alice St., Sioux City, IA 51106
MLS# 834963Listed by: KELLER WILLIAMS SIOUXLAND - New
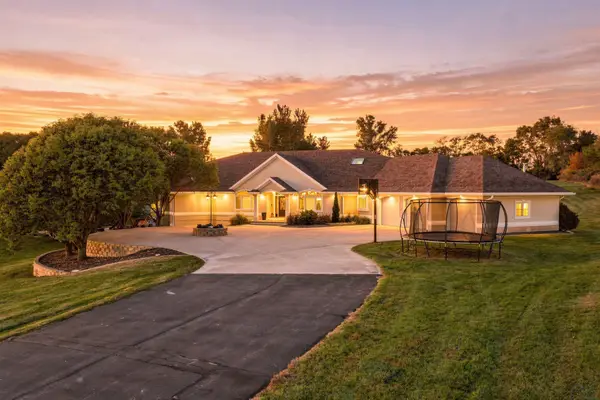 $1,099,000Active5 beds 5 baths6,103 sq. ft.
4701 Derocher Path, Sioux City, IA 51106
MLS# 834972Listed by: RE/MAX EXPERIENCE - New
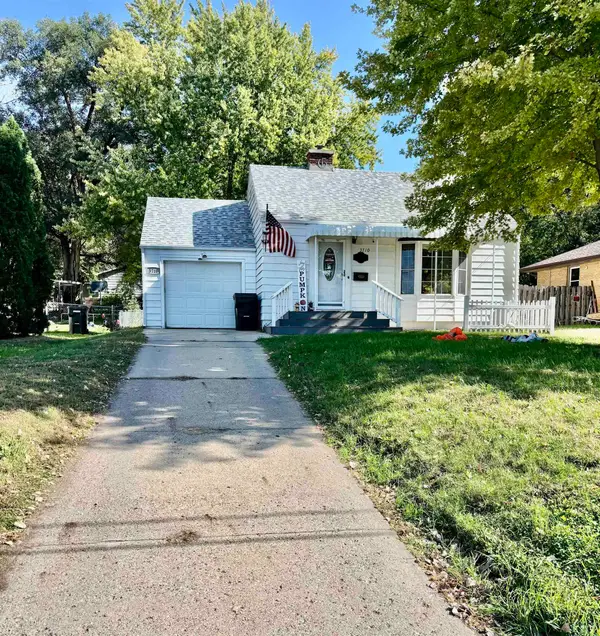 $209,000Active2 beds 2 baths1,206 sq. ft.
3710 GRANDVIEW BLVD, Sioux City, IA 51104
MLS# 834962Listed by: RIVERSTONE REALTY - New
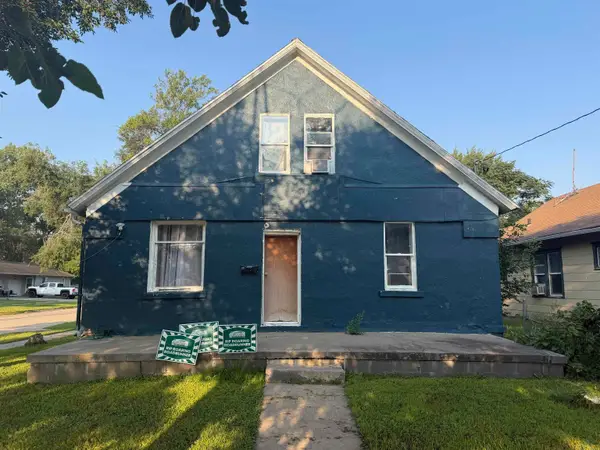 $135,000Active4 beds 1 baths1,628 sq. ft.
1701 RIVERSIDE BLVD, Sioux City, IA 51109
MLS# 834959Listed by: PLAINS ASSET GROUP - New
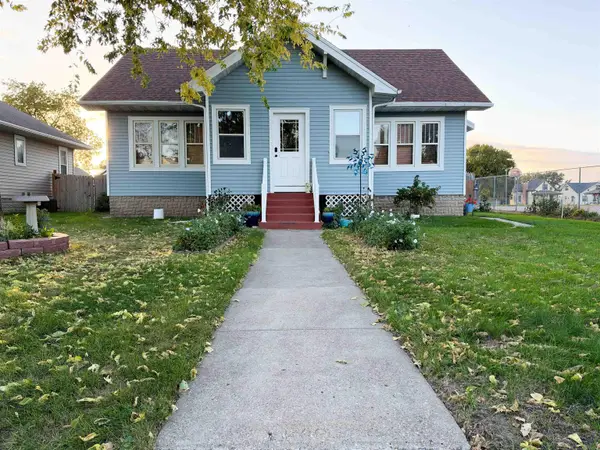 $274,950Active3 beds 2 baths2,221 sq. ft.
2209 S Cedar, Sioux City, IA 51106
MLS# 834957Listed by: CARDINAL CITY REALTY, INC. - New
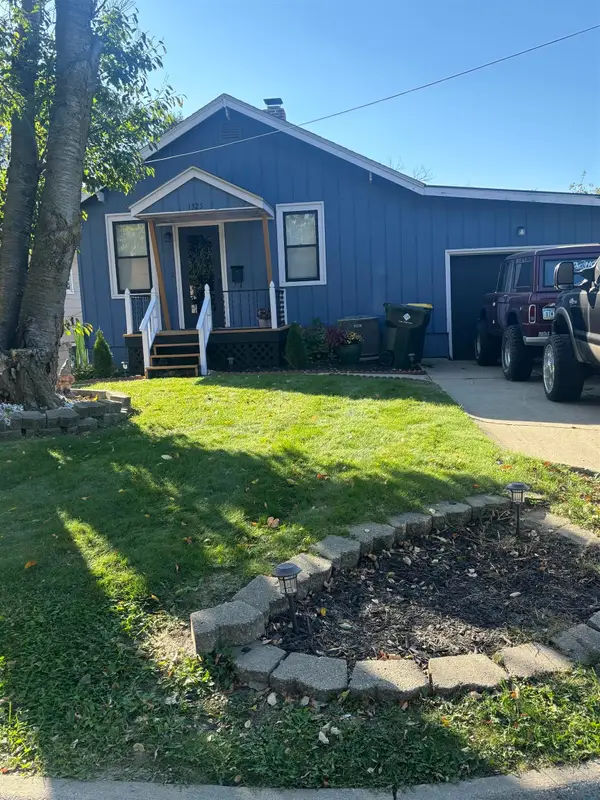 $175,000Active3 beds 2 baths1,134 sq. ft.
1325 S Cleveland St, Sioux City, IA 51106
MLS# 834951Listed by: KELLER WILLIAMS SIOUXLAND - Open Sun, 12 to 1pmNew
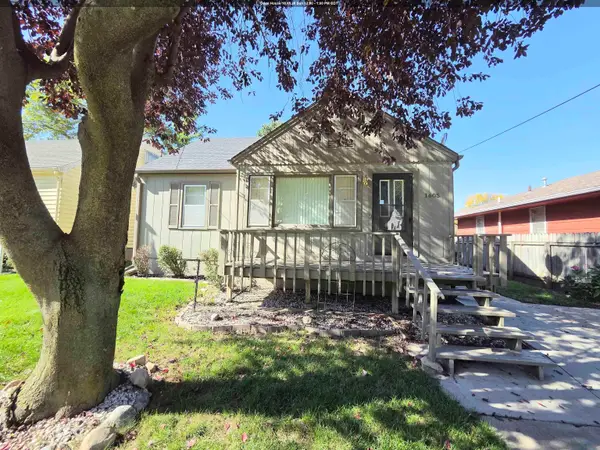 $165,000Active3 beds 1 baths1,389 sq. ft.
1605 S Cleveland St, Sioux City, IA 51106
MLS# 834956Listed by: CENTURY 21 PROLINK


Protect your home and budget from life's surprises with an Assurant Home Warranty, backed by a partner that supports you through every step of homeownership. Explore Plans.
©2026 Century 21 Real Estate LLC. All rights reserved. CENTURY 21®, the CENTURY 21 Logo and C21® are service marks owned by Century 21 Real Estate LLC. Century 21 Real Estate LLC fully supports the principles of the Fair Housing Act and the Equal Opportunity Act. Each office is independently owned and operated. Listing information is deemed reliable but not guaranteed accurate.