
11 Vista Hills Dr, Sioux City, IA 51109
Local realty services provided by:CENTURY 21 ProLink
11 Vista Hills Dr,Sioux City, IA 51109
$435,000
- 3 Beds
- 3 Baths
- 1,976 sq. ft.
- Single family
- Active
Listed by:
 Eric Banks(712) 898 - 8605CENTURY 21 ProLink
Office: century 21 prolink
MLS#:834888
Source:IA_GSCBOR
Price summary
- Price:$435,000
- Price per sq. ft.:$220.14
About this home
Jump on this rare find: an acreage on a picturesque hilltop in Plymouth County on PAVED Highway 12! Country living just minutes from city amenities! Aptly named, this "Vista Hills" property affords spectacular views, indeed! This ranch style home has been well loved and is move-in ready. The main floor is comprised of a large living room with wood burning fireplace, updated eat-in kitchen with beautiful maple cabinetry (appliances included) a master bed and bath, second bedroom, 3/4 bath, rear entry (could be nice office space or perhaps main floor laundry?) and an attached, oversized two car garage. The lower level has a spacious family room with a second wood burning fireplace, bedroom with full egress, den w/closet, 3/4 bath, storage room and laundry/utility room. A 40x28 heated and cooled shop has copper pneumatic lines installed and built in shelving. It's open to endless possibilities for any hobbyist to enjoy. Other highlights include a garden shed, inground graduated depth pool with diving board (pool equipment included) new septic system in 2024, new heat pump in 2026, and windows and siding in 2010. Private well is approx 380 feet in depth. Water softener and RO system leased from H2O4U. Premier fiber optic. Simply Safe alarm system installed, just subscribe to activate....
Contact an agent
Home facts
- Year built:1964
- Listing ID #:834888
- Added:3 day(s) ago
- Updated:October 10, 2026 at 03:31 PM
Rooms and interior
- Bedrooms:3
- Total bathrooms:3
- Full bathrooms:3
- Bathrooms Description:Master Bath
- Kitchen Description:Eat-in Kitchen
- Basement Description:Full, Partially Finished
- Living area:1,976 sq. ft.
Heating and cooling
- Cooling:Central
- Heating:Forced Air
Structure and exterior
- Roof:Shingle
- Year built:1964
- Building area:1,976 sq. ft.
- Lot area:2.76 Acres
- Architectural Style:Ranch
- Construction Materials:Vinyl
- Exterior Features:Deck, Storage Shed, Workshop
Schools
- High school:Akron-Westfield
- Middle school:Akron-Westfield
- Elementary school:Akron-Westfield
Utilities
- Water:Private Well
- Sewer:Septic
Finances and disclosures
- Price:$435,000
- Price per sq. ft.:$220.14
- Tax amount:$3,759
Features and amenities
- Amenities:Built-ins
- Pool features:Pool-In Ground
Parking
- Parking description:Attached Garage, Garage Door Opener, Gravel Driveway, Oversized Garage
- Garage spaces:4
New listings near 11 Vista Hills Dr
- New
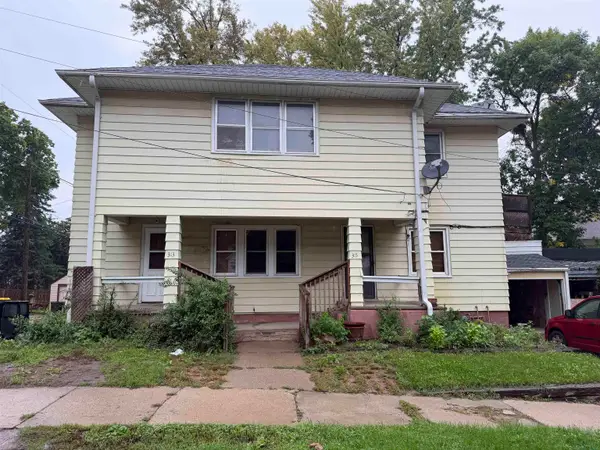 $150,000Active-- beds -- baths3,120 sq. ft.
313 19TH ST, Sioux City, IA 51105
MLS# 834933Listed by: PLAINS ASSET GROUP - Open Sun, 1 to 3pmNew
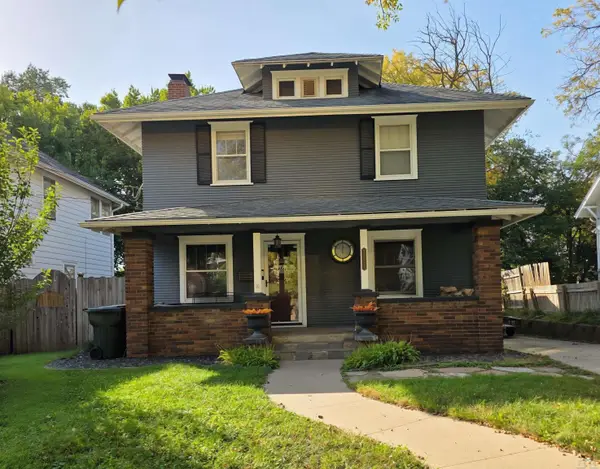 $275,000Active4 beds 2 baths2,588 sq. ft.
3229 JENNINGS ST, Sioux City, IA 51104
MLS# 834930Listed by: UNITED REAL ESTATE SOLUTIONS - New
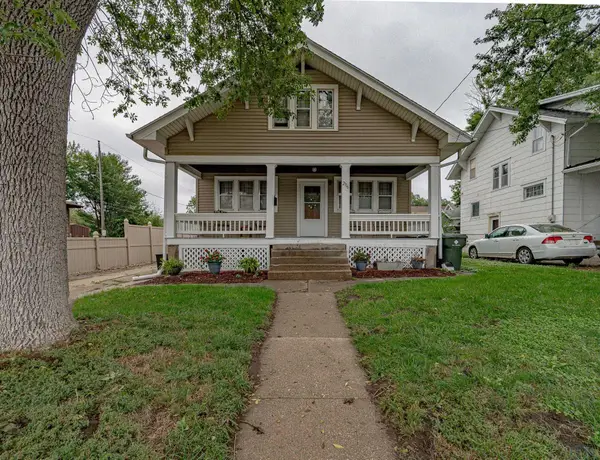 $165,000Active2 beds 1 baths1,170 sq. ft.
2116 S Paxton St, Sioux City, IA 51106
MLS# 834887Listed by: KELLER WILLIAMS SIOUXLAND - Open Sat, 12:30 to 1:30pmNew
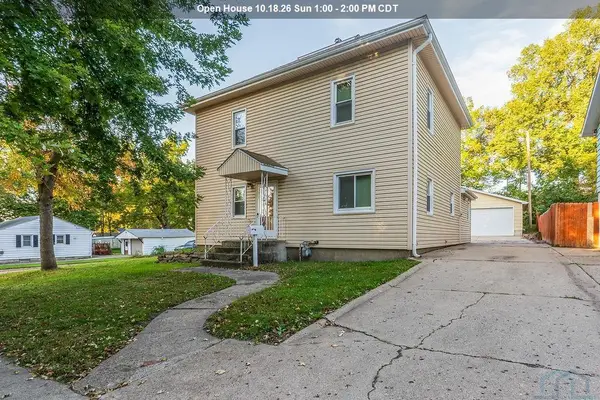 $235,000Active3 beds 2 baths1,920 sq. ft.
4501 Polk St, Sioux City, IA 51108
MLS# 834918Listed by: UNITED REAL ESTATE SOLUTIONS - New
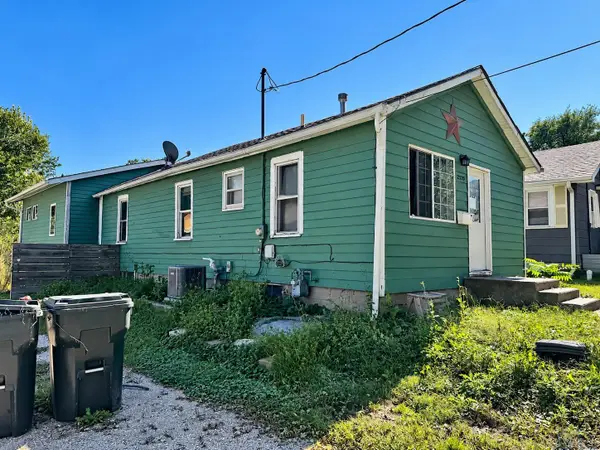 $179,900Active4 beds 2 baths1,592 sq. ft.
2320 S Henry Street, Sioux City, IA 51106
MLS# 834919Listed by: REALTY ONE GROUP STERLING - New
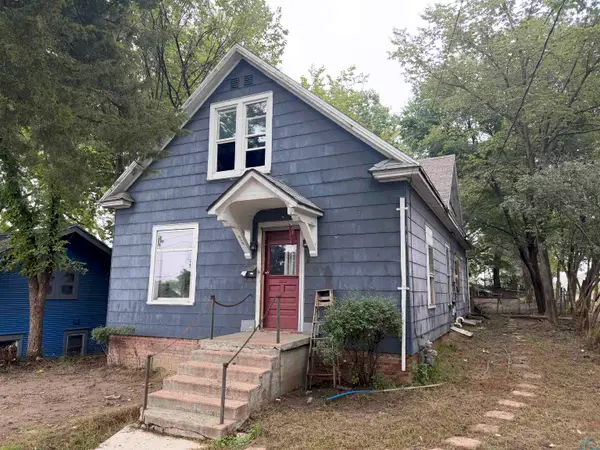 $79,950Active5 beds 2 baths1,688 sq. ft.
512 Rebecca Street, Sioux City, IA 51103
MLS# 834914Listed by: KELLER WILLIAMS SIOUXLAND - New
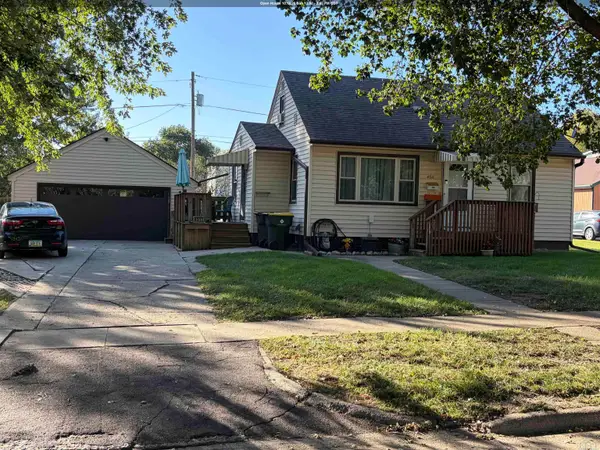 $255,000Active3 beds 2 baths2,006 sq. ft.
4511 Arthur St., Sioux City, IA 51108
MLS# 834917Listed by: KELLER WILLIAMS SIOUXLAND - New
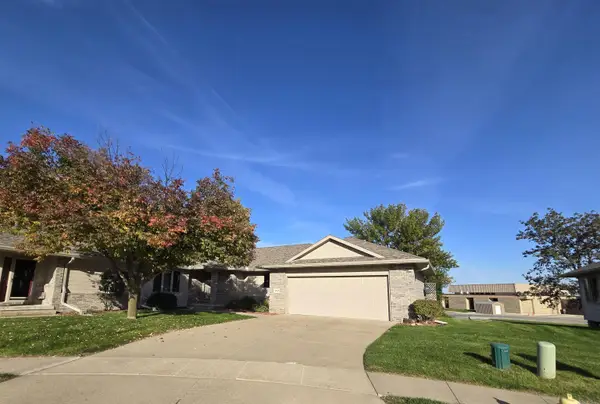 $449,500Active2 beds 3 baths3,093 sq. ft.
4843 Brookshire Place, Sioux City, IA 51106
MLS# 834908Listed by: UNITED REAL ESTATE SOLUTIONS - New
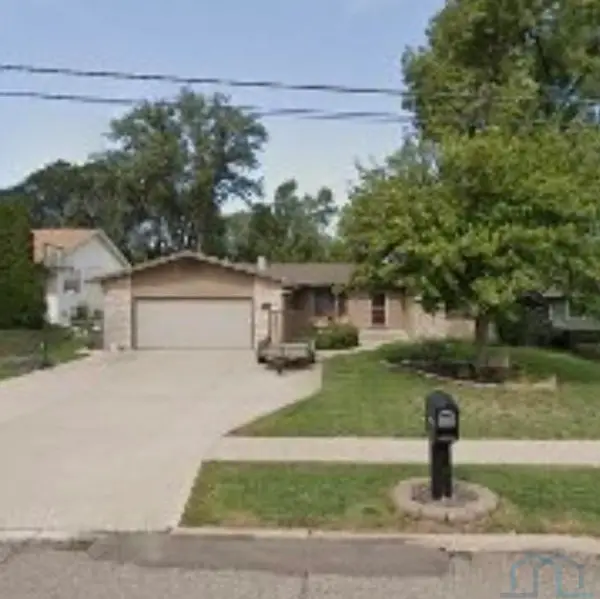 $389,000Active4 beds 2 baths791 sq. ft.
4751 MAYHEW AVE, Sioux City, IA 51106
MLS# 834915Listed by: JEFF HAGEL REAL ESTATE - New
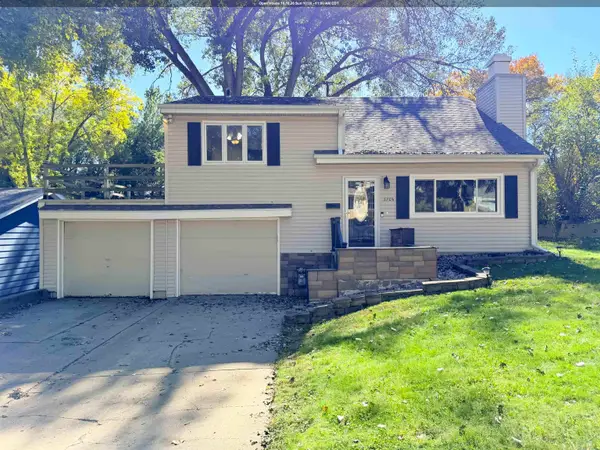 $255,000Active4 beds 2 baths1,622 sq. ft.
3704 Seger Ave., Sioux City, IA 51106
MLS# 834896Listed by: KELLER WILLIAMS SIOUXLAND


Protect your home and budget from life's surprises with an Assurant Home Warranty, backed by a partner that supports you through every step of homeownership. Explore Plans.
©2026 Century 21 Real Estate LLC. All rights reserved. CENTURY 21®, the CENTURY 21 Logo and C21® are service marks owned by Century 21 Real Estate LLC. Century 21 Real Estate LLC fully supports the principles of the Fair Housing Act and the Equal Opportunity Act. Each office is independently owned and operated. Listing information is deemed reliable but not guaranteed accurate.