
1110 Meadow View Ct #3, Sioux City, IA 51106
Local realty services provided by:CENTURY 21 Signature Real Estate
1110 Meadow View Ct #3,Sioux City, IA 51106
$220,000
- 2 Beds
- 2 Baths
- 1,110 sq. ft.
- Single family
- Active
Listed by: rachel carlson
Office: re/max experience
MLS#:835103
Source:IA_GSCBOR
Price summary
- Price:$220,000
- Price per sq. ft.:$198.2
- Monthly HOA dues:$300
About this home
Enjoy easy, single-level living in this 2-bedroom, 2-bath condo in a 55+ community! With no stairs and no basement, everything you need is conveniently located on the main floor. Updated paint throughout and LVP flooring in the living areas create a fresh, welcoming feel. The comfortable living room offers space to relax, while the eat-in kitchen features warm oak cabinetry, a new refrigerator, and a breakfast bar connecting the kitchen to the living area. A walk-in pantry provides generous storage and keeps everyday essentials within reach. The primary suite features a private ensuite 3/4 bath and walk-in closet. A second bedroom and additional full bath provide flexible space for guests or a home office, while main-floor laundry adds everyday convenience. An attached 2-car garage offers easy access and additional storage. An updated water heater and water softener are additional improvements to appreciate. Enjoy your morning coffee on the covered front porch or unwind on the back patio overlooking the grassy surroundings. With exterior maintenance handled by the HOA, you can spend less time on upkeep and more time enjoying your home!...
Contact an agent
Home facts
- Year built:2007
- Listing ID #:835103
- Added:1 day(s) ago
- Updated:October 26, 2026 at 10:54 PM
Rooms and interior
- Bedrooms:2
- Total bathrooms:2
- Full bathrooms:2
- Bathrooms Description:Master Bath
- Kitchen Description:Eat-in Kitchen
- Bedroom Description:Master Walk In Closet
- Living area:1,110 sq. ft.
Heating and cooling
- Cooling:Central
- Heating:Forced Air
Structure and exterior
- Roof:Shingle
- Year built:2007
- Building area:1,110 sq. ft.
- Lot area:0.18 Acres
- Lot Features:Cul-De-Sac, Level Lot
- Architectural Style:Ranch
- Construction Materials:Vinyl
- Exterior Features:Patio
Schools
- High school:East High
- Middle school:East Middle
- Elementary school:Spalding
Utilities
- Water:City
- Sewer:City
Finances and disclosures
- Price:$220,000
- Price per sq. ft.:$198.2
- Tax amount:$3,392
Features and amenities
- Laundry features:Main Floor Laundry
- Amenities:Smoke Detector
Parking
- Parking description:Attached Garage, Concrete Driveway, Garage Door Opener
- Garage spaces:2
New listings near 1110 Meadow View Ct #3
- New
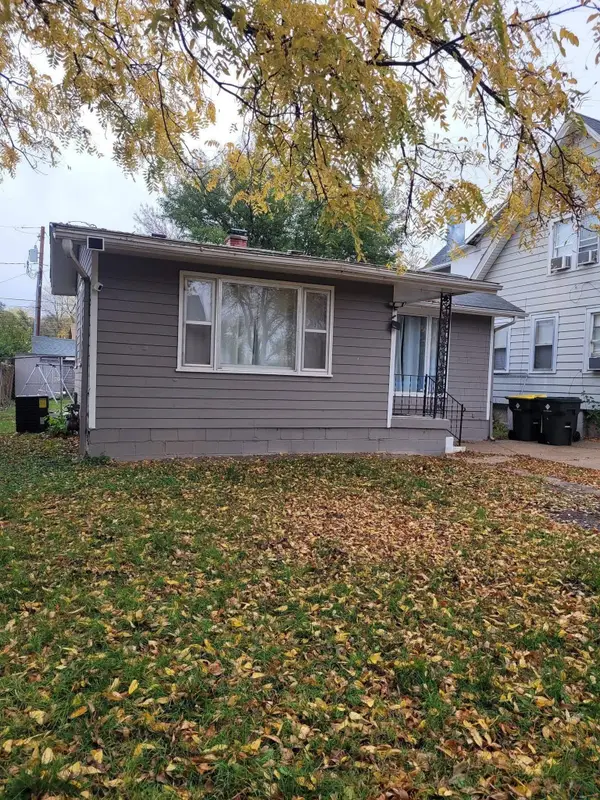 $165,000Active3 beds 1 baths1,129 sq. ft.
2006 Nash Street, Sioux City, IA 51109
MLS# 835098Listed by: KELLER WILLIAMS SIOUXLAND - New
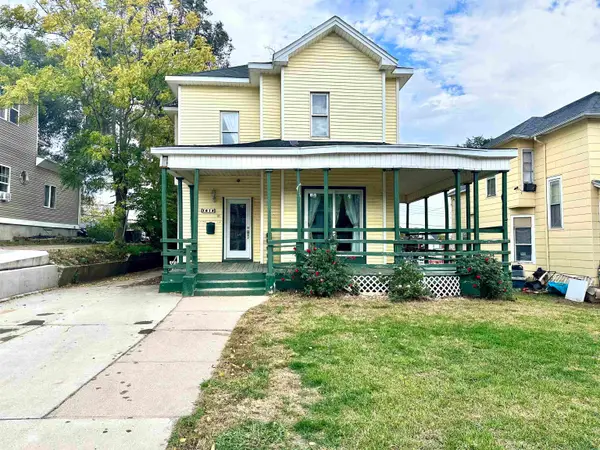 $175,000Active5 beds -- baths2,200 sq. ft.
1418 DOUGLAS ST, Sioux City, IA 51105
MLS# 835102Listed by: UNITED REAL ESTATE SOLUTIONS - New
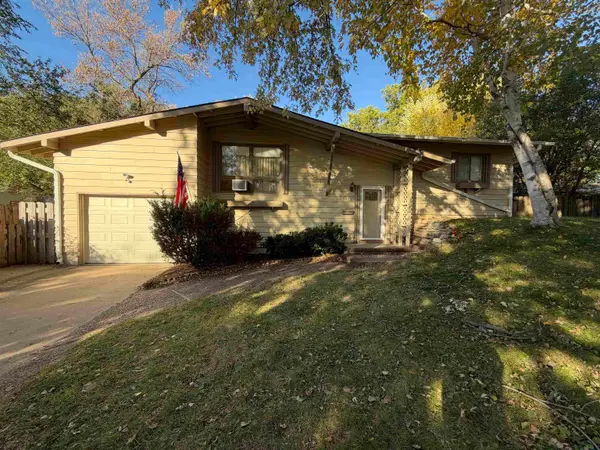 $229,000Active3 beds 2 baths1,578 sq. ft.
3625 Court, Sioux City, IA 51104
MLS# 835105Listed by: RIVERSTONE REALTY - New
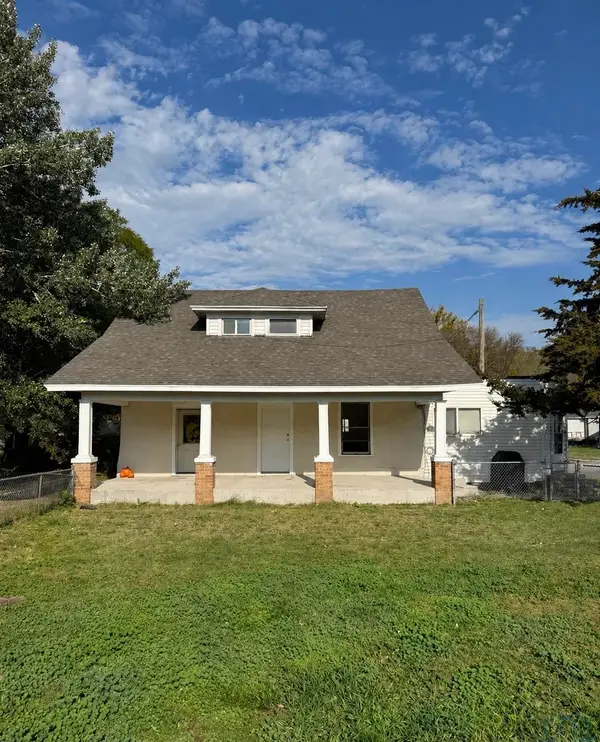 $169,000Active-- beds -- baths1,140 sq. ft.
2605 Home St, Sioux City, IA 51109
MLS# 835106Listed by: LPT REALTY, LLC - Open Wed, 5:30 to 7pmNew
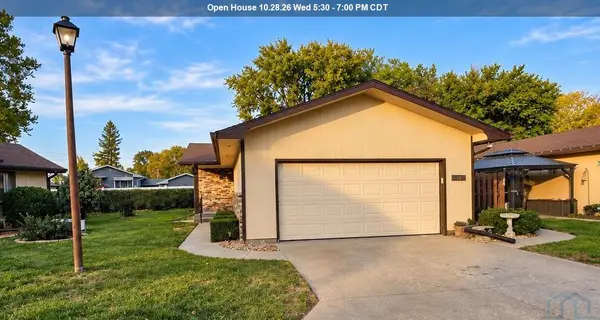 $234,999Active2 beds 3 baths1,604 sq. ft.
2525 S Lakeport #12, Sioux City, IA 51106
MLS# 835108Listed by: BERKSHIRE HATHAWAY HOMESERVICES MIDWEST REALTY - New
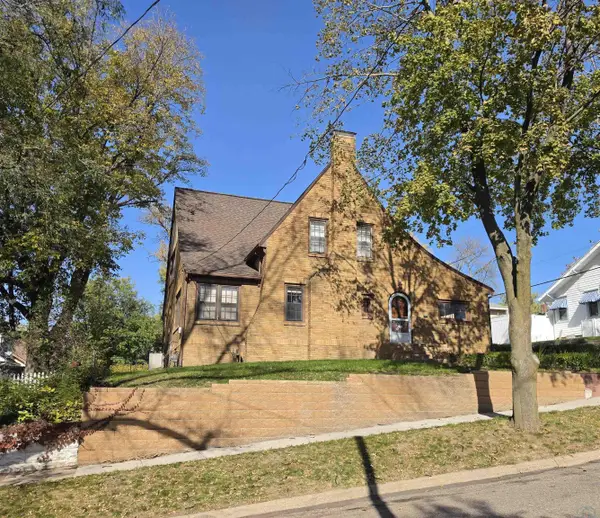 $289,000Active3 beds 2 baths1,752 sq. ft.
511 31st Street, Sioux City, IA 51104
MLS# 835097Listed by: KELLER WILLIAMS SIOUXLAND - New
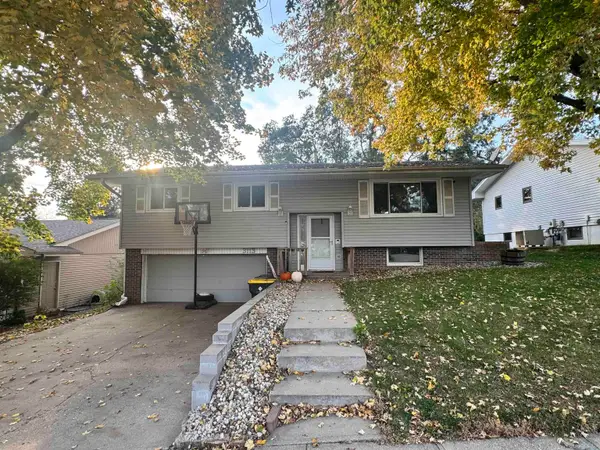 $270,000Active3 beds 3 baths1,617 sq. ft.
3113 S Oleander St, Sioux City, IA 51106
MLS# 835095Listed by: KELLER WILLIAMS SIOUXLAND - New
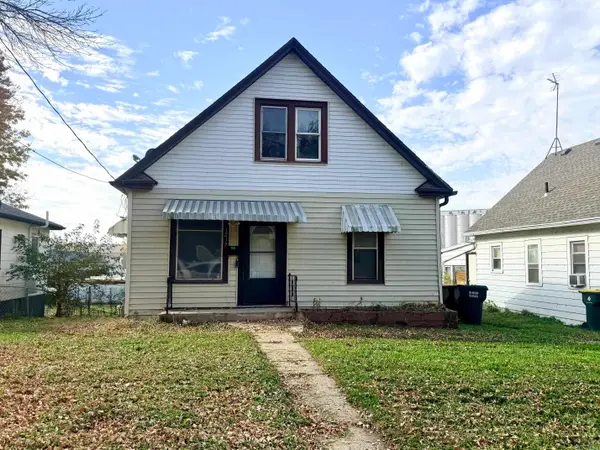 $124,950Active3 beds 1 baths986 sq. ft.
1217 DUBUQUE ST, Sioux City, IA 51105
MLS# 835096Listed by: KELLER WILLIAMS OKOBOJI - Open Sun, 12 to 1:30pmNew
 $589,000Active3 beds 2 baths3,678 sq. ft.
606 Buckwalter Drive, Sioux City, IA 51108
MLS# 835092Listed by: LPT REALTY, LLC


Protect your home and budget from life's surprises with an Assurant Home Warranty, backed by a partner that supports you through every step of homeownership. Explore Plans.
©2026 Century 21 Real Estate LLC. All rights reserved. CENTURY 21®, the CENTURY 21 Logo and C21® are service marks owned by Century 21 Real Estate LLC. Century 21 Real Estate LLC fully supports the principles of the Fair Housing Act and the Equal Opportunity Act. Each office is independently owned and operated. Listing information is deemed reliable but not guaranteed accurate.