511 31st Street, Sioux City, IA 51104
Local realty services provided by:CENTURY 21 ProLink
511 31st Street,Sioux City, IA 51104
$289,000
- 3 Beds
- 2 Baths
- 1,752 sq. ft.
- Single family
- Active
Listed by: deanna cloud
Office: keller williams siouxland
MLS#:835097
Source:IA_GSCBOR
Price summary
- Price:$289,000
- Price per sq. ft.:$164.95
About this home
Not your cookie cutter house! This is such a charming and beautiful brick Tudor with some era character and modern updates! The main floor has beautiful hard wood floors that were refinished 2024 and gives you the feeling of grandeur with all the space. True character with rounded ceilings, original sconces, brick fireplace and built-in shelves with storage seat and a cedar closet. Each bedroom has large closets with one of them having 3 closets. Not to mention hard wood floors. Maybe you'd use the main floor bedroom as an office? All 3 bedrooms offer a ton of space for bedroom furniture and more. Main floor bathroom showcases original tile and the 3/4 2nd floor bathroom provides updated, timeless tile. Custom blinds throughout most of the house too. With the spacious, open basement, you can create more living and entertaining space. Electrical panel updated as well as fresh paint 2024. Your new home is waiting for you in this quiet and friendly neighborhood. Assumable loan at 5.42% interest rate. Seller is related to listing realtor....
Contact an agent
Home facts
- Year built:1932
- Listing ID #:835097
- Added:1 day(s) ago
- Updated:October 26, 2026 at 04:53 PM
Rooms and interior
- Bedrooms:3
- Total bathrooms:2
- Full bathrooms:2
- Flooring:Hardwood Floors
- Basement Description:Block, Full, Unfinished
- Living area:1,752 sq. ft.
Heating and cooling
- Cooling:2 Central
- Heating:Forced Air
Structure and exterior
- Roof:Shingle
- Year built:1932
- Building area:1,752 sq. ft.
- Lot area:0.14 Acres
- Lot Features:Landscaping, Level Lot, Retaining Wall, Trees
- Construction Materials:Brick
- Levels:1.5 Story
Schools
- High school:West High
- Middle school:West Middle
- Elementary school:Perry Creek
Utilities
- Water:City
- Sewer:City
Finances and disclosures
- Price:$289,000
- Price per sq. ft.:$164.95
- Tax amount:$3,174
Features and amenities
- Amenities:Built-ins, Computer Area, Foyer, Smoke Detector
Parking
- Parking description:Attached Garage, Concrete Driveway, Garage Door Opener
- Garage spaces:1
New listings near 511 31st Street
- New
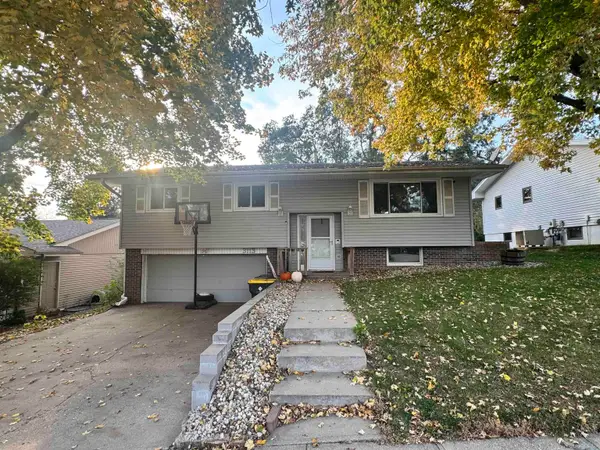 $270,000Active3 beds 3 baths1,617 sq. ft.
3113 S Oleander St, Sioux City, IA 51106
MLS# 835095Listed by: KELLER WILLIAMS SIOUXLAND - New
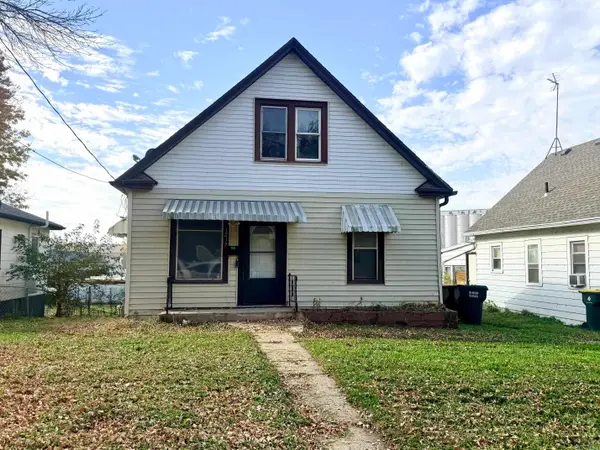 $124,950Active3 beds 1 baths986 sq. ft.
1217 DUBUQUE ST, Sioux City, IA 51105
MLS# 835096Listed by: KELLER WILLIAMS OKOBOJI - Open Sun, 12 to 1:30pmNew
 $589,000Active3 beds 2 baths3,678 sq. ft.
606 Buckwalter Drive, Sioux City, IA 51108
MLS# 835092Listed by: LPT REALTY, LLC - New
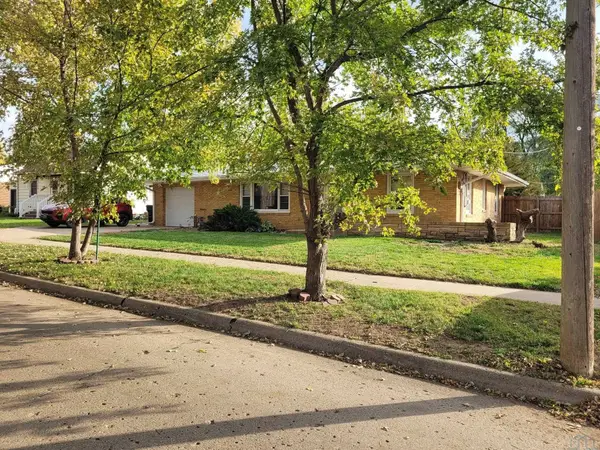 $189,000Active2 beds 1 baths1,116 sq. ft.
2714 S Lemon Street, Sioux City, IA 51106
MLS# 835084Listed by: KELLER WILLIAMS SIOUXLAND - New
 $209,000Active2 beds 1 baths776 sq. ft.
2545 S Cedar, Sioux City, IA 51106
MLS# 835086Listed by: UNITED REAL ESTATE SOLUTIONS - New
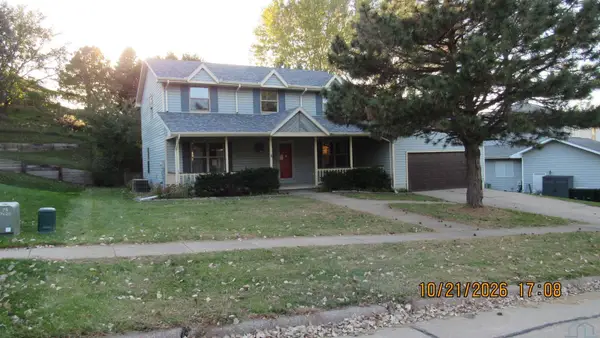 $269,900Active5 beds 4 baths3,226 sq. ft.
1304 46th St, Sioux City, IA 51104
MLS# 835088Listed by: COLDWELL BANKER ASSOCIATED BROKERS - New
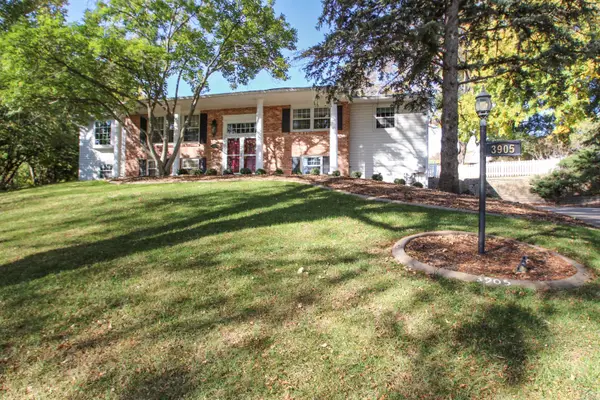
 $525,000Active6 beds 3 baths3,789 sq. ft.
3905 Sylvian Ave, Sioux City, IA 51104
MLS# 835077Listed by: CENTURY 21 PROLINK - New
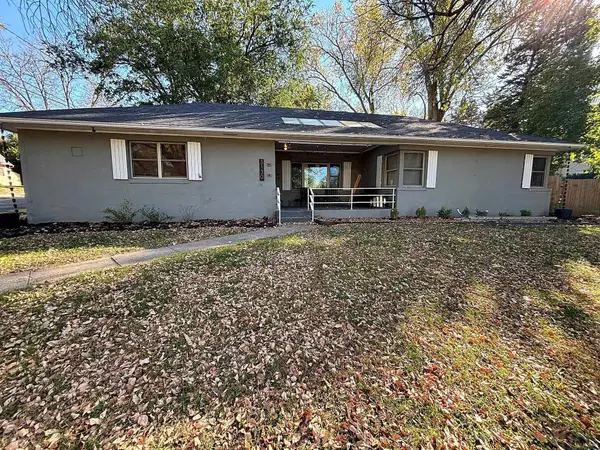 $245,000Active3 beds 2 baths
3130 Douglas, Sioux City, IA 51104
MLS# 835075Listed by: RIVERSTONE REALTY - New
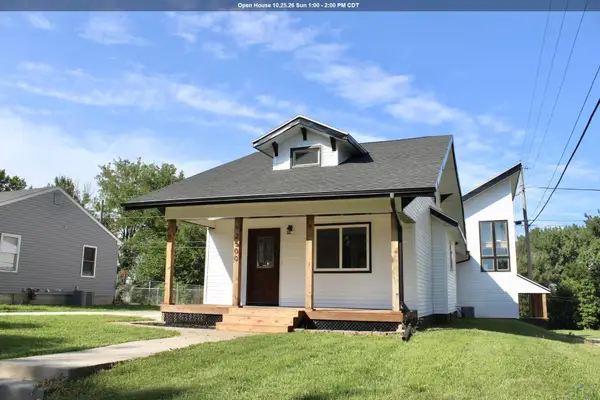 $294,500Active3 beds 3 baths2,895 sq. ft.
2500 SHIELDS AVE, Sioux City, IA 51106
MLS# 835060Listed by: GATEWAY REAL ESTATE ADVISORS


Protect your home and budget from life's surprises with an Assurant Home Warranty, backed by a partner that supports you through every step of homeownership. Explore Plans.
©2026 Century 21 Real Estate LLC. All rights reserved. CENTURY 21®, the CENTURY 21 Logo and C21® are service marks owned by Century 21 Real Estate LLC. Century 21 Real Estate LLC fully supports the principles of the Fair Housing Act and the Equal Opportunity Act. Each office is independently owned and operated. Listing information is deemed reliable but not guaranteed accurate.