1325 S Cleveland St, Sioux City, IA 51106
Local realty services provided by:CENTURY 21 ProLink
1325 S Cleveland St,Sioux City, IA 51106
$175,000
- 3 Beds
- 2 Baths
- 1,134 sq. ft.
- Single family
- Active
Listed by: shelly jensen
Office: keller williams siouxland
MLS#:834951
Source:IA_GSCBOR
Price summary
- Price:$175,000
- Price per sq. ft.:$154.32
About this home
Cozy 1930 ranch with character and curb appeal. Welcome to this charming 3-bedroom, 1 3/4-bath ranch. This home offers a comfortable welcoming layout with a 1 stall attached garage and fully fenced backyard that is beautifully landscaped--perfect for relaxing or entertaining. Make it your own with some updates to suit your style. The house is mechanically sound and conveniently located near shopping and dining.
Contact an agent
Home facts
- Year built:1930
- Listing ID #:834951
- Added:1 day(s) ago
- Updated:October 14, 2026 at 04:31 PM
Rooms and interior
- Bedrooms:3
- Total bathrooms:2
- Full bathrooms:2
- Basement Description:Partially Finished
- Living area:1,134 sq. ft.
Heating and cooling
- Cooling:Central
- Heating:Forced Air
Structure and exterior
- Roof:Shingle
- Year built:1930
- Building area:1,134 sq. ft.
- Lot area:0.16 Acres
- Architectural Style:Ranch
- Construction Materials:Wood Lap
Schools
- High school:East High
- Middle school:East Middle
- Elementary school:Morningside
Utilities
- Water:City
- Sewer:City
Finances and disclosures
- Price:$175,000
- Price per sq. ft.:$154.32
- Tax amount:$2,284
Parking
- Parking description:Attached Garage, Concrete Driveway
- Garage spaces:1
New listings near 1325 S Cleveland St
- New
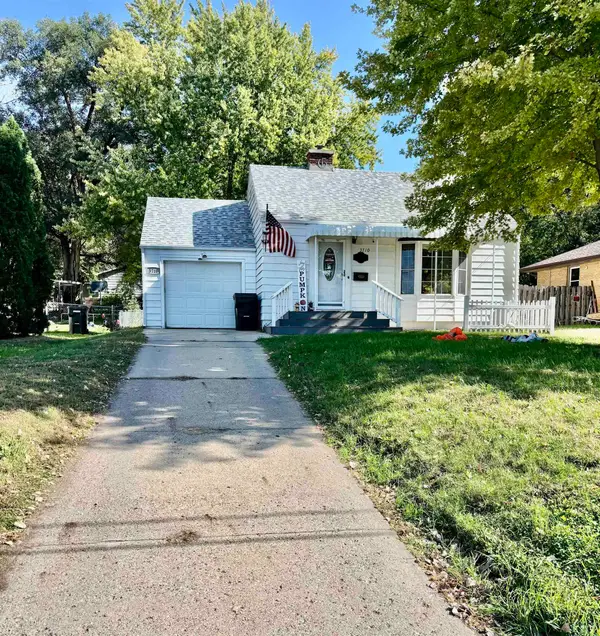 $209,000Active2 beds 2 baths1,206 sq. ft.
3710 GRANDVIEW BLVD, Sioux City, IA 51104
MLS# 834962Listed by: RIVERSTONE REALTY - New
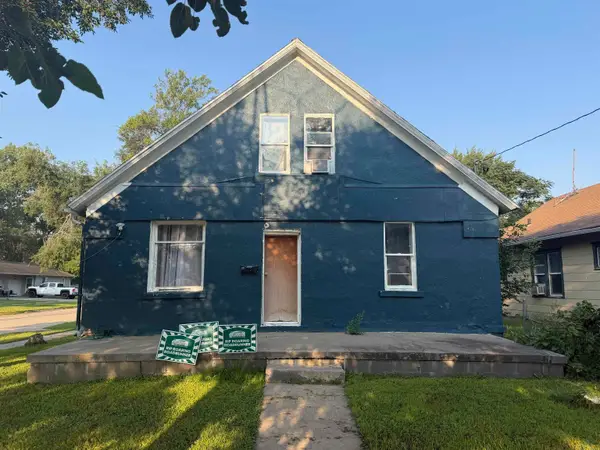 $135,000Active4 beds 1 baths1,628 sq. ft.
1701 RIVERSIDE BLVD, Sioux City, IA 51109
MLS# 834959Listed by: PLAINS ASSET GROUP - New
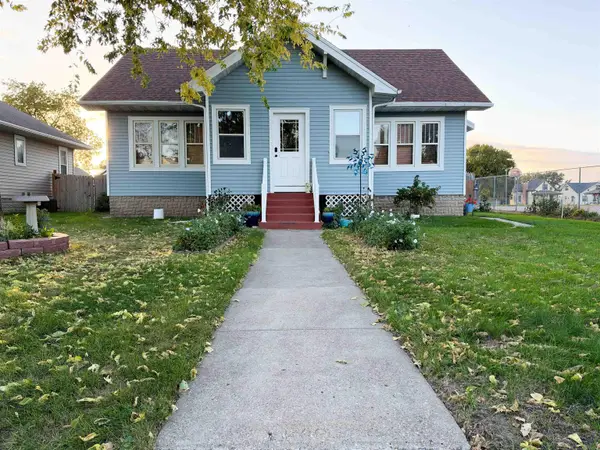 $274,950Active3 beds 2 baths2,221 sq. ft.
2209 S Cedar, Sioux City, IA 51106
MLS# 834957Listed by: CARDINAL CITY REALTY, INC. - New
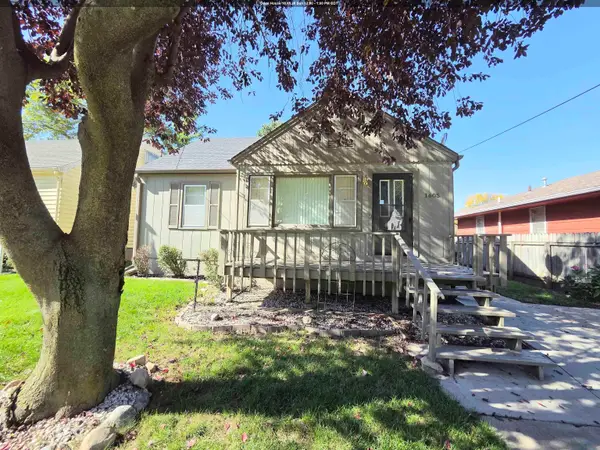
 $165,000Active3 beds 1 baths1,389 sq. ft.
1605 S Cleveland St, Sioux City, IA 51106
MLS# 834956Listed by: CENTURY 21 PROLINK - New
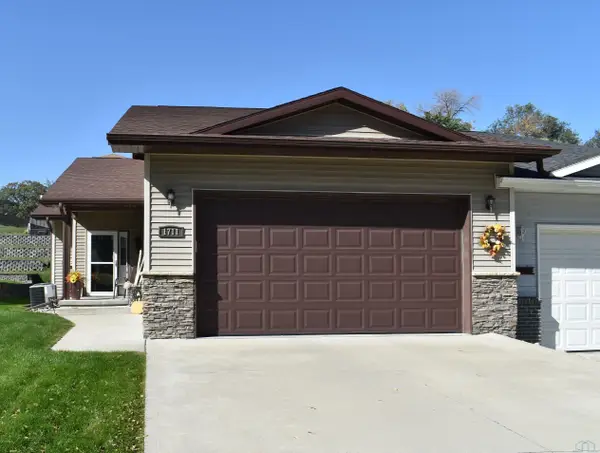 $300,000Active2 beds 2 baths1,343 sq. ft.
1711 S Saint Aubin St, Sioux City, IA 51106
MLS# 834947Listed by: CENTURY 21 PROLINK - New
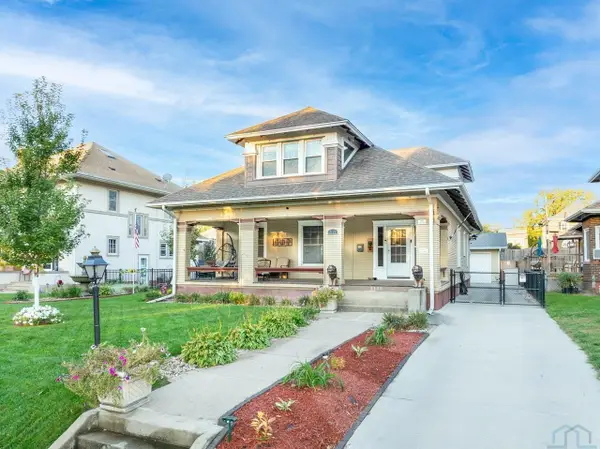 $399,900Active4 beds 4 baths3,777 sq. ft.
2131 Summit Street, Sioux City, IA 51104
MLS# 834948Listed by: KELLER WILLIAMS SIOUXLAND - New
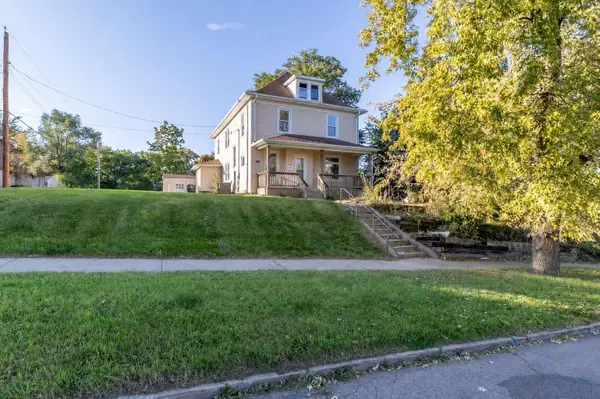 $235,000Active6 beds 2 baths2,072 sq. ft.
112 16th Street, Sioux City, IA 51103
MLS# 834875Listed by: CENTURY 21 PROLINK - Open Sun, 1:30 to 2:30pmNew
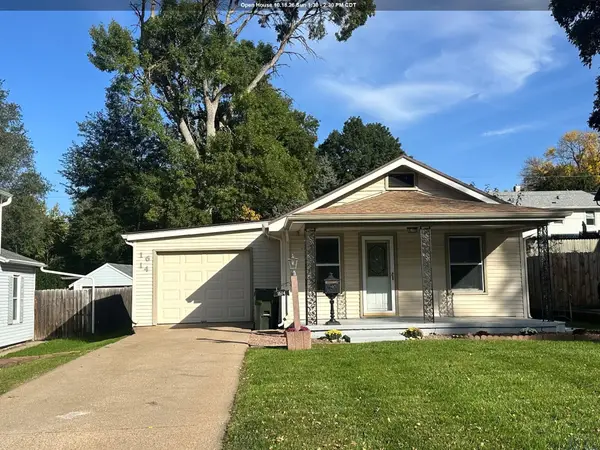 $225,000Active2 beds 1 baths840 sq. ft.
1614 S ROYCE ST, Sioux City, IA 51106
MLS# 834940Listed by: UNITED REAL ESTATE SOLUTIONS - New
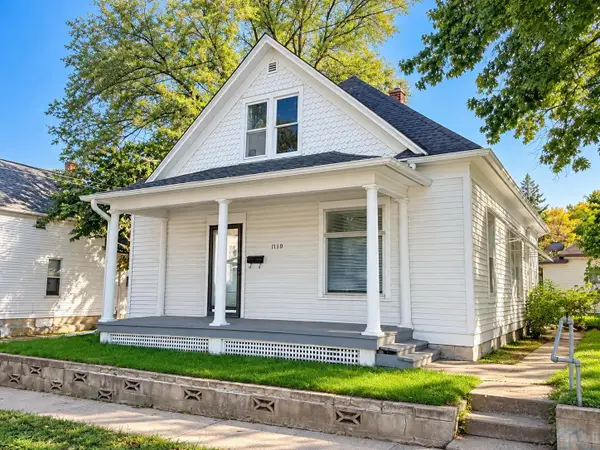 $110,000Active3 beds 1 baths1,253 sq. ft.
1110 OAK ST, Sioux City, IA 51105
MLS# 834941Listed by: KELLER WILLIAMS OKOBOJI


Protect your home and budget from life's surprises with an Assurant Home Warranty, backed by a partner that supports you through every step of homeownership. Explore Plans.
©2026 Century 21 Real Estate LLC. All rights reserved. CENTURY 21®, the CENTURY 21 Logo and C21® are service marks owned by Century 21 Real Estate LLC. Century 21 Real Estate LLC fully supports the principles of the Fair Housing Act and the Equal Opportunity Act. Each office is independently owned and operated. Listing information is deemed reliable but not guaranteed accurate.