2131 Summit Street, Sioux City, IA 51104
Local realty services provided by:CENTURY 21 ProLink
2131 Summit Street,Sioux City, IA 51104
$399,900
- 4 Beds
- 4 Baths
- 3,777 sq. ft.
- Single family
- Active
Listed by: aaron bircher
Office: keller williams siouxland
MLS#:834948
Source:IA_GSCBOR
Price summary
- Price:$399,900
- Price per sq. ft.:$105.88
About this home
Built in 1924, this beautifully cared-for 2½-story Craftsman offers 4 bedrooms, 4 baths, abundant living space, and a wonderful blend of original character and thoughtful updates. A spacious foyer features an antique pier mirror, coat closet, original wood columns, beveled glass details, and many original doors with transom windows that once helped circulate air throughout the home. The large living room includes original built-ins and a decorative non-functioning fireplace, while the formal dining room offers plenty of room to gather. The main level provides the convenience of a bedroom, full bath with clawfoot tub/shower, laundry room with sink, and a remodeled kitchen with quartz countertops, gas range, island, eating nook, and heated floors. Off the kitchen is a four-season sunroom with mini-split, two sliding glass doors, and views of the backyard. Upstairs are 3 additional bedrooms, a full bath with resurfaced original clawfoot tub, built-in linen storage, and a charming enclosed porch overlooking the street. The basement adds a family room with wet bar, display/hobby room, sitting area, workshop, utility room, storage, half bath, and ¾ bath. Outside, enjoy mature landscaping, a large front porch, fenced yard, multiple entertaining areas, rear deck, platform deck with gazebo, water fountain, and a converted shed used as a mini bar/indoor seating area. The gated driveway leads to an oversized 2 car insulated garage with extensive cabinetry. Updates include new windows (2016), kitchen remodel (2017), two independent forced-air HVAC systems (approx. 2015), mini-split (2018), PEX supply lines and PVC drains (2018), platform deck/gazebo (2022), new fencing (2026), and underground sprinklers with new control panel (2026)....
Contact an agent
Home facts
- Year built:1924
- Listing ID #:834948
- Added:2 day(s) ago
- Updated:October 15, 2026 at 10:46 PM
Rooms and interior
- Bedrooms:4
- Total bathrooms:4
- Full bathrooms:4
- Basement Description:Finished, Full
- Living area:3,777 sq. ft.
Heating and cooling
- Cooling:Central
- Heating:Forced Air
Structure and exterior
- Roof:Shingle
- Year built:1924
- Building area:3,777 sq. ft.
- Lot area:0.2 Acres
- Lot Features:Fenced Yard, Landscaping, Lawn Sprinkler System
- Architectural Style:Bungalow
- Construction Materials:Shakes, Wood Lap
- Exterior Features:3 Season Porch, Deck
Schools
- High school:North High
- Middle school:North Middle
- Elementary school:Hunt
Utilities
- Water:City
- Sewer:City
Finances and disclosures
- Price:$399,900
- Price per sq. ft.:$105.88
- Tax amount:$5,328
Parking
- Parking description:Concrete Driveway, Detached Garage, Multiple Garages
- Garage spaces:2
New listings near 2131 Summit Street
- New
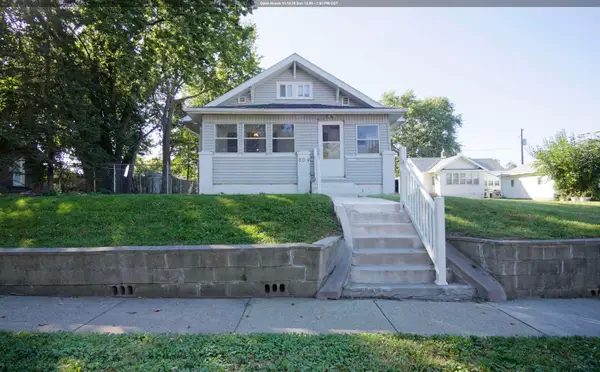 $215,000Active3 beds 1 baths1,118 sq. ft.
809 S CORNELIA ST, Sioux City, IA 51106
MLS# 834979Listed by: UNITED REAL ESTATE SOLUTIONS - New
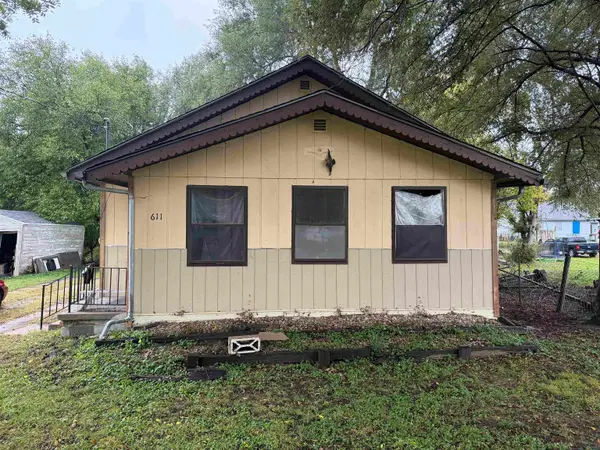 $120,000Active2 beds 1 baths784 sq. ft.
611 CASSELMAN ST, Sioux City, IA 51103
MLS# 834990Listed by: PLAINS ASSET GROUP - New
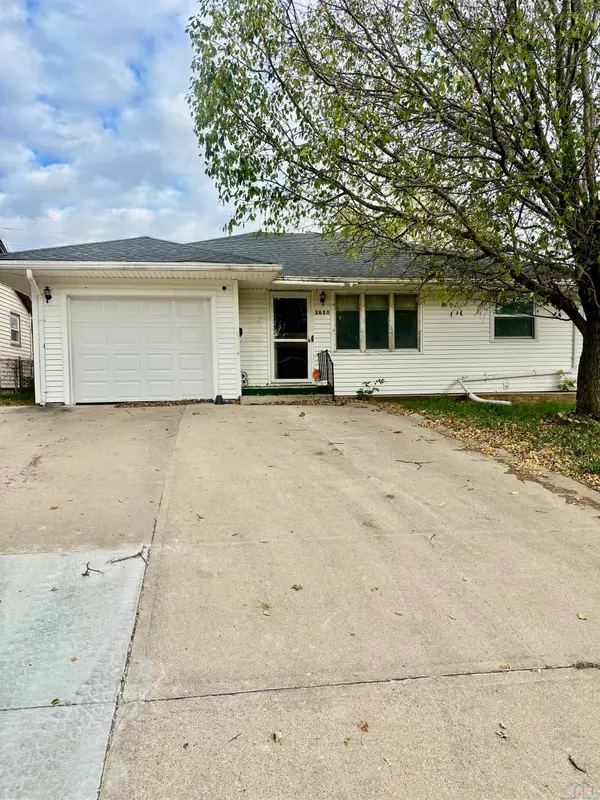 $220,000Active2 beds 2 baths1,436 sq. ft.
2820 S GLASS ST, Sioux City, IA 51106
MLS# 834985Listed by: RIVERSTONE REALTY - New
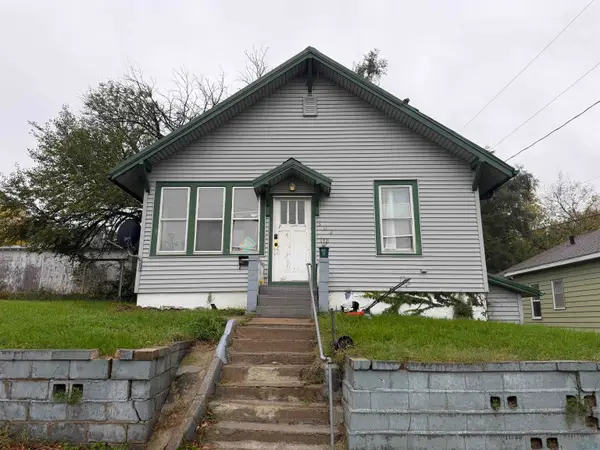 $95,000Active2 beds 1 baths838 sq. ft.
509 ISABELLA ST, Sioux City, IA 51103
MLS# 834986Listed by: PLAINS ASSET GROUP - New
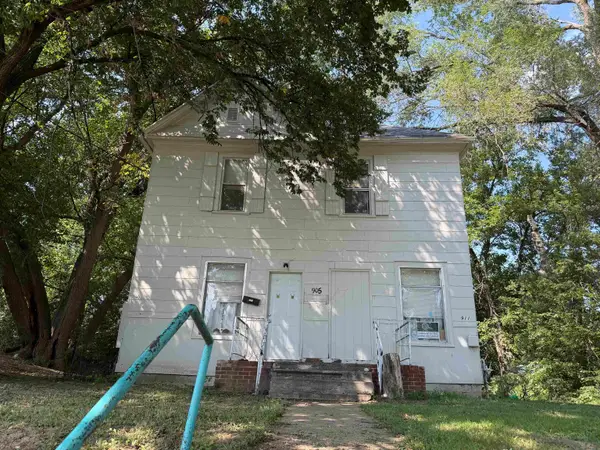 $165,000Active-- beds -- baths1,800 sq. ft.
905-07 19TH ST, Sioux City, IA 51105
MLS# 834982Listed by: PLAINS ASSET GROUP - New
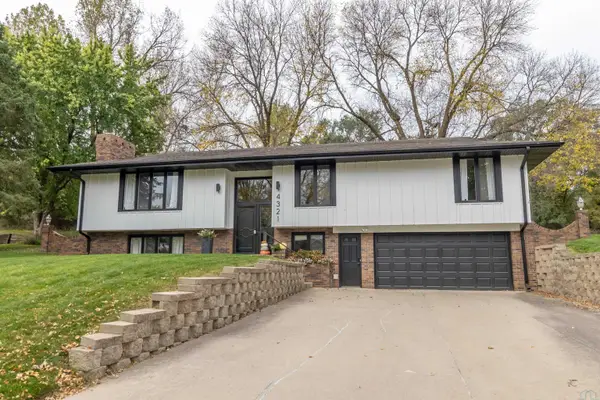
 $420,000Active3 beds 3 baths2,528 sq. ft.
4321 Manor Circle, Sioux City, IA 51104
MLS# 834961Listed by: CENTURY 21 PROLINK - New
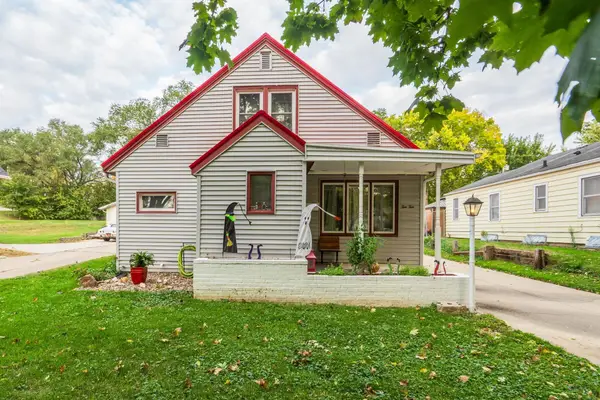 $260,000Active5 beds 2 baths1,952 sq. ft.
1010 S Alice St., Sioux City, IA 51106
MLS# 834963Listed by: KELLER WILLIAMS SIOUXLAND - New
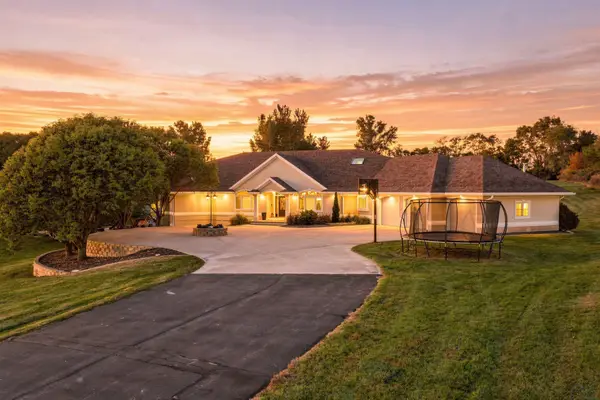 $1,099,000Active5 beds 5 baths6,103 sq. ft.
4701 Derocher Path, Sioux City, IA 51106
MLS# 834972Listed by: RE/MAX EXPERIENCE - New
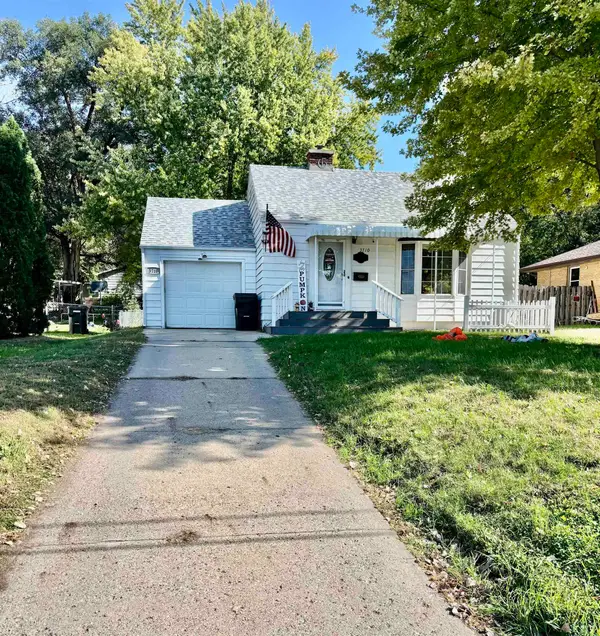 $209,000Active2 beds 2 baths1,206 sq. ft.
3710 GRANDVIEW BLVD, Sioux City, IA 51104
MLS# 834962Listed by: RIVERSTONE REALTY - New
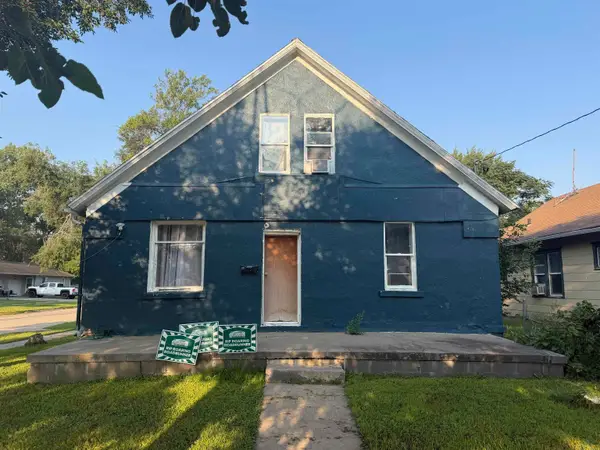 $135,000Active4 beds 1 baths1,628 sq. ft.
1701 RIVERSIDE BLVD, Sioux City, IA 51109
MLS# 834959Listed by: PLAINS ASSET GROUP


Protect your home and budget from life's surprises with an Assurant Home Warranty, backed by a partner that supports you through every step of homeownership. Explore Plans.
©2026 Century 21 Real Estate LLC. All rights reserved. CENTURY 21®, the CENTURY 21 Logo and C21® are service marks owned by Century 21 Real Estate LLC. Century 21 Real Estate LLC fully supports the principles of the Fair Housing Act and the Equal Opportunity Act. Each office is independently owned and operated. Listing information is deemed reliable but not guaranteed accurate.