1711 S Saint Aubin St, Sioux City, IA 51106
Local realty services provided by:CENTURY 21 ProLink
1711 S Saint Aubin St,Sioux City, IA 51106
$300,000
- 2 Beds
- 2 Baths
- 1,343 sq. ft.
- Single family
- Active
Listed by:
 Barb Maxon(712) 253 - 3647CENTURY 21 ProLink
Office: century 21 prolink
MLS#:834947
Source:IA_GSCBOR
Price summary
- Price:$300,000
- Price per sq. ft.:$223.38
About this home
This 2 bedroom, 2 bathroom ranch townhome has a 2 car garage and this property has been well maintained and has recent updates. Cute front porch for soaking up the afternoon sun brings you in to the foyer which opens to the living spaces. Crown molding in the foyer, kitchen, drop zone, dining and living room. For easy maintenance there is LVP on main floor everywhere but the bedrooms. Convenient drop zone area as you come in from garage as well and laundry tucked in the closet with extra storage. The kitchen features maple cabinets and granite counters. Lots of seating at the peninsula. The SS GE appliances are included. This opens to the dining room and living room areas and there is a door to the covered patio. This homeowner added the uncovered patio. The hall to the bedrooms has a closet. The master bedroom has carpet and 2 double closets. Pocket door leads to the master bathroom with a shower, 2 vanities, and a toilet room. The 2nd bedroom has carpet and a double closet. The full bathroom with tub/shower combo and single vanity serves this bedroom and guests. All windows and doors on the main floor are tinted. Seller added exterior storm door. The lower level is ready for your vision. There is an egress window and laundry sink. New water heater 2025. Radon system in place....
Contact an agent
Home facts
- Year built:2017
- Listing ID #:834947
- Added:2 day(s) ago
- Updated:October 14, 2026 at 03:59 PM
Rooms and interior
- Bedrooms:2
- Total bathrooms:2
- Full bathrooms:2
- Bathrooms Description:Master Bath
- Basement Description:Full, Unfinished
- Living area:1,343 sq. ft.
Heating and cooling
- Cooling:Central
- Heating:Forced Air
Structure and exterior
- Roof:Shingle
- Year built:2017
- Building area:1,343 sq. ft.
- Lot area:0.21 Acres
- Lot Features:Landscaping, Lawn Sprinkler System
- Architectural Style:Ranch
- Construction Materials:Combination, Vinyl
- Exterior Features:Lawn Sprinkler System, Patio, Porch
Schools
- High school:East High
- Middle school:East Middle
- Elementary school:Spalding
Utilities
- Water:City
- Sewer:City
Finances and disclosures
- Price:$300,000
- Price per sq. ft.:$223.38
- Tax amount:$3,019
Features and amenities
- Laundry features:Main Floor Laundry
- Amenities:Crown Molding, Foyer
Parking
- Parking description:Attached Garage, Concrete Driveway
- Garage spaces:2
New listings near 1711 S Saint Aubin St
- New
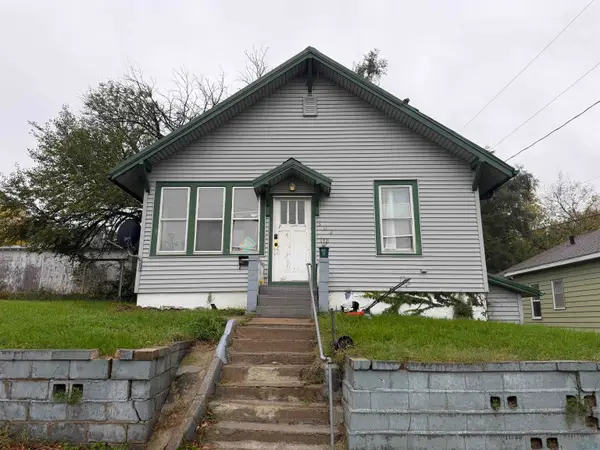 $95,000Active2 beds 1 baths838 sq. ft.
509 ISABELLA ST, Sioux City, IA 51103
MLS# 834986Listed by: PLAINS ASSET GROUP - New
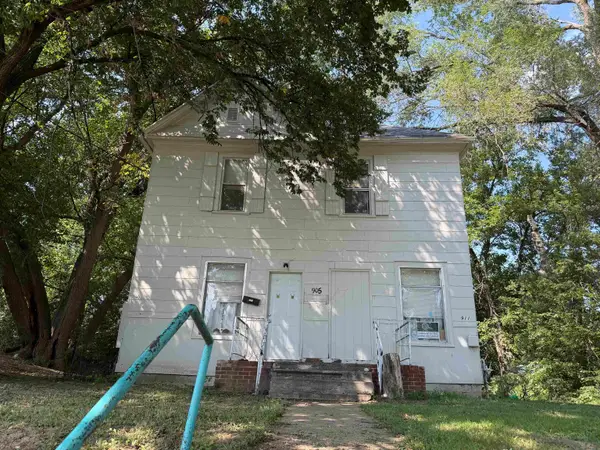 $165,000Active-- beds -- baths1,800 sq. ft.
905-07 19TH ST, Sioux City, IA 51105
MLS# 834982Listed by: PLAINS ASSET GROUP - New
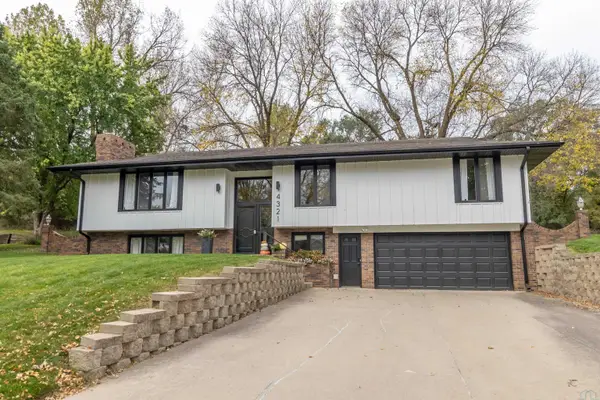
 $420,000Active3 beds 3 baths2,528 sq. ft.
4321 Manor Circle, Sioux City, IA 51104
MLS# 834961Listed by: CENTURY 21 PROLINK - New
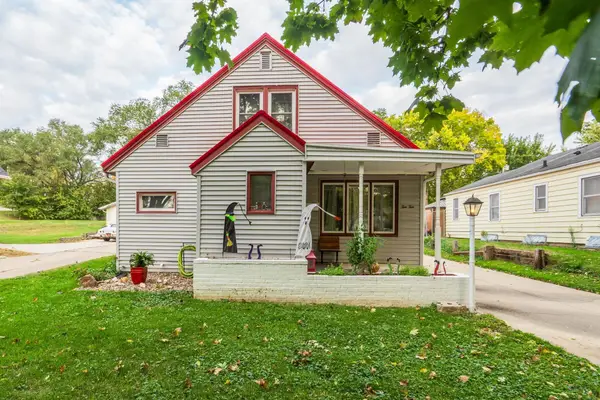 $260,000Active5 beds 2 baths1,952 sq. ft.
1010 S Alice St., Sioux City, IA 51106
MLS# 834963Listed by: KELLER WILLIAMS SIOUXLAND - New
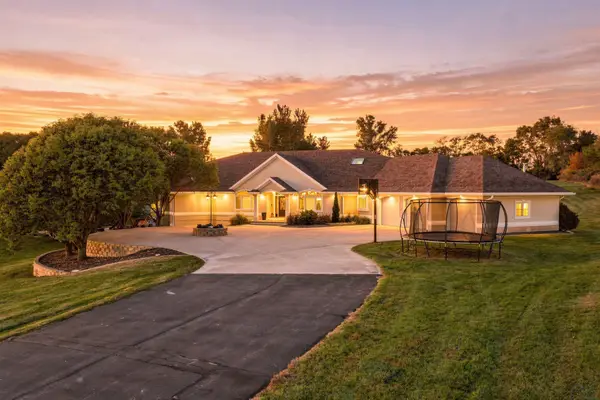 $1,099,000Active5 beds 5 baths6,103 sq. ft.
4701 Derocher Path, Sioux City, IA 51106
MLS# 834972Listed by: RE/MAX EXPERIENCE - New
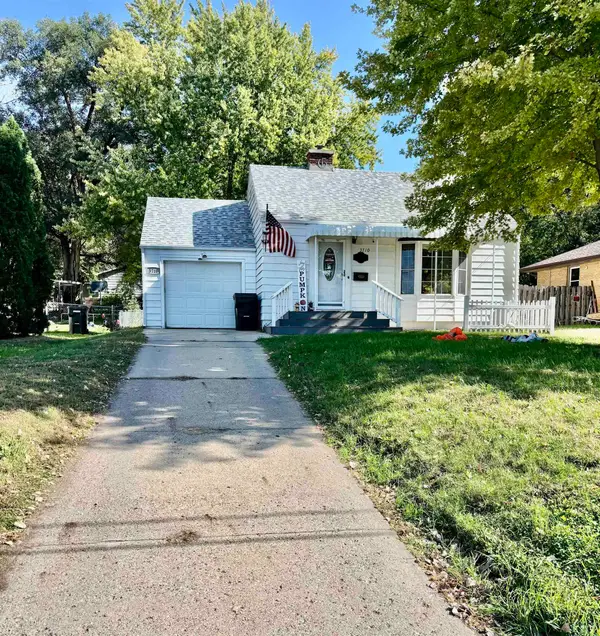 $209,000Active2 beds 2 baths1,206 sq. ft.
3710 GRANDVIEW BLVD, Sioux City, IA 51104
MLS# 834962Listed by: RIVERSTONE REALTY - New
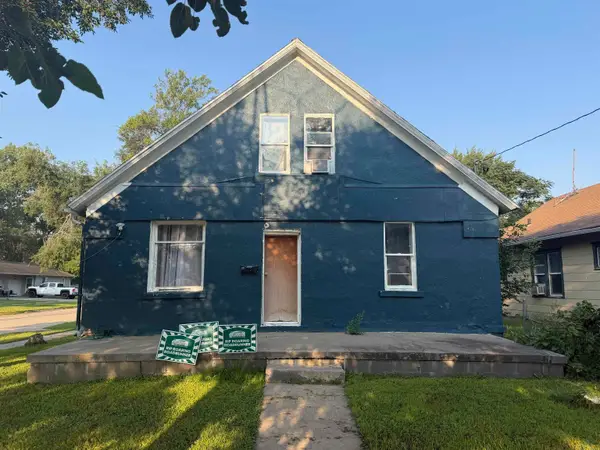 $135,000Active4 beds 1 baths1,628 sq. ft.
1701 RIVERSIDE BLVD, Sioux City, IA 51109
MLS# 834959Listed by: PLAINS ASSET GROUP - New
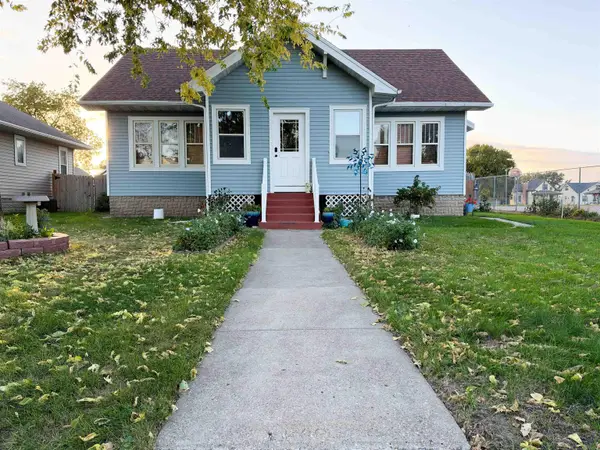 $274,950Active3 beds 2 baths2,221 sq. ft.
2209 S Cedar, Sioux City, IA 51106
MLS# 834957Listed by: CARDINAL CITY REALTY, INC. - New
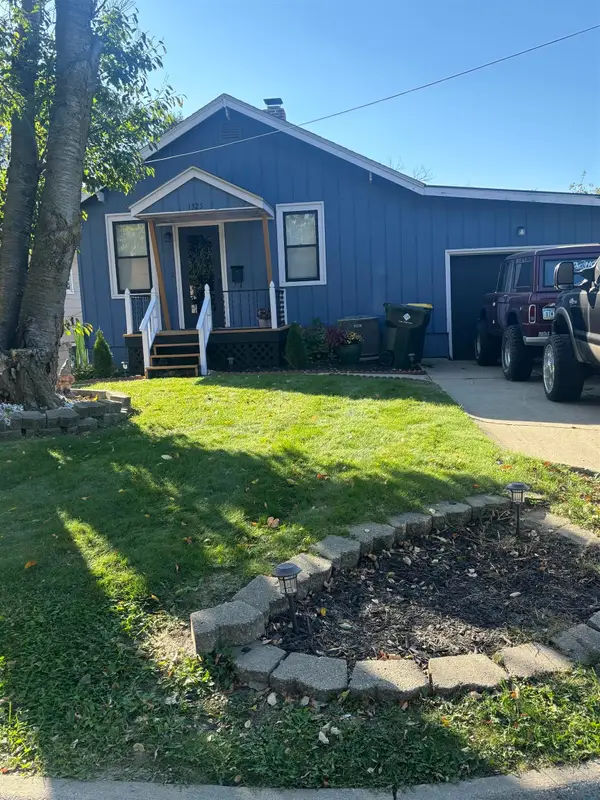 $175,000Active3 beds 2 baths1,134 sq. ft.
1325 S Cleveland St, Sioux City, IA 51106
MLS# 834951Listed by: KELLER WILLIAMS SIOUXLAND - Open Sun, 12 to 1pmNew
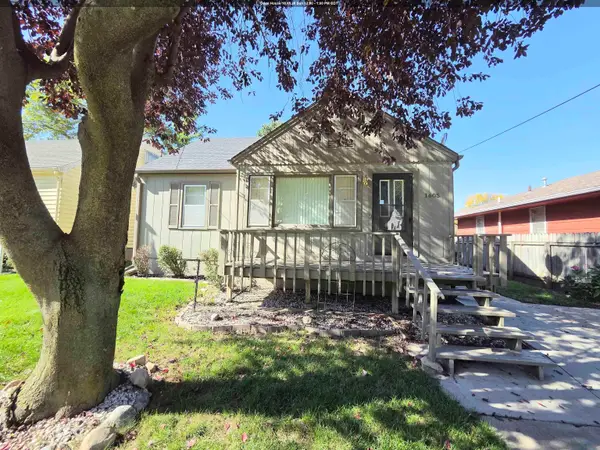 $165,000Active3 beds 1 baths1,389 sq. ft.
1605 S Cleveland St, Sioux City, IA 51106
MLS# 834956Listed by: CENTURY 21 PROLINK


Protect your home and budget from life's surprises with an Assurant Home Warranty, backed by a partner that supports you through every step of homeownership. Explore Plans.
©2026 Century 21 Real Estate LLC. All rights reserved. CENTURY 21®, the CENTURY 21 Logo and C21® are service marks owned by Century 21 Real Estate LLC. Century 21 Real Estate LLC fully supports the principles of the Fair Housing Act and the Equal Opportunity Act. Each office is independently owned and operated. Listing information is deemed reliable but not guaranteed accurate.