1515 W 26th St., Sioux City, IA 51103
Local realty services provided by:CENTURY 21 ProLink
1515 W 26th St.,Sioux City, IA 51103
$261,900
- 3 Beds
- 2 Baths
- 2,179 sq. ft.
- Single family
- Active
Listed by: toni delfs
Office: keller williams siouxland
MLS#:834831
Source:IA_GSCBOR
Price summary
- Price:$261,900
- Price per sq. ft.:$120.19
About this home
**Space, updates, and plenty of garage room!** This 3+ bedroom home offers a flexible layout with a finished dormer upstairs (with heat and ac) that provides additional space and could be used as a bedroom, office, or bonus room. The basement features a spacious master bedroom with a closet within a closet and an updated bathroom, creating a comfortable private retreat. The updated basement also includes a family room and unique bar area featuring steel diamond-plate walls—perfect for entertaining or relaxing. The main floor offers a large bedroom with two closets and two ceiling fans, plus an updated walk-in shower. Enjoy the outdoors from the deck off the back of the home, with newer sliding doors leading to the fully fenced yard. The impressive 3-stall garage includes electrical service and additional storage, providing plenty of room for vehicles, hobbies, tools, and equipment. Furnace and A/C were replaced in 2021. So much has been updated since the current owners purchased the property—come take a look and see all this home has to offer!...
Contact an agent
Home facts
- Year built:1947
- Listing ID #:834831
- Added:22 day(s) ago
- Updated:October 25, 2026 at 01:33 PM
Rooms and interior
- Bedrooms:3
- Total bathrooms:2
- Full bathrooms:2
- Basement Description:Finished
- Living area:2,179 sq. ft.
Heating and cooling
- Cooling:Central
- Heating:Forced Air
Structure and exterior
- Roof:Shingle
- Year built:1947
- Building area:2,179 sq. ft.
- Lot area:0.15 Acres
- Architectural Style:Bungalow
- Construction Materials:Vinyl
Schools
- High school:West High
- Middle school:West Middle
- Elementary school:Perry Creek
Utilities
- Water:City
- Sewer:City
Finances and disclosures
- Price:$261,900
- Price per sq. ft.:$120.19
- Tax amount:$3,926
Parking
- Parking description:Concrete Driveway, Detached Garage
- Garage spaces:3
New listings near 1515 W 26th St.
- Open Sun, 12 to 1:30pmNew
 $589,000Active3 beds 2 baths3,678 sq. ft.
606 Buckwalter Drive, Sioux City, IA 51108
MLS# 835092Listed by: LPT REALTY, LLC - New
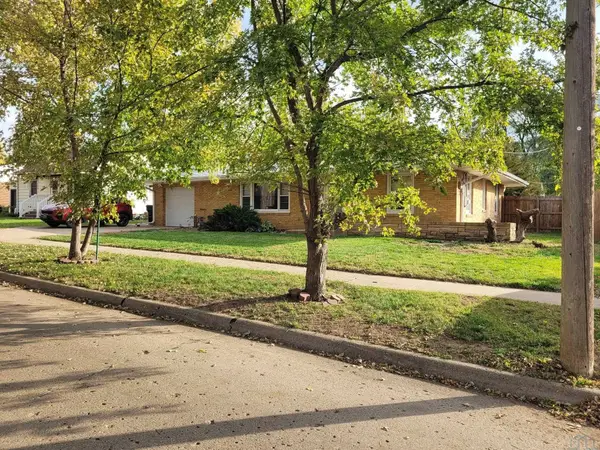 $189,000Active2 beds 1 baths1,116 sq. ft.
2714 S Lemon Street, Sioux City, IA 51106
MLS# 835084Listed by: KELLER WILLIAMS SIOUXLAND - Open Sun, 2:30 to 3:30pmNew
 $209,000Active2 beds 1 baths776 sq. ft.
2545 S Cedar, Sioux City, IA 51106
MLS# 835086Listed by: UNITED REAL ESTATE SOLUTIONS - New
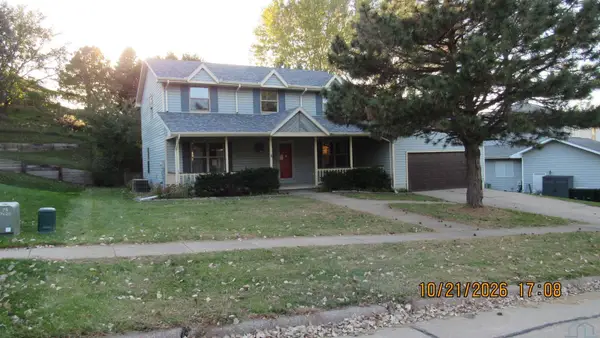 $269,900Active5 beds 4 baths3,226 sq. ft.
1304 46th St, Sioux City, IA 51104
MLS# 835088Listed by: COLDWELL BANKER ASSOCIATED BROKERS - New
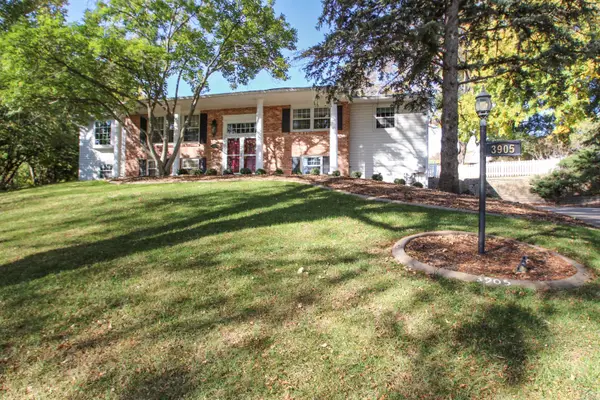
 $525,000Active6 beds 3 baths3,789 sq. ft.
3905 Sylvian Ave, Sioux City, IA 51104
MLS# 835077Listed by: CENTURY 21 PROLINK - New
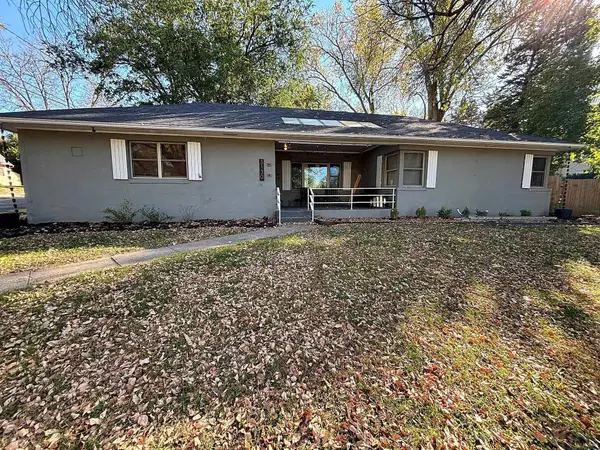 $245,000Active3 beds 2 baths
3130 Douglas, Sioux City, IA 51104
MLS# 835075Listed by: RIVERSTONE REALTY - Open Sun, 1 to 2pmNew
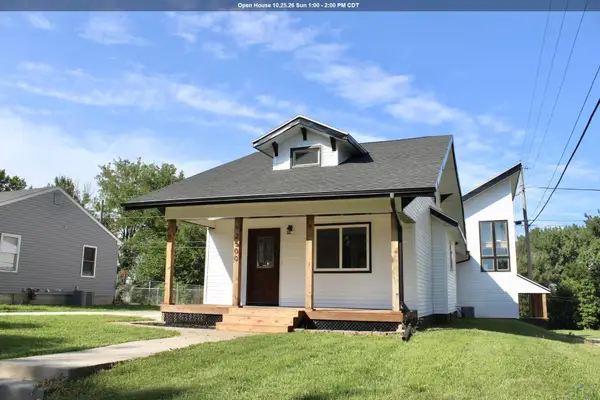 $294,500Active3 beds 3 baths2,895 sq. ft.
2500 SHIELDS AVE, Sioux City, IA 51106
MLS# 835060Listed by: GATEWAY REAL ESTATE ADVISORS 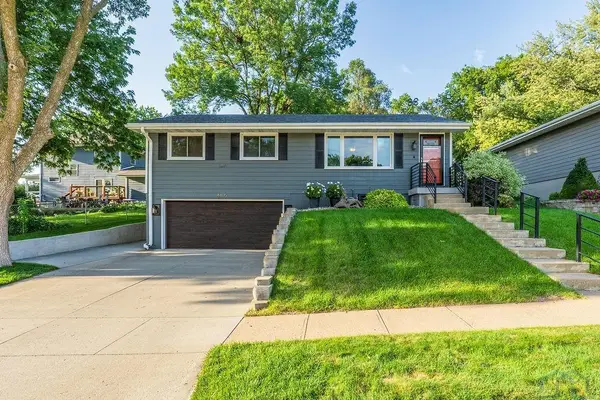 $315,000Pending3 beds 2 baths1,520 sq. ft.
4405 Cherrywood Ln., Sioux City, IA 51106
MLS# 835057Listed by: UNITED REAL ESTATE SOLUTIONS- New
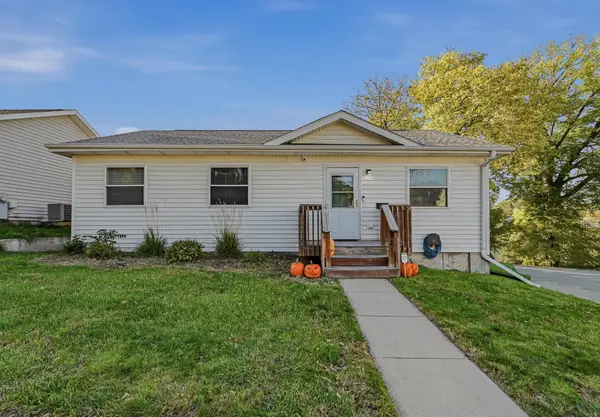 $149,000Active3 beds 1 baths988 sq. ft.
127 Sioux St, Sioux City, IA 51103
MLS# 835050Listed by: KELLER WILLIAMS SIOUXLAND - New
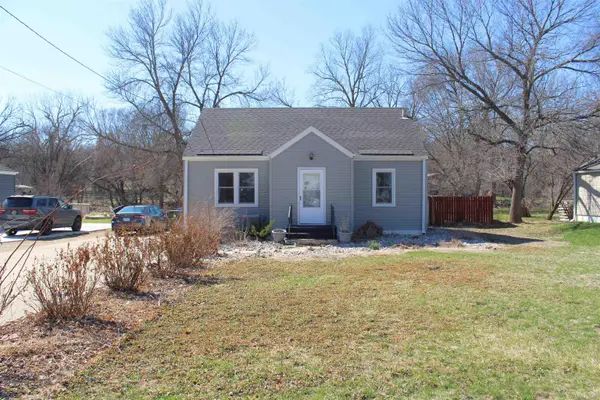 $185,000Active3 beds 1 baths1,352 sq. ft.
3711 SUMMIT ST, Sioux City, IA 51104
MLS# 835055Listed by: GATEWAY REAL ESTATE ADVISORS


Protect your home and budget from life's surprises with an Assurant Home Warranty, backed by a partner that supports you through every step of homeownership. Explore Plans.
©2026 Century 21 Real Estate LLC. All rights reserved. CENTURY 21®, the CENTURY 21 Logo and C21® are service marks owned by Century 21 Real Estate LLC. Century 21 Real Estate LLC fully supports the principles of the Fair Housing Act and the Equal Opportunity Act. Each office is independently owned and operated. Listing information is deemed reliable but not guaranteed accurate.