1924 S LEMON ST, Sioux City, IA 51106
Local realty services provided by:CENTURY 21 ProLink
1924 S LEMON ST,Sioux City, IA 51106
$370,000
- 4 Beds
- 2 Baths
- 2,772 sq. ft.
- Single family
- Active
Upcoming open houses
- Sun, Oct 2501:00 pm - 02:00 pm
Listed by: sheryl ford
Office: united real estate solutions
MLS#:834809
Source:IA_GSCBOR
Price summary
- Price:$370,000
- Price per sq. ft.:$133.48
About this home
Welcome home to this charming Colonial-style home situated on a beautiful .33-acre lot with a peaceful, park-like setting directly across from Latham Park. Offering 4 bedrooms and 3 bathrooms, this home combines timeless character with plenty of space for everyday living and entertaining. The inviting eat-in kitchen features a convenient breakfast bar and flows into a dedicated dining room, providing plenty of room for gatherings. Just off the kitchen, the 3-seasons room offers a wonderful spot to enjoy the outdoors from the comfort of home, complete with a ceiling fan for added comfort. Character and charm are found throughout, complemented by an attached 2-car garage plus a rare detached 2-car garage—perfect for additional vehicles, hobbies, storage, or workshop space. NEWER Lennox High Efficiency Htg and AC (2023), Concrete driveway (2018), roof (2018), kitchen remodel (2018) Bamboo flooring on the main (2018), Pella windows (2004). With its generous lot, beautiful park-like surroundings, classic Colonial character, and incredible garage space, this is a property you'll want to see in person!...
Contact an agent
Home facts
- Year built:1941
- Listing ID #:834809
- Added:19 day(s) ago
- Updated:October 19, 2026 at 08:10 PM
Rooms and interior
- Bedrooms:4
- Total bathrooms:2
- Full bathrooms:2
- Flooring:Hardwood Floors
- Kitchen Description:Eat-in Kitchen
- Basement Description:Block, Full, Partially Finished
- Living area:2,772 sq. ft.
Heating and cooling
- Cooling:Central
- Heating:Forced Air
Structure and exterior
- Roof:Shingle
- Year built:1941
- Building area:2,772 sq. ft.
- Lot area:0.33 Acres
- Lot Features:Fenced Yard, Landscaping, Lawn Sprinkler System, Level Lot
- Construction Materials:Vinyl
- Exterior Features:3 Season Porch, Lawn Sprinkler System
- Levels:2 Story
Schools
- High school:East High
- Middle school:East Middle
- Elementary school:Morningside
Utilities
- Water:City
- Sewer:City
Finances and disclosures
- Price:$370,000
- Price per sq. ft.:$133.48
- Tax amount:$3,676
Features and amenities
- Amenities:Built-ins, Crown Molding, Foyer, French Doors
Parking
- Parking description:Attached Garage, Concrete Driveway, Detached Garage, Garage Door Opener, Oversized Garage
- Garage spaces:4
New listings near 1924 S LEMON ST
- New
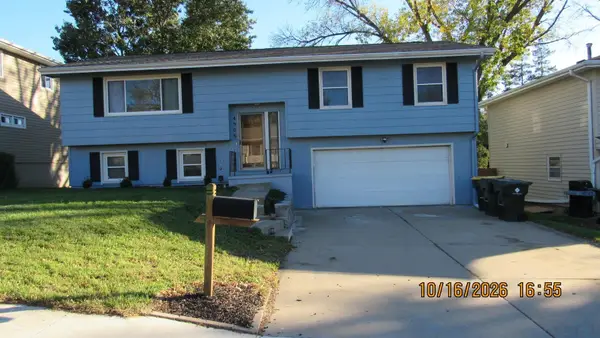 $295,000Active4 beds 2 baths1,983 sq. ft.
4906 Lorraine Ave, Sioux City, IA 51106
MLS# 835030Listed by: COLDWELL BANKER ASSOCIATED BROKERS - New
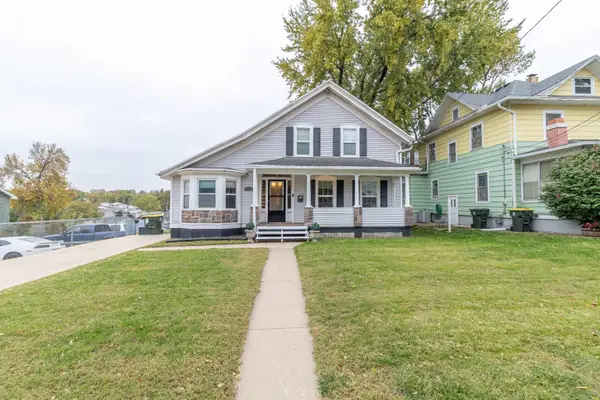
 $215,000Active3 beds 2 baths1,763 sq. ft.
3914 Peters Ave, Sioux City, IA 51106
MLS# 835018Listed by: CENTURY 21 PROLINK - Open Sun, 2:30 to 3:30pmNew
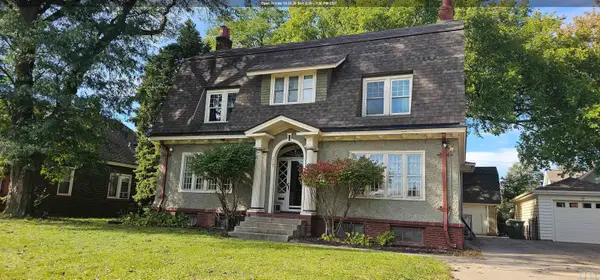 $285,000Active6 beds 3 baths2,782 sq. ft.
2147 SUMMIT ST, Sioux City, IA 51104
MLS# 835032Listed by: UNITED REAL ESTATE SOLUTIONS - New
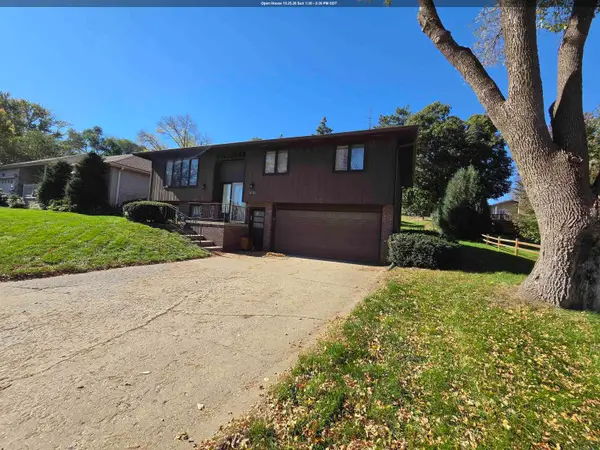 $246,000Active3 beds 3 baths1,651 sq. ft.
3201 S Cypress, Sioux City, IA 51106
MLS# 834387Listed by: CENTURY 21 PROLINK - New
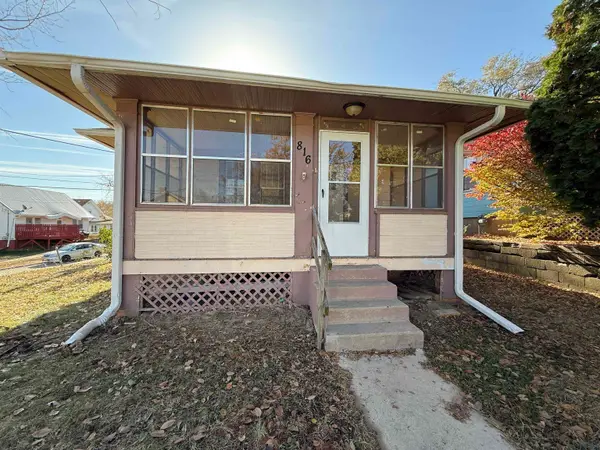 $90,000Active2 beds 1 baths890 sq. ft.
816 16TH ST, Sioux City, IA 51105
MLS# 835012Listed by: PLAINS ASSET GROUP - New
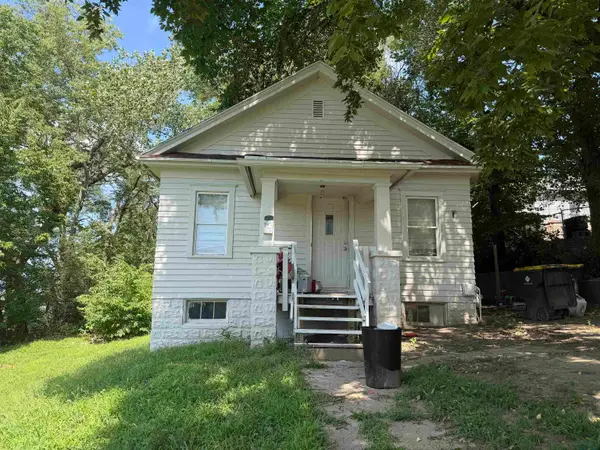 $95,000Active2 beds 1 baths660 sq. ft.
407 W 1ST ST, Sioux City, IA 51103
MLS# 835010Listed by: PLAINS ASSET GROUP - New
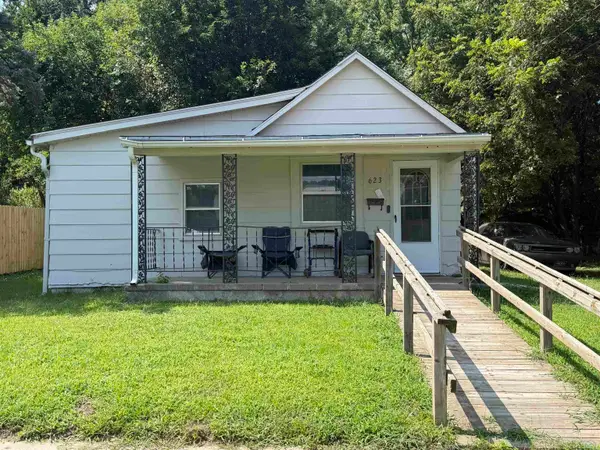 $75,000Active1 beds 1 baths846 sq. ft.
623 PRESCOTT ST, Sioux City, IA 51103
MLS# 835011Listed by: PLAINS ASSET GROUP - New
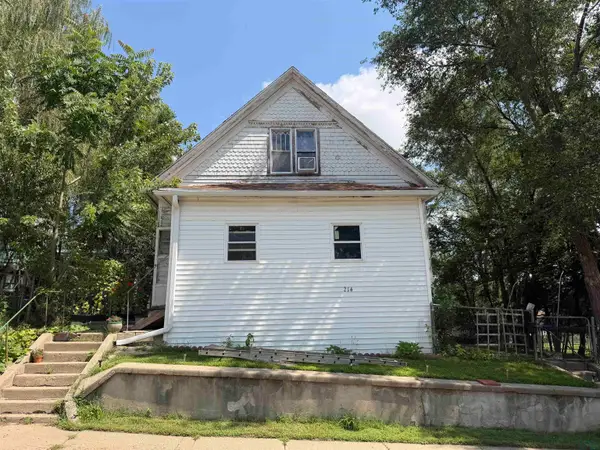 $90,000Active2 beds 1 baths916 sq. ft.
214 MYRTLE ST, Sioux City, IA 51103
MLS# 835009Listed by: PLAINS ASSET GROUP - New
 $299,950Active4 beds 2 baths2,352 sq. ft.
3245 Viking Dr., Sioux City, IA 51104
MLS# 835006Listed by: KELLER WILLIAMS SIOUXLAND - New
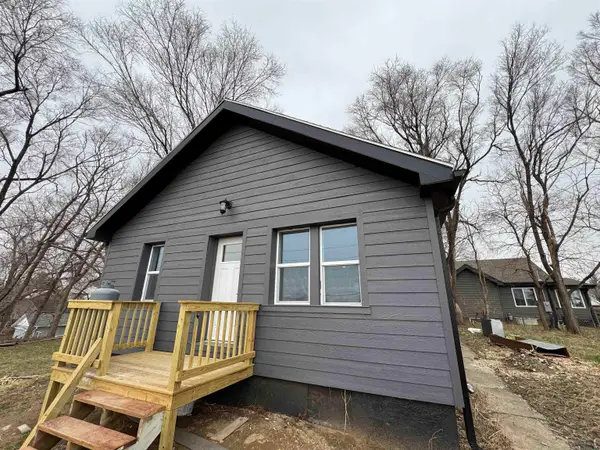 $215,000Active2 beds 1 baths744 sq. ft.
2504 Washington Avenue, Sioux City, IA 51106
MLS# 835003Listed by: RIVERSTONE REALTY


Protect your home and budget from life's surprises with an Assurant Home Warranty, backed by a partner that supports you through every step of homeownership. Explore Plans.
©2026 Century 21 Real Estate LLC. All rights reserved. CENTURY 21®, the CENTURY 21 Logo and C21® are service marks owned by Century 21 Real Estate LLC. Century 21 Real Estate LLC fully supports the principles of the Fair Housing Act and the Equal Opportunity Act. Each office is independently owned and operated. Listing information is deemed reliable but not guaranteed accurate.