206 14th Street, Sioux City, IA 51104
Local realty services provided by:CENTURY 21 Signature Real Estate
206 14th Street,Sioux City, IA 51104
$125,000
- 3 Beds
- 2 Baths
- 1,336 sq. ft.
- Single family
- Active
Listed by: bobbi ricker
Office: keller williams siouxland
MLS#:834685
Source:IA_GSCBOR
Price summary
- Price:$125,000
- Price per sq. ft.:$93.56
About this home
This 3 bedroom 1 1/2 bath has a lot of potential and would be a great investment property. Selling AS-IS at this price. Seller will do additional work for a negotiated price. Parcel #'s 894728102014 and 894728102005 - addresses included in this sale are 206 14th Street and 212 14th Street - Side lot next to alley goes w/property for parking.
Contact an agent
Home facts
- Year built:1910
- Listing ID #:834685
- Added:1 day(s) ago
- Updated:September 18, 2026 at 10:51 PM
Rooms and interior
- Bedrooms:3
- Total bathrooms:2
- Full bathrooms:2
- Basement Description:Full, Unfinished
- Living area:1,336 sq. ft.
Heating and cooling
- Heating:Forced Air
Structure and exterior
- Roof:Shingle
- Year built:1910
- Building area:1,336 sq. ft.
- Lot area:0.04 Acres
- Exterior Features:Deck, Porch
- Levels:2 Story
Schools
- High school:West High
- Middle school:West Middle
- Elementary school:Hunt
Utilities
- Water:City
- Sewer:City
Finances and disclosures
- Price:$125,000
- Price per sq. ft.:$93.56
- Tax amount:$1,017
Parking
- Parking description:Concrete Driveway
New listings near 206 14th Street
- New
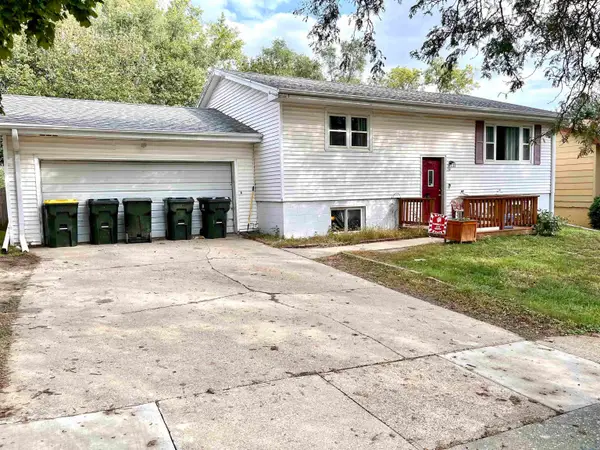 $199,000Active3 beds 2 baths1,708 sq. ft.
3220 Sycamore Terrace, Sioux City, IA 51104
MLS# 834672Listed by: UNITED REAL ESTATE SOLUTIONS - New
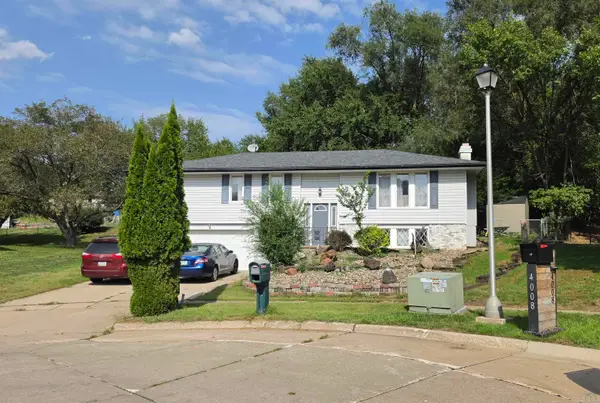 $285,000Active3 beds 3 baths1,712 sq. ft.
4009 Vegas Court, Sioux City, IA 51106
MLS# 834688Listed by: KELLER WILLIAMS SIOUXLAND - New
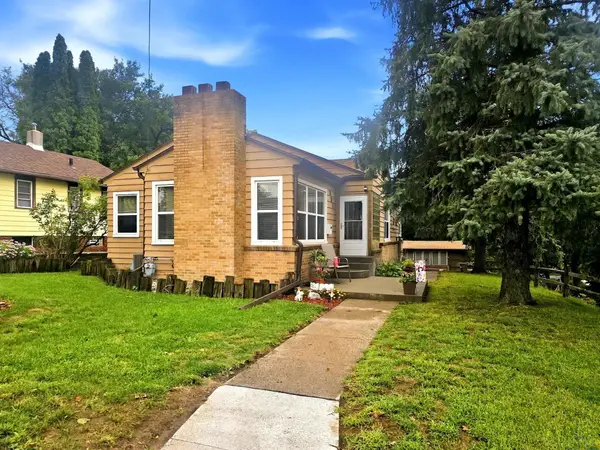 $212,000Active2 beds 2 baths1,750 sq. ft.
301 S Collins, Sioux City, IA 51106
MLS# 834689Listed by: KELLER WILLIAMS SIOUXLAND - New
 $250,000Active3 beds 3 baths1,828 sq. ft.
2102 Magnolia Street, Sioux City, IA 51106
MLS# 834682Listed by: JMJ REALTY - New
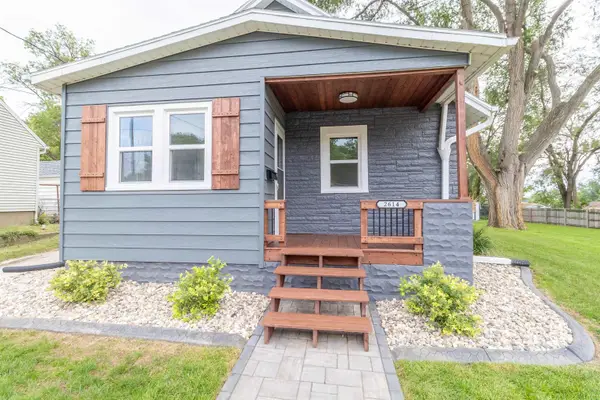
 $215,000Active2 beds 1 baths1,038 sq. ft.
2614 Morgan St, Sioux City, IA 51104
MLS# 834648Listed by: CENTURY 21 PROLINK - New
 $655,000Active5 beds 3 baths3,670 sq. ft.
6741 Prairie View Court, Sioux City, IA 51106
MLS# 834678Listed by: HAUS OF HOME - New
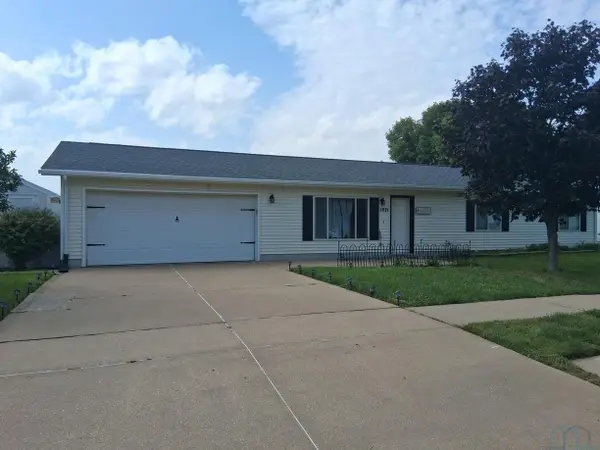 $255,000Active3 beds 2 baths1,225 sq. ft.
1921 Fairbanks, Sioux City, IA 51109
MLS# 834671Listed by: COLDWELL BANKER ASSOCIATED BROKERS - New
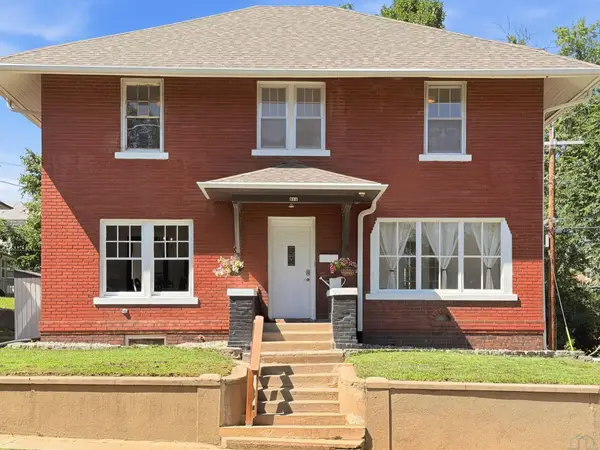 $249,950Active4 beds 3 baths2,603 sq. ft.
511 23rd St., Sioux City, IA 51104
MLS# 834669Listed by: KELLER WILLIAMS SIOUXLAND - New
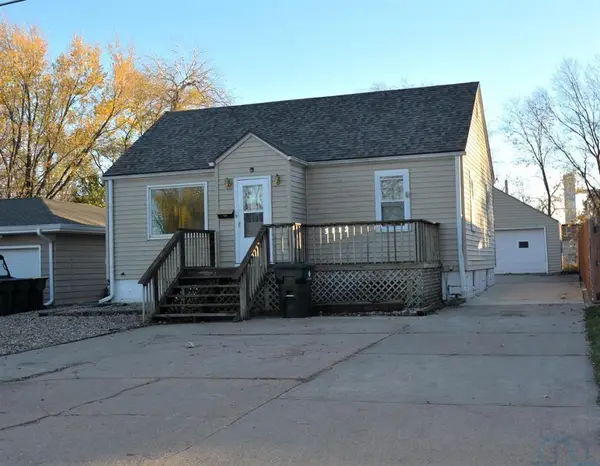 $229,500Active2 beds 1 baths1,478 sq. ft.
3112 38th Street, Sioux City, IA 51108
MLS# 834660Listed by: PREMIER REALTY GROUP


Protect your home and budget from life's surprises with an Assurant Home Warranty, backed by a partner that supports you through every step of homeownership. Explore Plans.
©2026 Century 21 Real Estate LLC. All rights reserved. CENTURY 21®, the CENTURY 21 Logo and C21® are service marks owned by Century 21 Real Estate LLC. Century 21 Real Estate LLC fully supports the principles of the Fair Housing Act and the Equal Opportunity Act. Each office is independently owned and operated. Listing information is deemed reliable but not guaranteed accurate.