4701 Derocher Path, Sioux City, IA 51106
Local realty services provided by:CENTURY 21 Signature Real Estate
4701 Derocher Path,Sioux City, IA 51106
$1,099,000
- 5 Beds
- 5 Baths
- 6,103 sq. ft.
- Single family
- Active
Listed by: jeff carlson, cassie chilton
Office: re/max experience
MLS#:834972
Source:IA_GSCBOR
Price summary
- Price:$1,099,000
- Price per sq. ft.:$180.08
About this home
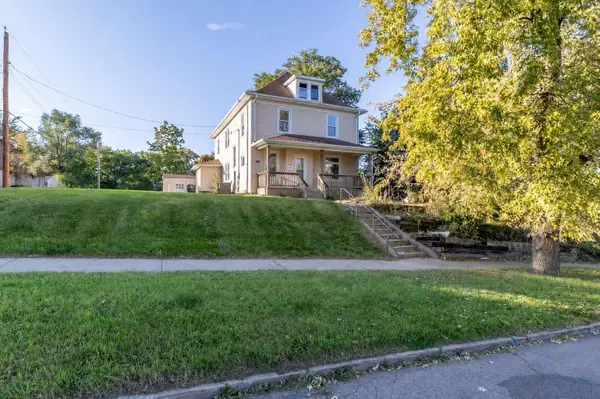
Discover acreage living at 4701 DeRocher Path in Sioux City, Iowa, where refined interiors meet resort-style outdoor living. Set on nearly 3 acres just minutes from shopping, dining, and city amenities, this meticulously maintained ranch home offers over 6,000 finished square feet, 5 bedrooms, 5 bathrooms, and a versatile bonus room. The remodeled chef’s kitchen features beautifully painted cabinetry, panel-ready appliances, a contrasting island, hidden pantry, generous prep space, and expansive seating. An open floor plan, abundant natural light, wood floors, and a striking custom iron stair railing create an inviting setting for everyday living and entertaining. A fireplace with an updated hearth anchors the living area, while a spacious main-floor primary suite, main-floor laundry, and mudroom add convenience. Enjoy an in-ground pool, screened porch, and open deck overlooking the landscaped grounds. Spend afternoons poolside, host dinner under the evening sky, or gather around the fire pit. Open lawn, mature trees, and a garden area complete this acreage retreat. The finished walkout basement offers expansive gathering spaces, a second kitchen and bar, and additional bedrooms. The bonus room provides flexibility for a home theater, dance studio, fitness room, or craft space. An approximately 1,000-square-foot insulated workshop, separate detached garage, and oversized attached garage offer generous space for projects, recreational equipment, and everyday parking. Thoughtful improvements include three heat pump/AC units and a new septic system in 2020, basement finishes updated in 2020, two 100-gallon water heaters in 2022, an automatic generator in 2024, a pool liner in 2025, and a pool salt cell in 2026. A distinctive Sioux City property combining acreage, a remodeled kitchen, a private pool, and exceptional space inside and out....
Contact an agent
Home facts
- Year built:2000
- Listing ID #:834972
- Added:1 day(s) ago
- Updated:October 14, 2026 at 08:46 PM
Rooms and interior
- Bedrooms:5
- Total bathrooms:5
- Full bathrooms:5
- Flooring:Hardwood Floors
- Bathrooms Description:Master Bath, New Bath
- Kitchen Description:Eat-in Kitchen, New Kitchen
- Bedroom Description:Master Walk In Closet
- Basement Description:Finished
- Living area:6,103 sq. ft.
Heating and cooling
- Cooling:Central
- Heating:Heat Pump
Structure and exterior
- Roof:Shingle
- Year built:2000
- Building area:6,103 sq. ft.
- Lot area:2.92 Acres
- Lot Features:Garden, Landscaping, Level Lot, Trees
- Architectural Style:Ranch
- Construction Materials:Brick, Stucco
- Exterior Features:Deck, Patio, Storage Shed
Schools
- High school:Sgt Bluff-Luton
- Middle school:Sgt Bluff-Luton
- Elementary school:Sgt Bluff-Luton
Utilities
- Water:Private Well
- Sewer:Septic
Finances and disclosures
- Price:$1,099,000
- Price per sq. ft.:$180.08
- Tax amount:$11,998
Features and amenities
- Laundry features:Main Floor Laundry
- Amenities:Built-ins, Computer Area, Crown Molding, Foyer, Skylight, Smoke Detector, Walk-out, Wet Bar
- Pool features:Pool-In Ground
Parking
- Parking description:Attached Garage, Concrete Driveway, Detached Garage, Garage Door Opener, Oversized Garage
- Garage spaces:5
New listings near 4701 Derocher Path
- New
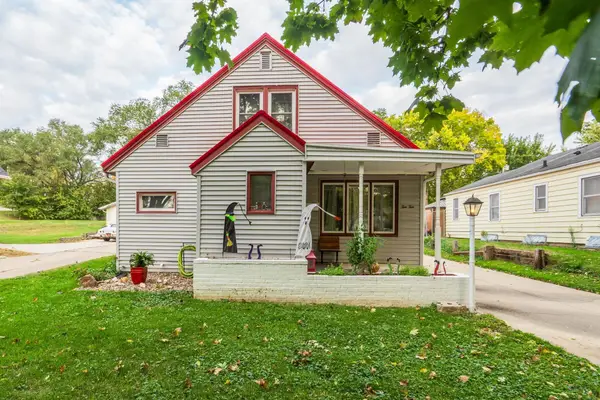 $260,000Active5 beds 2 baths1,952 sq. ft.
1010 S Alice St., Sioux City, IA 51106
MLS# 834963Listed by: KELLER WILLIAMS SIOUXLAND - New
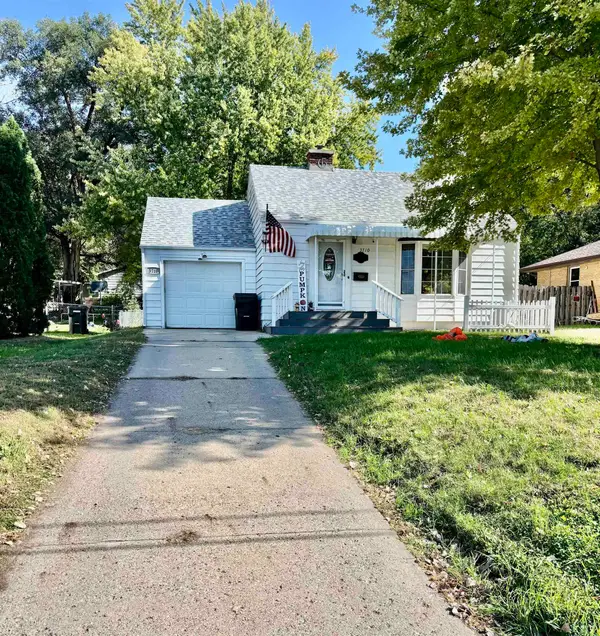 $209,000Active2 beds 2 baths1,206 sq. ft.
3710 GRANDVIEW BLVD, Sioux City, IA 51104
MLS# 834962Listed by: RIVERSTONE REALTY - New
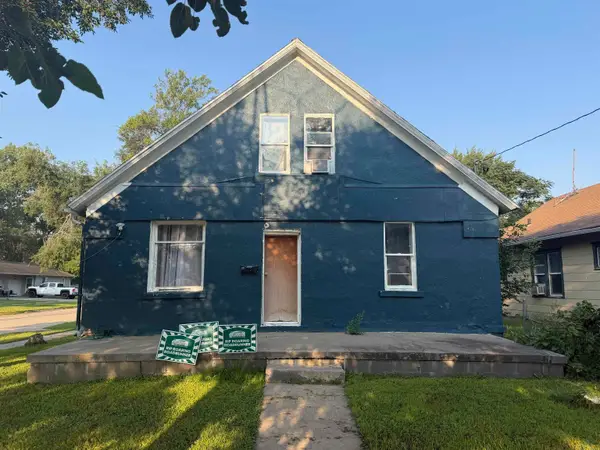 $135,000Active4 beds 1 baths1,628 sq. ft.
1701 RIVERSIDE BLVD, Sioux City, IA 51109
MLS# 834959Listed by: PLAINS ASSET GROUP - New
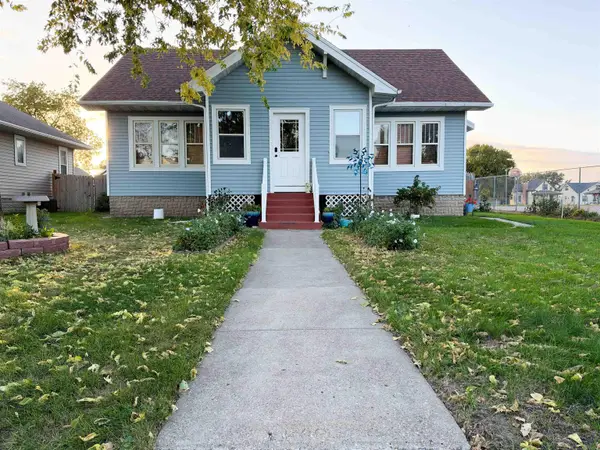 $274,950Active3 beds 2 baths2,221 sq. ft.
2209 S Cedar, Sioux City, IA 51106
MLS# 834957Listed by: CARDINAL CITY REALTY, INC. - New
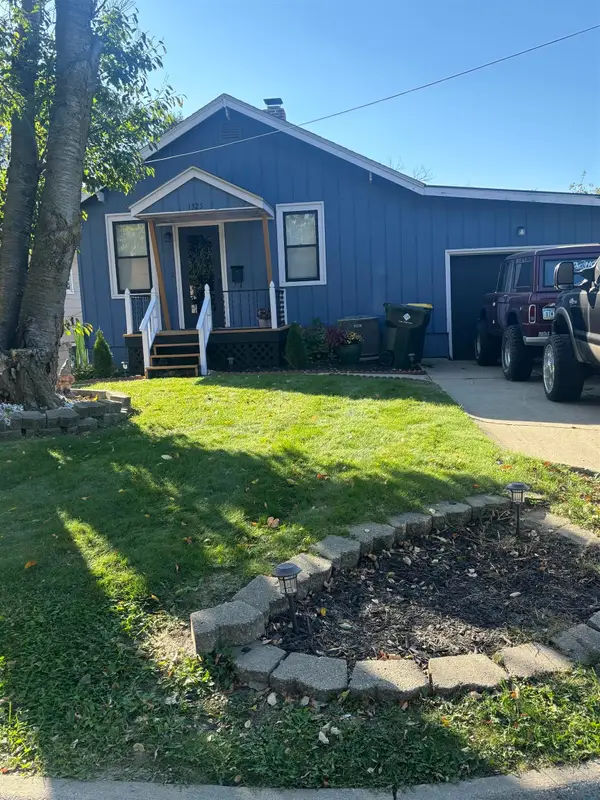 $175,000Active3 beds 2 baths1,134 sq. ft.
1325 S Cleveland St, Sioux City, IA 51106
MLS# 834951Listed by: KELLER WILLIAMS SIOUXLAND - Open Sun, 12 to 1pmNew
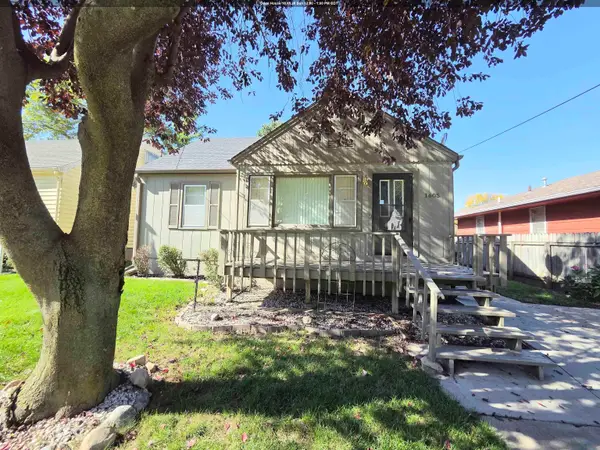
 $165,000Active3 beds 1 baths1,389 sq. ft.
1605 S Cleveland St, Sioux City, IA 51106
MLS# 834956Listed by: CENTURY 21 PROLINK - New
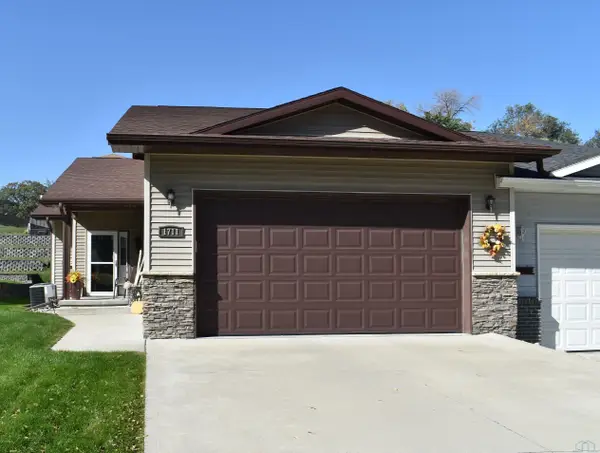 $300,000Active2 beds 2 baths1,343 sq. ft.
1711 S Saint Aubin St, Sioux City, IA 51106
MLS# 834947Listed by: CENTURY 21 PROLINK - New
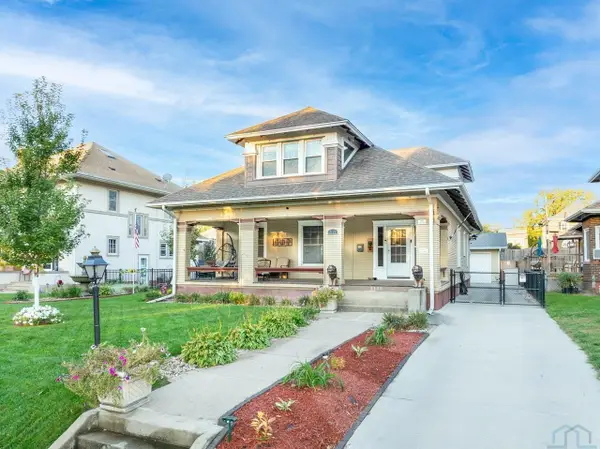 $399,900Active4 beds 4 baths3,777 sq. ft.
2131 Summit Street, Sioux City, IA 51104
MLS# 834948Listed by: KELLER WILLIAMS SIOUXLAND - New
 $235,000Active6 beds 2 baths2,072 sq. ft.
112 16th Street, Sioux City, IA 51103
MLS# 834875Listed by: CENTURY 21 PROLINK


Protect your home and budget from life's surprises with an Assurant Home Warranty, backed by a partner that supports you through every step of homeownership. Explore Plans.
©2026 Century 21 Real Estate LLC. All rights reserved. CENTURY 21®, the CENTURY 21 Logo and C21® are service marks owned by Century 21 Real Estate LLC. Century 21 Real Estate LLC fully supports the principles of the Fair Housing Act and the Equal Opportunity Act. Each office is independently owned and operated. Listing information is deemed reliable but not guaranteed accurate.