218 S Colon St, Sioux City, IA 51103
Local realty services provided by:CENTURY 21 Signature Real Estate
218 S Colon St,Sioux City, IA 51103
$265,000
- 4 Beds
- 2 Baths
- 1,996 sq. ft.
- Single family
- Active
Listed by: dana kruse-lenz
Office: coldwell banker associated brokers
MLS#:834788
Source:IA_GSCBOR
Price summary
- Price:$265,000
- Price per sq. ft.:$132.77
About this home
This great westside walk out Ranch style home has so much to offer. All new energy efficient vinyl windows thoughout the house and the shed. Tasetful color Steel siding on the house. The shed has vinyl siding. Plumbing and electrical updates. All LED lighting troughout the house with many dimmer switches for that set the mood feeling on movie nights or just relaxing. LED lights are longer lasting and energy efficient. All new ceiling fans throughout. The living room has a bay window that gives a bright roomy feel. The kitchen has a breakfast bar, pantry, backsplash, laminate flooring, recessed lighting and shares the dining area which has sliders to a large deck overlooking a plush green yard with a 5ft iron fence and that barn shaped shed for fantastic storage or a game/party room. 3 bedrooms on the main level all with hardwood flooring, ceiling fans and those efficient vinyl windows. 4 piece bathroom with heated tile flooring, this is a great feature especially on cold days. 1 bedroom on the lower level with an egress window, 2 family rooms. One has nice big windows and a brick wood burning fireplace. The other family room could be an office, game room or whatever your heart desires. A half bath room for added convenience and a large utility room with the laundry and a shower. The walkout is great for entertaining with a large patio. There is also a huge bonus space for storage under the garage with back yard access. 2 stall garage with storage, And great curb appeal....
Contact an agent
Home facts
- Year built:1966
- Listing ID #:834788
- Added:1 day(s) ago
- Updated:September 28, 2026 at 07:30 PM
Rooms and interior
- Bedrooms:4
- Total bathrooms:2
- Full bathrooms:2
- Flooring:Hardwood Floors
- Kitchen Description:Eat-in Kitchen
- Basement Description:Finished
- Living area:1,996 sq. ft.
Heating and cooling
- Cooling:Central
- Heating:Forced Air
Structure and exterior
- Roof:Shingle
- Year built:1966
- Building area:1,996 sq. ft.
- Lot area:0.21 Acres
- Lot Features:Fenced Yard, Landscaping, Level Lot
- Architectural Style:Ranch
- Construction Materials:Steel
- Exterior Features:Deck, Patio, Porch, Storage Shed
Schools
- High school:West High
- Middle school:West Middle
- Elementary school:Loess Hills
Utilities
- Water:City
- Sewer:City
Finances and disclosures
- Price:$265,000
- Price per sq. ft.:$132.77
- Tax amount:$4,206
Features and amenities
- Amenities:Built-ins, Smoke Detector, Walk-out
Parking
- Parking description:Attached Garage, Concrete Driveway, Garage Door Opener
- Garage spaces:2
New listings near 218 S Colon St
- New
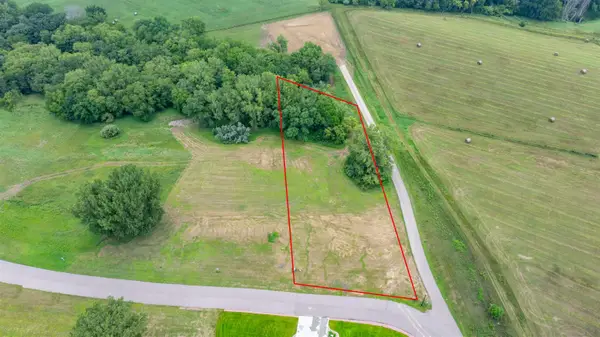
 $135,000Active1.24 Acres
5651 S Roswell St, Sioux City, IA 51106
MLS# 834792Listed by: CENTURY 21 PROLINK - New
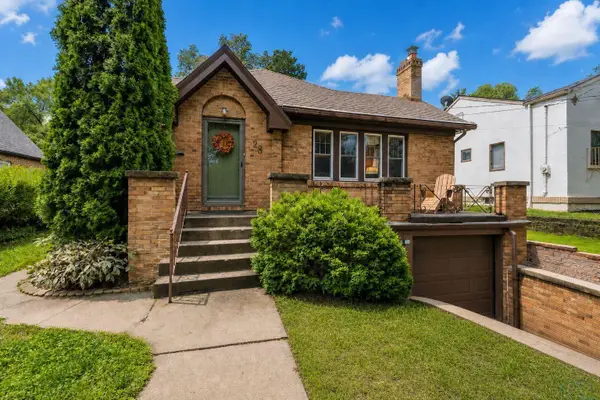 $225,000Active2 beds 2 baths1,678 sq. ft.
26 La Salle Avenue, Sioux City, IA 51106
MLS# 834779Listed by: CENTURY 21 PROLINK - New
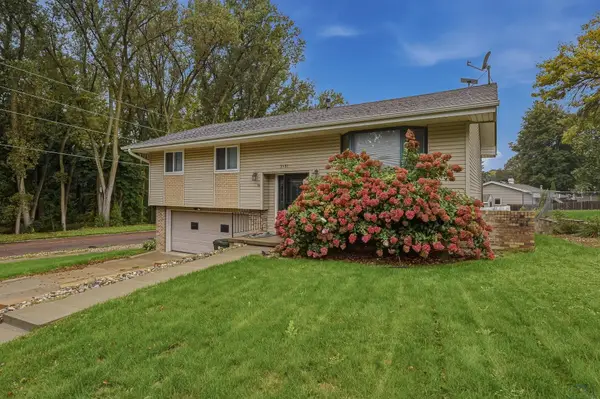 $324,500Active3 beds 3 baths1,994 sq. ft.
3131 S Oleander Street, Sioux City, IA 51106
MLS# 834782Listed by: RIVERSTONE REALTY - New
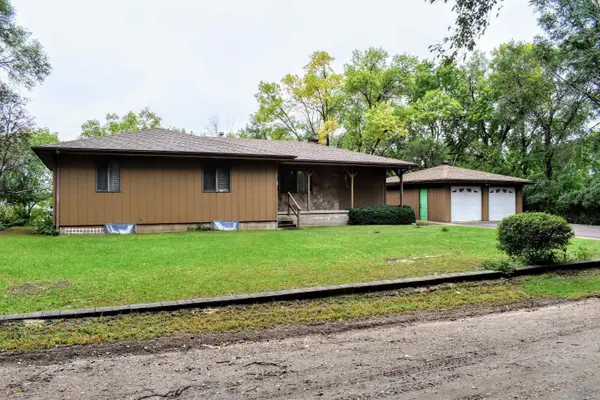 $265,000Active3 beds 3 baths2,247 sq. ft.
3500 W Palmer Ave, Sioux City, IA 51103
MLS# 834781Listed by: CENTURY 21 PROLINK - New
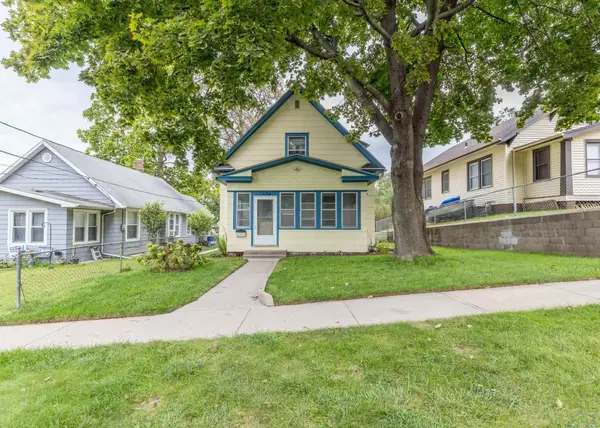 $185,000Active3 beds 1 baths1,060 sq. ft.
1124 25th St., Sioux City, IA 51104
MLS# 834773Listed by: UNITED REAL ESTATE SOLUTIONS - New
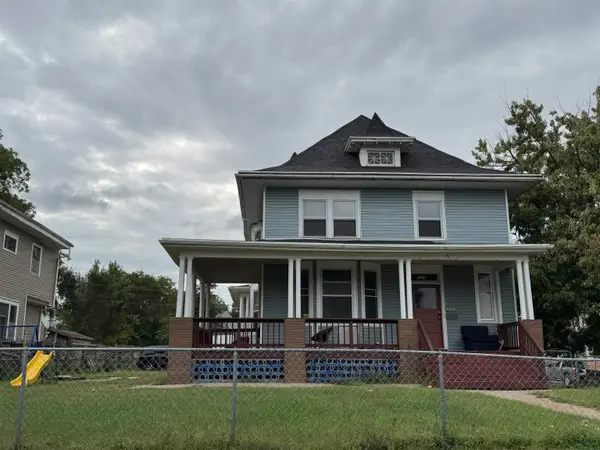 $200,000Active5 beds 3 baths2,699 sq. ft.
1523 Jackson St, Sioux City, IA 51105
MLS# 834778Listed by: LPT REALTY, LLC - New
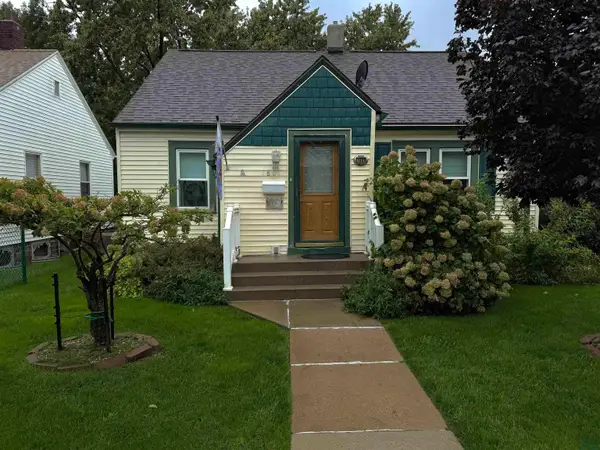 $195,000Active2 beds 1 baths840 sq. ft.
1801 S Clinton St., Sioux City, IA 51106
MLS# 834770Listed by: UNITED REAL ESTATE SOLUTIONS - New
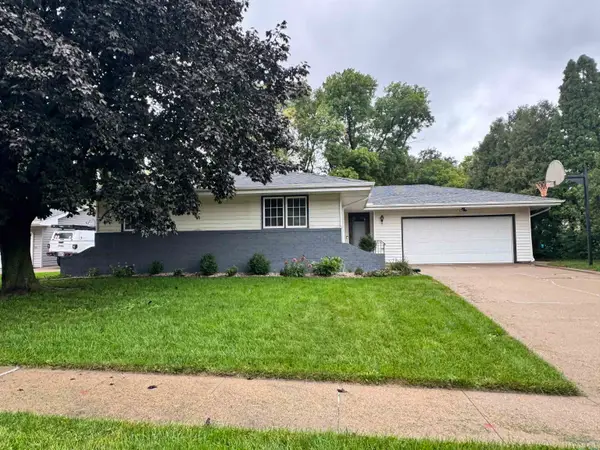 $315,000Active3 beds 3 baths2,198 sq. ft.
3309 Lancelot Lane, Sioux City, IA 51106
MLS# 834772Listed by: KELLER WILLIAMS SIOUXLAND - New
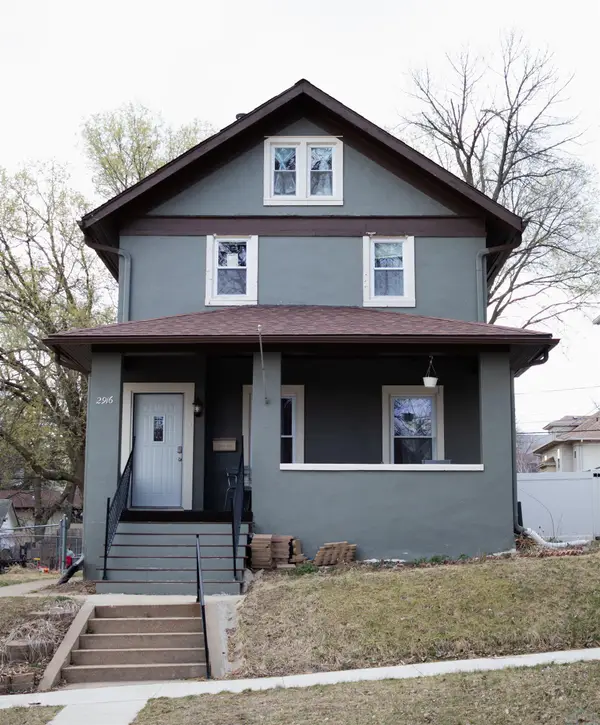 $200,000Active4 beds 2 baths1,978 sq. ft.
2916 Pierce St, Sioux City, IA 51104
MLS# 834771Listed by: KELLER WILLIAMS SIOUXLAND


Protect your home and budget from life's surprises with an Assurant Home Warranty, backed by a partner that supports you through every step of homeownership. Explore Plans.
©2026 Century 21 Real Estate LLC. All rights reserved. CENTURY 21®, the CENTURY 21 Logo and C21® are service marks owned by Century 21 Real Estate LLC. Century 21 Real Estate LLC fully supports the principles of the Fair Housing Act and the Equal Opportunity Act. Each office is independently owned and operated. Listing information is deemed reliable but not guaranteed accurate.