
2563 Insignia, Sioux City, IA 51106
Local realty services provided by:CENTURY 21 Signature Real Estate
2563 Insignia,Sioux City, IA 51106
$799,900
- 4 Beds
- 3 Baths
- 3,091 sq. ft.
- Single family
- Active
Listed by: nick kuehl
Office: kuehl realty
MLS#:834358
Source:IA_GSCBOR
Price summary
- Price:$799,900
- Price per sq. ft.:$258.78
- Monthly HOA dues:$166.67
About this home
This 4 Bedroom, 3 Bath, 3 Car Garage, custom built townhome is the epitome of MUST SEE! Unforgettable views and high end finishes throughout. Perfectly perched at the end of the cul de sac overlooking the Golf Course! The floor plan is carefully thought out, offering space and comfort at every turn. Spacious custom kitchen with large island and butler's pantry, open floor plan with modern fireplace, large covered elevated patio with grill, TV, heaters in the ceiling and remote-control screens. The master bedroom/bath is to die for!! Walkout basement provides plenty of space, daylight to enjoy family room, cozy fireplace, full wet bar and 2 additional bedrooms. Plenty of storage and heated garage! Time to call this Gem home!!!
Contact an agent
Home facts
- Year built:2020
- Listing ID #:834358
- Added:46 day(s) ago
- Updated:October 10, 2026 at 03:32 PM
Rooms and interior
- Bedrooms:4
- Total bathrooms:3
- Full bathrooms:3
- Bathrooms Description:Master Bath
- Kitchen Description:Eat-in Kitchen
- Bedroom Description:Master Walk In Closet
- Basement Description:Finished
- Living area:3,091 sq. ft.
Heating and cooling
- Cooling:Central
- Heating:Forced Air
Structure and exterior
- Roof:Shingle
- Year built:2020
- Building area:3,091 sq. ft.
- Lot area:0.28 Acres
- Lot Features:Cul-De-Sac, Landscaping, Lawn Sprinkler System
- Architectural Style:Ranch
- Construction Materials:Combination
- Exterior Features:Deck, Lawn Sprinkler System
Schools
- High school:East High
- Middle school:East Middle
- Elementary school:Nodland
Utilities
- Water:City
- Sewer:City
Finances and disclosures
- Price:$799,900
- Price per sq. ft.:$258.78
- Tax amount:$7,060
Features and amenities
- Laundry features:Main Floor Laundry
- Amenities:Built-ins, Foyer, Smoke Detector, Walk-out, Wet Bar
Parking
- Parking description:Attached Garage, Concrete Driveway, Garage Door Opener, Oversized Garage
- Garage spaces:3
New listings near 2563 Insignia
- New
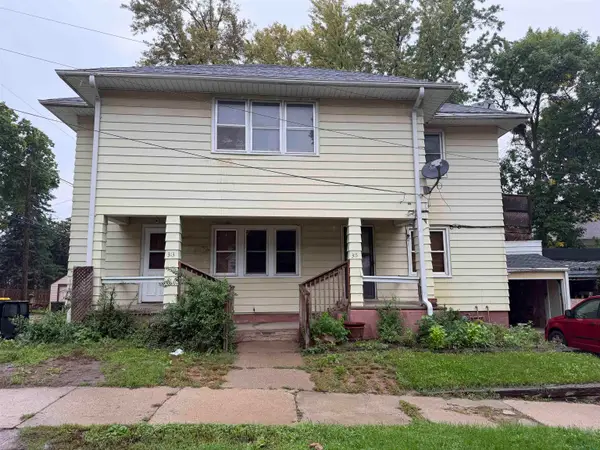 $150,000Active-- beds -- baths3,120 sq. ft.
313 19TH ST, Sioux City, IA 51105
MLS# 834933Listed by: PLAINS ASSET GROUP - Open Sun, 1 to 3pmNew
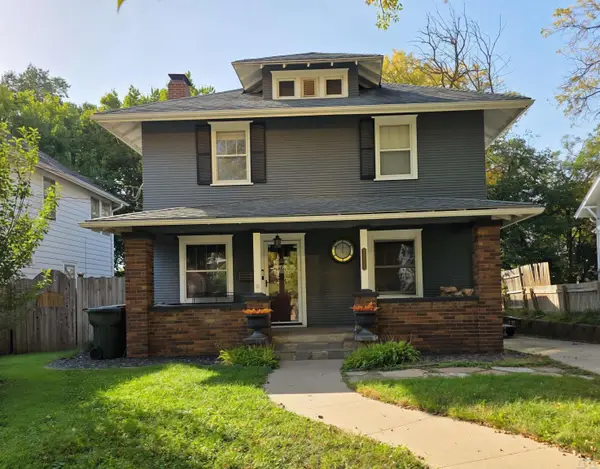 $275,000Active4 beds 2 baths2,588 sq. ft.
3229 JENNINGS ST, Sioux City, IA 51104
MLS# 834930Listed by: UNITED REAL ESTATE SOLUTIONS - New
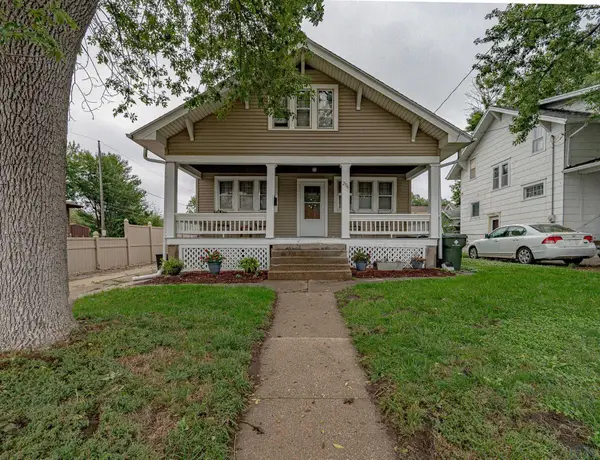 $165,000Active2 beds 1 baths1,170 sq. ft.
2116 S Paxton St, Sioux City, IA 51106
MLS# 834887Listed by: KELLER WILLIAMS SIOUXLAND - Open Sat, 12:30 to 1:30pmNew
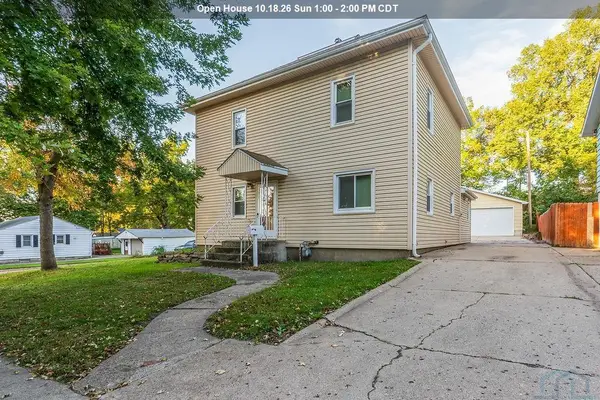 $235,000Active3 beds 2 baths1,920 sq. ft.
4501 Polk St, Sioux City, IA 51108
MLS# 834918Listed by: UNITED REAL ESTATE SOLUTIONS - New
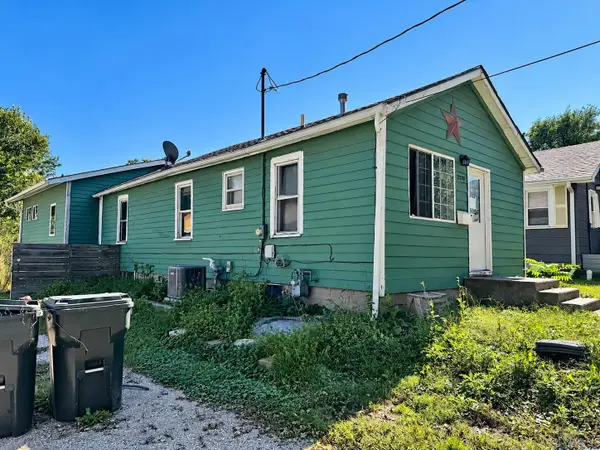 $179,900Active4 beds 2 baths1,592 sq. ft.
2320 S Henry Street, Sioux City, IA 51106
MLS# 834919Listed by: REALTY ONE GROUP STERLING - New
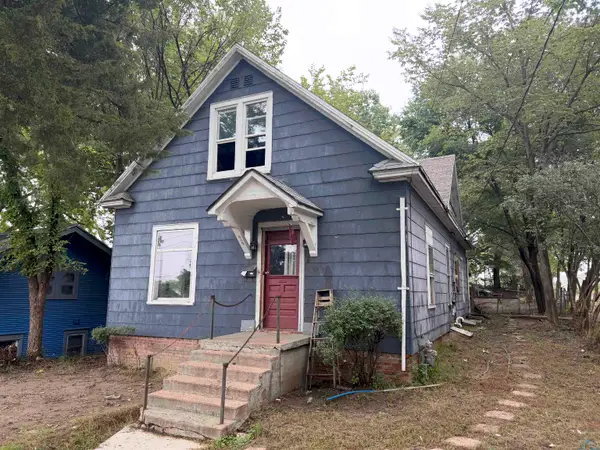 $79,950Active5 beds 2 baths1,688 sq. ft.
512 Rebecca Street, Sioux City, IA 51103
MLS# 834914Listed by: KELLER WILLIAMS SIOUXLAND - New
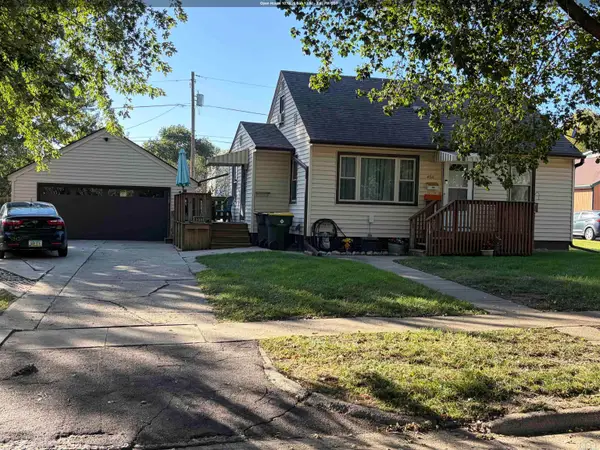 $255,000Active3 beds 2 baths2,006 sq. ft.
4511 Arthur St., Sioux City, IA 51108
MLS# 834917Listed by: KELLER WILLIAMS SIOUXLAND - New
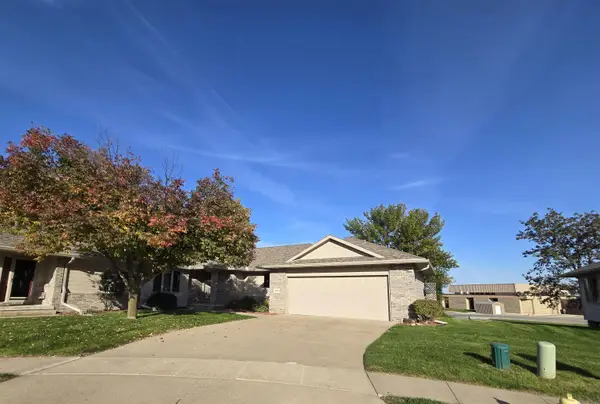 $449,500Active2 beds 3 baths3,093 sq. ft.
4843 Brookshire Place, Sioux City, IA 51106
MLS# 834908Listed by: UNITED REAL ESTATE SOLUTIONS - New
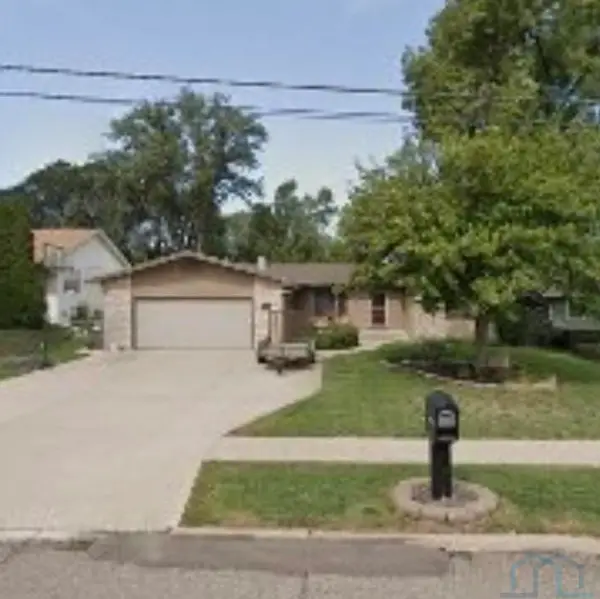 $389,000Active4 beds 2 baths791 sq. ft.
4751 MAYHEW AVE, Sioux City, IA 51106
MLS# 834915Listed by: JEFF HAGEL REAL ESTATE - New
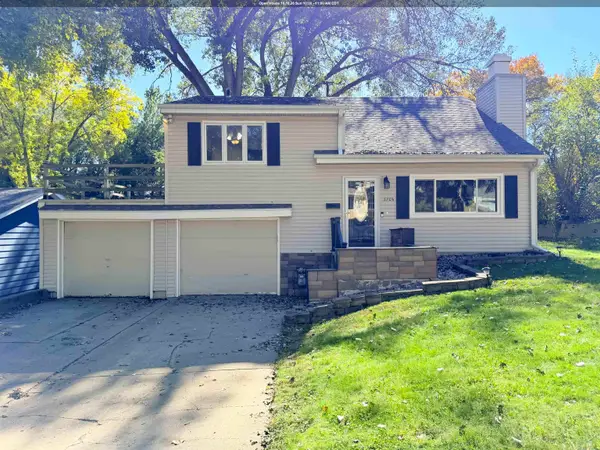 $255,000Active4 beds 2 baths1,622 sq. ft.
3704 Seger Ave., Sioux City, IA 51106
MLS# 834896Listed by: KELLER WILLIAMS SIOUXLAND


Protect your home and budget from life's surprises with an Assurant Home Warranty, backed by a partner that supports you through every step of homeownership. Explore Plans.
©2026 Century 21 Real Estate LLC. All rights reserved. CENTURY 21®, the CENTURY 21 Logo and C21® are service marks owned by Century 21 Real Estate LLC. Century 21 Real Estate LLC fully supports the principles of the Fair Housing Act and the Equal Opportunity Act. Each office is independently owned and operated. Listing information is deemed reliable but not guaranteed accurate.