2704 Castles Gate Dr., Sioux City, IA 51106
Local realty services provided by:CENTURY 21 ProLink
2704 Castles Gate Dr.,Sioux City, IA 51106
$529,950
- 3 Beds
- 3 Baths
- 2,591 sq. ft.
- Single family
- Active
Listed by: cassie chilton
Office: re/max experience
MLS#:833628
Source:IA_GSCBOR
Price summary
- Price:$529,950
- Price per sq. ft.:$204.53
- Monthly HOA dues:$150
About this home
Beautiful ranch home located on the Whispering Creek Golf Course in Sioux City! This well-maintained property offers an open-concept floor plan with quality finishes throughout, including hardwood floors, tile, 10-foot ceilings, 8-foot doors, and crown molding. The spacious kitchen flows seamlessly into the inviting living room featuring a cozy gas fireplace and abundant natural light. The main-floor primary suite provides a private retreat with heated bathroom floors and a spacious ensuite. The finished lower level adds even more living space with a large family room, second gas fireplace, additional bedroom, and ¾ bath, making it ideal for guests or entertaining. Enjoy year-round comfort with separate heating and cooling zones for the main level and basement, a heated 3-car garage, permanent exterior lighting, and a beautifully landscaped yard. Unwind on the patio while taking in peaceful golf course views and enjoy the comfort, quality, and lifestyle this exceptional Whispering Creek home has to offer. Agent is related to the seller...
Contact an agent
Home facts
- Year built:2012
- Listing ID #:833628
- Added:5 day(s) ago
- Updated:July 08, 2026 at 03:47 PM
Rooms and interior
- Bedrooms:3
- Total bathrooms:3
- Full bathrooms:3
- Flooring:Hardwood Floors
- Bathrooms Description:Master Bath
- Bedroom Description:Master Walk In Closet
- Basement Description:Partially Finished
- Living area:2,591 sq. ft.
Heating and cooling
- Cooling:Central
- Heating:Forced Air
Structure and exterior
- Roof:Shingle
- Year built:2012
- Building area:2,591 sq. ft.
- Lot area:0.36 Acres
- Architectural Style:Ranch
- Construction Materials:Combination
- Exterior Features:Deck
Schools
- High school:East High
- Middle school:East Middle
- Elementary school:Nodland/Sunnyside
Utilities
- Water:City
- Sewer:City
Finances and disclosures
- Price:$529,950
- Price per sq. ft.:$204.53
- Tax amount:$7,784
Features and amenities
- Laundry features:Main Floor Laundry
- Amenities:Crown Molding
Parking
- Parking description:Attached Garage, Concrete Driveway, Garage Door Opener
- Garage spaces:3
New listings near 2704 Castles Gate Dr.
- New
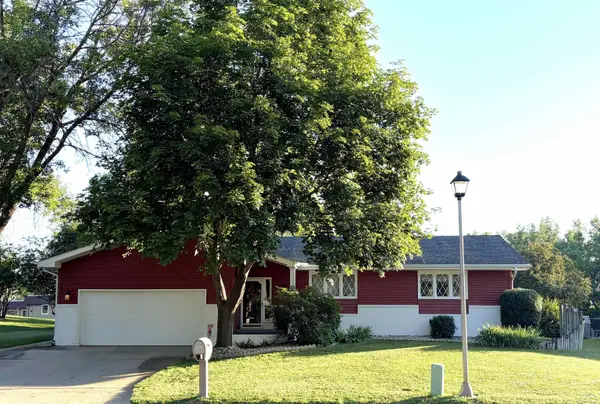
 $415,000Active4 beds 3 baths2,783 sq. ft.
1331 Hiawatha Trl, Sioux City, IA 51104
MLS# 833722Listed by: CENTURY 21 PROLINK - Open Sun, 1:30 to 2:30pmNew
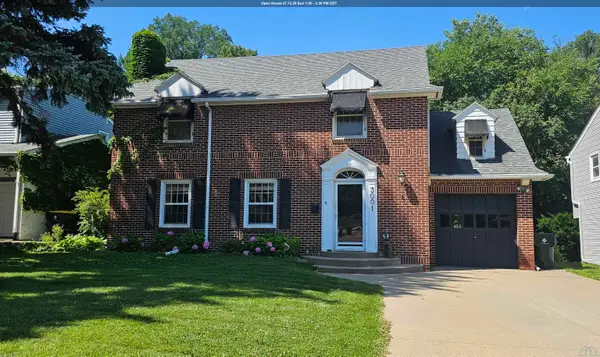 $320,000Active4 beds 4 baths2,753 sq. ft.
3001 VALLEY DR, Sioux City, IA 51104
MLS# 833694Listed by: UNITED REAL ESTATE SOLUTIONS - New
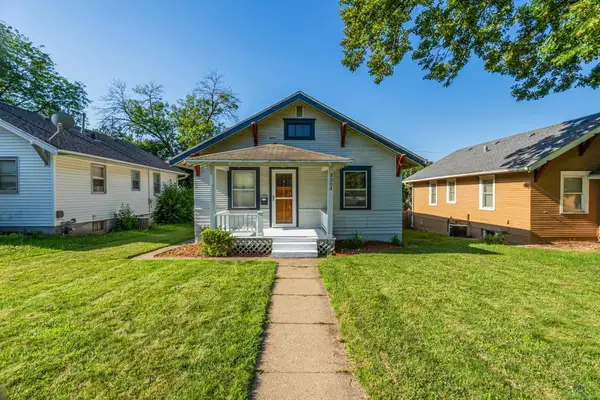 $184,500Active2 beds 1 baths1,248 sq. ft.
3304 Orleans Ave, Sioux City, IA 51106
MLS# 833708Listed by: UNITED REAL ESTATE SOLUTIONS - New
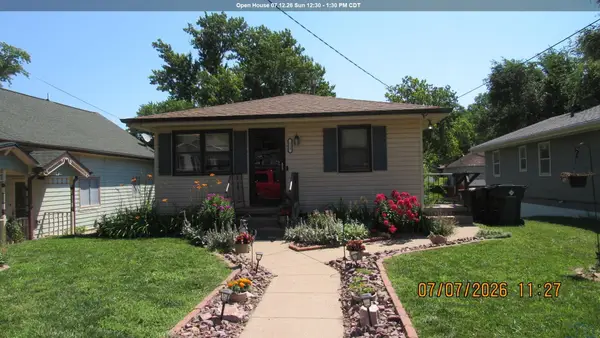 $240,000Active4 beds 2 baths1,770 sq. ft.
122 S Casselman, Sioux City, IA 51103
MLS# 833711Listed by: COLDWELL BANKER ASSOCIATED BROKERS - New
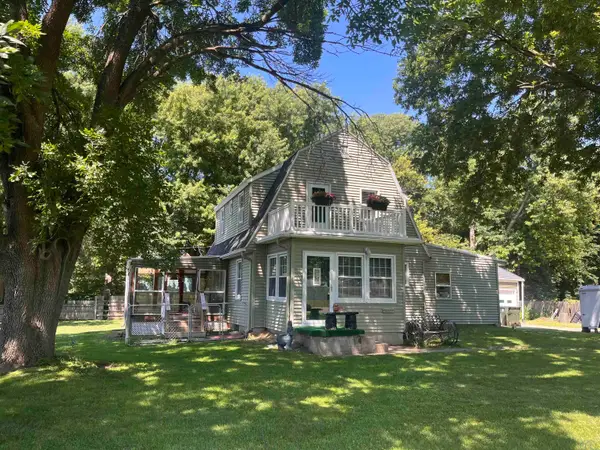 $249,000Active2 beds 3 baths1,839 sq. ft.
2501 Prescott St, Sioux City, IA 51103
MLS# 833697Listed by: COLDWELL BANKER ASSOCIATED BROKERS - New
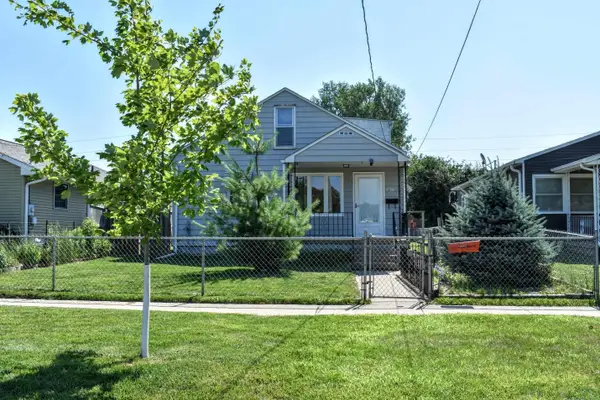 $160,000Active2 beds 1 baths1,223 sq. ft.
2612 Center Street, Sioux City, IA 51103
MLS# 833704Listed by: CENTURY 21 PROLINK - New
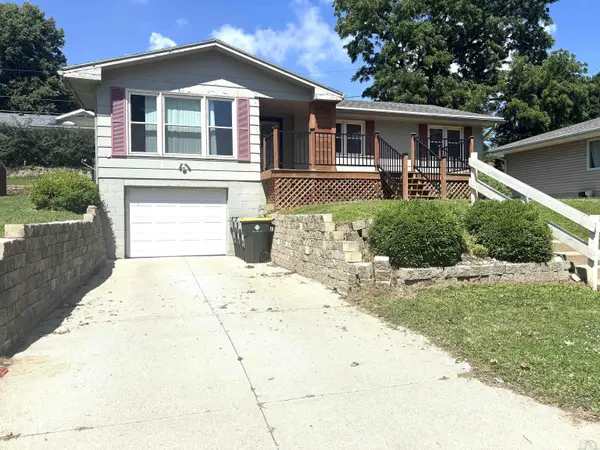 $239,900Active3 beds 2 baths2,126 sq. ft.
2617 S Magnolia, Sioux City, IA 51106
MLS# 833693Listed by: RIVERSTONE REALTY - New
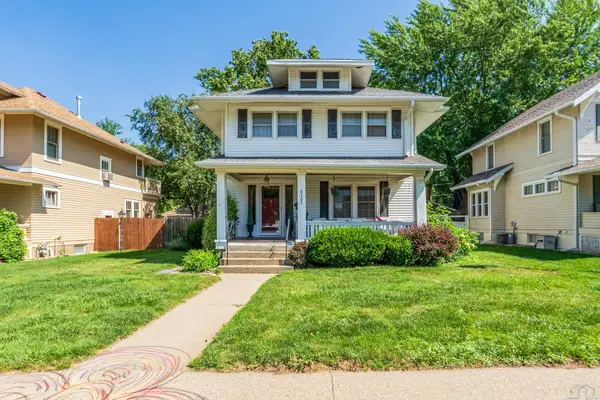 $279,900Active3 beds 2 baths2,010 sq. ft.
5107 Morningside Ave, Sioux City, IA 51106
MLS# 833687Listed by: UNITED REAL ESTATE SOLUTIONS - New
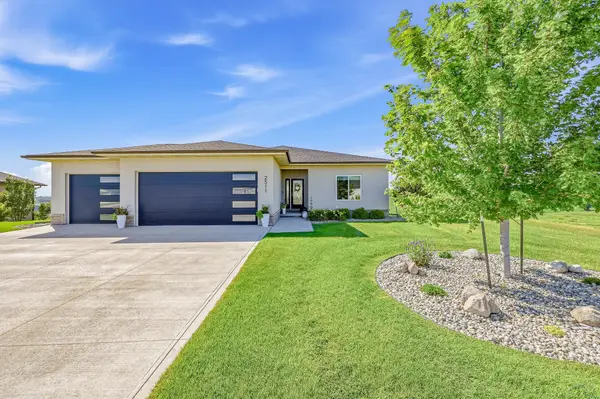 $625,000Active4 beds 3 baths2,865 sq. ft.
2511 Albatross Ridge, Sioux City, IA 51106
MLS# 833690Listed by: KELLER WILLIAMS SIOUXLAND - New
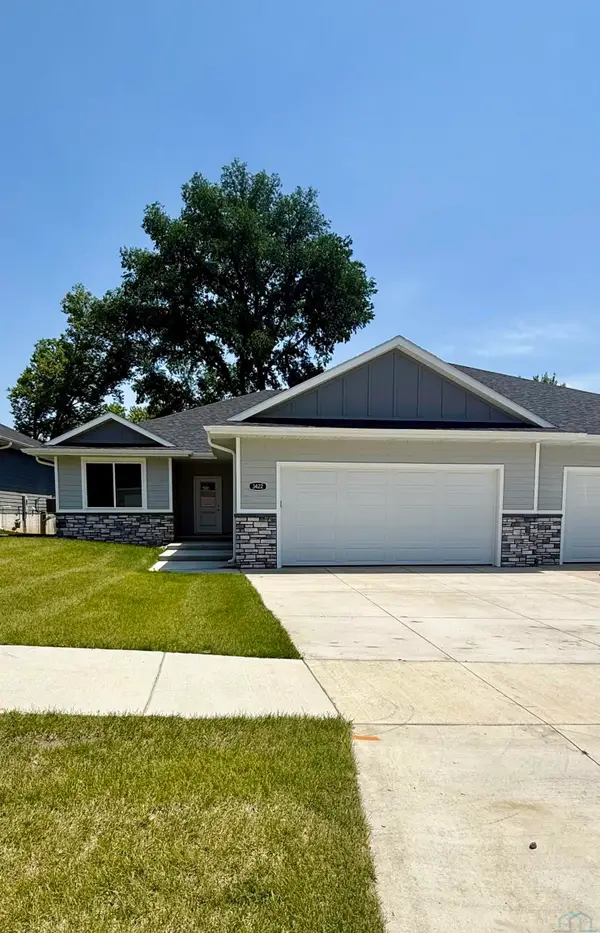 $360,000Active2 beds 2 baths1,560 sq. ft.
3422 Lafayette Court, Sioux City, IA 51104
MLS# 833661Listed by: KELLER WILLIAMS SIOUXLAND


Protect your home and budget from life's surprises with an Assurant Home Warranty, backed by a partner that supports you through every step of homeownership. Explore Plans.
©2026 Century 21 Real Estate LLC. All rights reserved. CENTURY 21®, the CENTURY 21 Logo and C21® are service marks owned by Century 21 Real Estate LLC. Century 21 Real Estate LLC fully supports the principles of the Fair Housing Act and the Equal Opportunity Act. Each office is independently owned and operated. Listing information is deemed reliable but not guaranteed accurate.