2921 S Lyons Street, Sioux City, IA 51106
Local realty services provided by:CENTURY 21 ProLink
2921 S Lyons Street,Sioux City, IA 51106
$450,000
- 4 Beds
- 4 Baths
- 3,286 sq. ft.
- Single family
- Active
Listed by:
 Barb Maxon(712) 253 - 3647CENTURY 21 ProLink
Office: century 21 prolink
MLS#:833959
Source:IA_GSCBOR
Price summary
- Price:$450,000
- Price per sq. ft.:$136.94
About this home
Here is the 4 bedroom, 4 bathroom 1.5 story home with an above ground pool and large deck, tucked away on a cul de sac, near schools, shopping, restaurants and access to bypass you have been waiting for! Great curb appeal with brick accent and front porch. As you enter you will find marble tile floor in entry and half bath. Coat closet. Dining room could be a flex space as doors could easily be added for an office. Half bath for guests has black toilet and vanity. The vaulted ceiling in the living room really opens up the space and 5 tall windows overlook the private back yard. New carpet in LR, DR & upper stairs (July 26).The large eat in kitchen received updates in '20/'21 with new soft close drawer slides, new drawer fronts and doors, new backsplash, new light fixtures, new slate DW, stove and microwave. The large island is great for serving large buffets. Large bank of cabinets have some glass doors for highlighting special dishes. Conveniently located is the laundry room with door to garage, closet, small sink, white cabs, great shelf for plants in front of the window and washer/dryer are included. Master BR has carpet, CF and bathroom had updates in '20/'21 with new LVP, vanity top, faucets, and there is a dbl closet for linens plus a 7x7 WIC. Upstairs are 3 nice sized bedrooms all with newer carpet and ceiling fans (2 bedrooms have WIC and the other has a dbl with new door) and there is a full bath to serve these bedrooms. Lower level has a 3 section family room with gas FP in center and daylight windows. Large half bathroom has 2 large cabinets. 2 good size storage rooms and one has workshop area with sink. Radon system in place. Enjoy the private back yard with large deck that surrounds much of the 15x30 above ground pool. Deck reinforced for hot tub with conduit. Sprinkler box is wifi ready. New AC, shingles, gutters downspouts and most sashes 2018. New water heater 2024. See sheet for recent updates. Listing agent related to sellers who is an agent....
Contact an agent
Home facts
- Year built:1995
- Listing ID #:833959
- Added:1 day(s) ago
- Updated:July 27, 2026 at 09:44 PM
Rooms and interior
- Bedrooms:4
- Total bathrooms:4
- Full bathrooms:4
- Bathrooms Description:Master Bath
- Kitchen Description:Eat-in Kitchen
- Bedroom Description:Master Walk In Closet
- Basement Description:Finished, Full, Poured
- Living area:3,286 sq. ft.
Heating and cooling
- Cooling:Central
- Heating:Forced Air
Structure and exterior
- Roof:Shingle
- Year built:1995
- Building area:3,286 sq. ft.
- Lot area:0.42 Acres
- Lot Features:Creek, Cul-De-Sac, Landscaping, Lawn Sprinkler System, Retaining Wall, Trees
- Construction Materials:Combination
- Exterior Features:Deck, Lawn Sprinkler System, Porch, Workshop
- Levels:1.5 Story
Schools
- High school:East High
- Middle school:East Middle
- Elementary school:Nodland/Sunnyside
Utilities
- Water:City
- Sewer:City
Finances and disclosures
- Price:$450,000
- Price per sq. ft.:$136.94
- Tax amount:$7,527
Features and amenities
- Laundry features:Main Floor Laundry
- Amenities:Brick Accent, Built-ins, Foyer, Smoke Detector
- Pool features:Pool-Above Ground
Parking
- Parking description:Attached Garage, Concrete Driveway, Garage Door Opener
- Garage spaces:2
New listings near 2921 S Lyons Street
- New
 $380,000Active2 beds 2 baths1,398 sq. ft.
5209 Lynx Ct, Sioux City, IA 51106
MLS# 833892Listed by: KELLER WILLIAMS SIOUXLAND - New
 $380,000Active2 beds 2 baths1,398 sq. ft.
5211 Lynx Ct, Sioux City, IA 51106
MLS# 833893Listed by: KELLER WILLIAMS SIOUXLAND - New
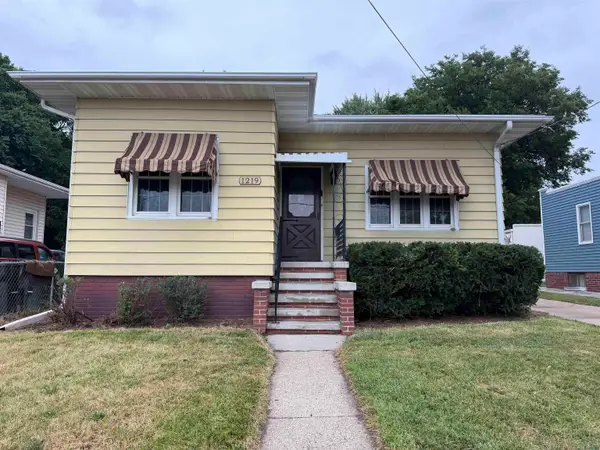 $168,000Active2 beds 2 baths1,164 sq. ft.
1219 26TH ST, Sioux City, IA 51104
MLS# 833969Listed by: PLAINS ASSET GROUP  $179,950Pending3 beds 1 baths1,350 sq. ft.
2716 S Helen, Sioux City, IA 51106
MLS# 833964Listed by: COLDWELL BANKER ASSOCIATED BROKERS- New
 $229,000Active2 beds 3 baths1,475 sq. ft.
1103 Council Oak Dr, Unit B, Sioux City, IA 51101
MLS# 833962Listed by: DUNES REALTY, LLC - New

 $198,500Active2 beds 1 baths1,055 sq. ft.
1422 W. 29th Street, Sioux City, IA 51103
MLS# 833965Listed by: CENTURY 21 PROLINK - New
 $219,000Active4 beds 2 baths1,408 sq. ft.
24 Congress Ave., Sioux City, IA 51104
MLS# 833952Listed by: KELLER WILLIAMS SIOUXLAND - Open Sun, 1:30 to 2:30pmNew
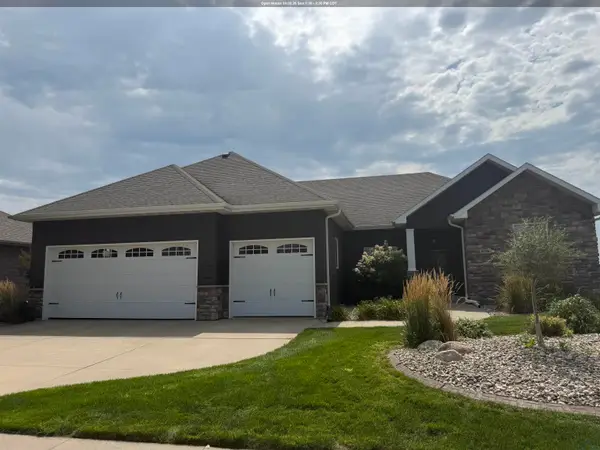 $579,000Active5 beds 4 baths4,132 sq. ft.
6726 Celtic Manor, Sioux City, IA 51106
MLS# 833953Listed by: UNITED REAL ESTATE SOLUTIONS - Open Sat, 11am to 12pmNew
 $175,000Active3 beds 2 baths1,248 sq. ft.
1600 W 5th, Sioux City, IA 51103
MLS# 833955Listed by: KELLER WILLIAMS SIOUXLAND


Protect your home and budget from life's surprises with an Assurant Home Warranty, backed by a partner that supports you through every step of homeownership. Explore Plans.
©2026 Century 21 Real Estate LLC. All rights reserved. CENTURY 21®, the CENTURY 21 Logo and C21® are service marks owned by Century 21 Real Estate LLC. Century 21 Real Estate LLC fully supports the principles of the Fair Housing Act and the Equal Opportunity Act. Each office is independently owned and operated. Listing information is deemed reliable but not guaranteed accurate.