
302 Jones Street #506, Sioux City, IA 51101
Local realty services provided by:CENTURY 21 Signature Real Estate
302 Jones Street #506,Sioux City, IA 51101
$199,950
- 1 Beds
- 2 Baths
- 1,260 sq. ft.
- Single family
- Active
Listed by: rick arnold
Office: united real estate solutions
MLS#:833651
Source:IA_GSCBOR
Price summary
- Price:$199,950
- Price per sq. ft.:$158.69
- Monthly HOA dues:$433
About this home
Nestled in the heart of downtown, this exceptional urban loft offers breathtaking sunset and city views from one of the area's most distinctive buildings. Boasting 1,260 square feet of architecturally striking living space, this trendy open-concept loft blends industrial character with modern comfort, creating a warm and inviting atmosphere buyers will love. The beautifully appointed kitchen features rich birch cabinetry, unique high-end granite countertops, and a raised breakfast bar—perfect for casual dining or entertaining. The spacious great room flows seamlessly into the private en suite bath and oversized walk in closet. A convenient half bath provides added comfort for guests. Character abounds throughout with rustic wood ceilings, oversized windows, exposed brick, hardwood floors, exposed industrial ductwork, and impressive wood beams that showcase the building's historic charm. Additional highlights include generous storage space, an in-unit washer/dryer combination, and a Wi-Fi-enabled thermostat that allows you to control your heating and cooling remotely. All utilities only $74 (save $$$) Residents enjoy the convenience of secure underground parking, indoor mail collection adjacent to the parking garage, a well-equipped fitness room, and a spectacular rooftop deck offering panoramic views of the city skyline—an incredible spot to enjoy sunsets and watch fireworks in every direction. Lofts like this rarely become available in one of downtown's most sought-after historic buildings. Don't miss your opportunity to own this one-of-a-kind property. Look today...or cry tomorrow!...
Contact an agent
Home facts
- Year built:1906
- Listing ID #:833651
- Added:99 day(s) ago
- Updated:October 10, 2026 at 03:31 PM
Rooms and interior
- Bedrooms:1
- Total bathrooms:2
- Full bathrooms:2
- Flooring:Hardwood Floors
- Bathrooms Description:Master Bath
- Kitchen Description:Eat-in Kitchen
- Bedroom Description:Master Walk In Closet
- Living area:1,260 sq. ft.
Heating and cooling
- Heating:Forced Air, Heat Pump
Structure and exterior
- Year built:1906
- Building area:1,260 sq. ft.
- Lot area:0.01 Acres
- Architectural Style:Ranch
- Construction Materials:Brick
Schools
- High school:North High
- Middle school:North Middle
- Elementary school:Irving
Utilities
- Water:City
- Sewer:City
Finances and disclosures
- Price:$199,950
- Price per sq. ft.:$158.69
- Tax amount:$3,384
Features and amenities
- Amenities:Built-ins, Computer Area, Smoke Detector
Parking
- Parking description:Concrete Driveway, Garage Door Opener, Tuck-Under Garage
- Garage spaces:1
New listings near 302 Jones Street #506
- New
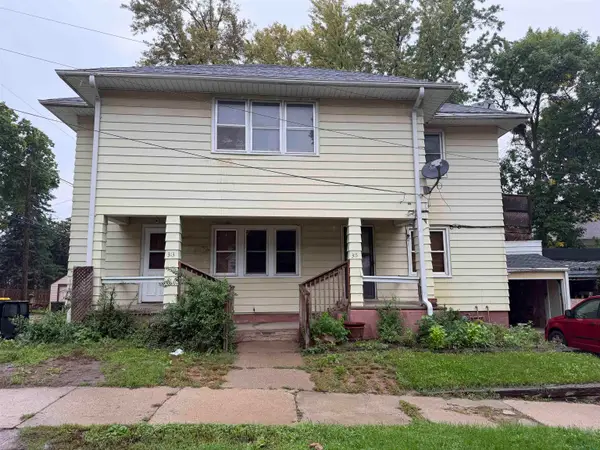 $150,000Active-- beds -- baths3,120 sq. ft.
313 19TH ST, Sioux City, IA 51105
MLS# 834933Listed by: PLAINS ASSET GROUP - Open Sun, 1 to 3pmNew
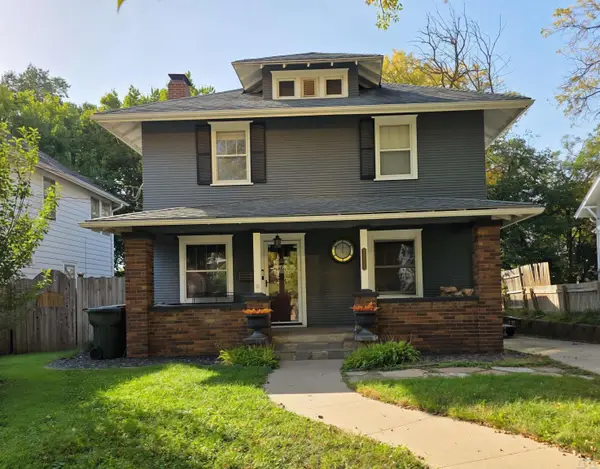 $275,000Active4 beds 2 baths2,588 sq. ft.
3229 JENNINGS ST, Sioux City, IA 51104
MLS# 834930Listed by: UNITED REAL ESTATE SOLUTIONS - New
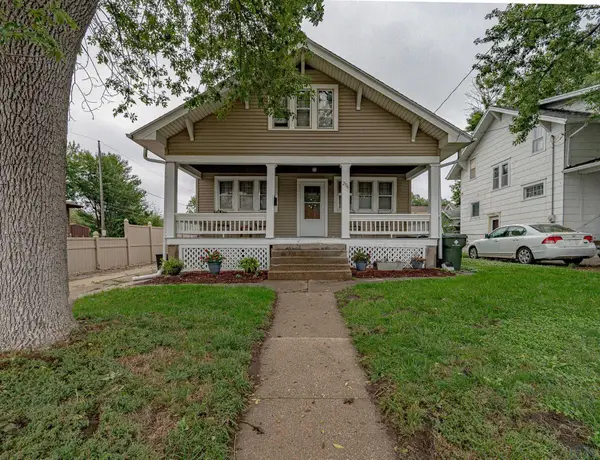 $165,000Active2 beds 1 baths1,170 sq. ft.
2116 S Paxton St, Sioux City, IA 51106
MLS# 834887Listed by: KELLER WILLIAMS SIOUXLAND - Open Sat, 12:30 to 1:30pmNew
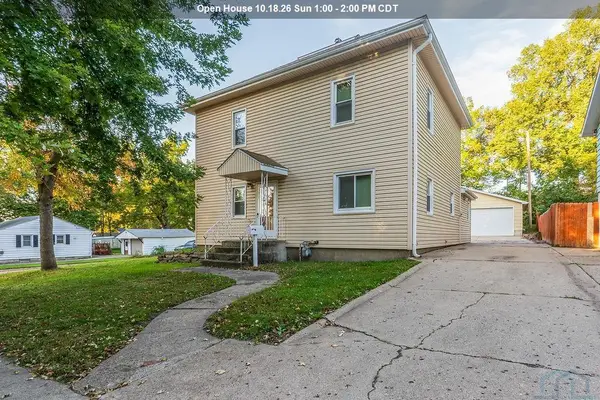 $235,000Active3 beds 2 baths1,920 sq. ft.
4501 Polk St, Sioux City, IA 51108
MLS# 834918Listed by: UNITED REAL ESTATE SOLUTIONS - New
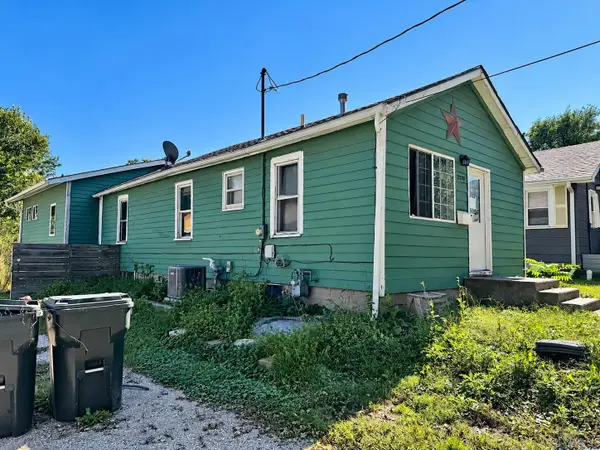 $179,900Active4 beds 2 baths1,592 sq. ft.
2320 S Henry Street, Sioux City, IA 51106
MLS# 834919Listed by: REALTY ONE GROUP STERLING - New
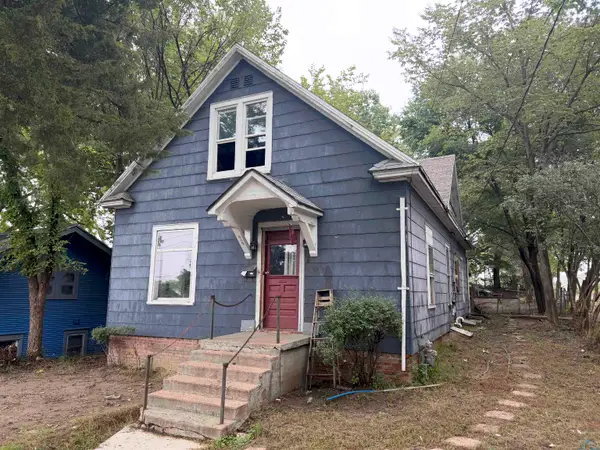 $79,950Active5 beds 2 baths1,688 sq. ft.
512 Rebecca Street, Sioux City, IA 51103
MLS# 834914Listed by: KELLER WILLIAMS SIOUXLAND - New
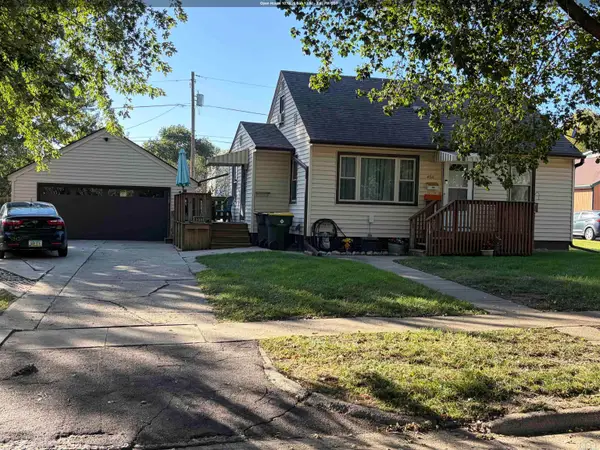 $255,000Active3 beds 2 baths2,006 sq. ft.
4511 Arthur St., Sioux City, IA 51108
MLS# 834917Listed by: KELLER WILLIAMS SIOUXLAND - New
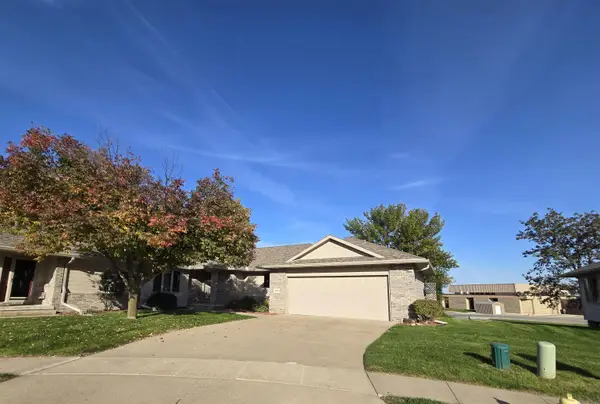 $449,500Active2 beds 3 baths3,093 sq. ft.
4843 Brookshire Place, Sioux City, IA 51106
MLS# 834908Listed by: UNITED REAL ESTATE SOLUTIONS - New
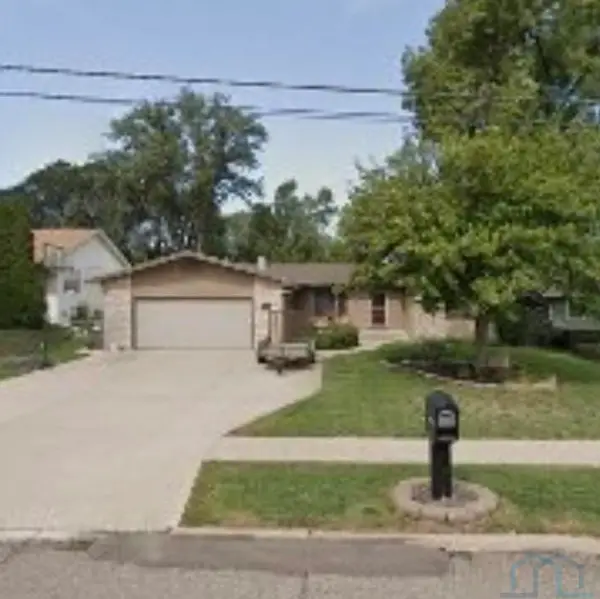 $389,000Active4 beds 2 baths791 sq. ft.
4751 MAYHEW AVE, Sioux City, IA 51106
MLS# 834915Listed by: JEFF HAGEL REAL ESTATE - New
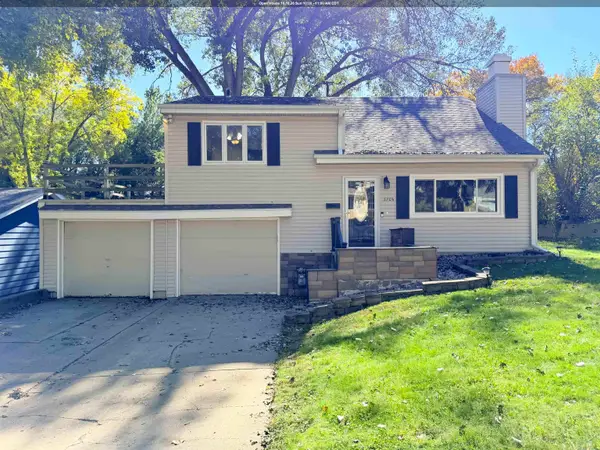 $255,000Active4 beds 2 baths1,622 sq. ft.
3704 Seger Ave., Sioux City, IA 51106
MLS# 834896Listed by: KELLER WILLIAMS SIOUXLAND


Protect your home and budget from life's surprises with an Assurant Home Warranty, backed by a partner that supports you through every step of homeownership. Explore Plans.
©2026 Century 21 Real Estate LLC. All rights reserved. CENTURY 21®, the CENTURY 21 Logo and C21® are service marks owned by Century 21 Real Estate LLC. Century 21 Real Estate LLC fully supports the principles of the Fair Housing Act and the Equal Opportunity Act. Each office is independently owned and operated. Listing information is deemed reliable but not guaranteed accurate.