
3112 38th Street, Sioux City, IA 51108
Local realty services provided by:CENTURY 21 Signature Real Estate
3112 38th Street,Sioux City, IA 51108
$229,500
- 2 Beds
- 1 Baths
- 1,478 sq. ft.
- Single family
- Active
Listed by: julie stevenson fischer
Office: premier realty group
MLS#:834660
Source:IA_GSCBOR
Price summary
- Price:$229,500
- Price per sq. ft.:$155.28
About this home
Situated on a quiet Leeds street, 3112 38th St pairs comfortable one-level living with the kind of garage space that is difficult to find. This newly listed ranch offers two bedrooms, one bathroom, and a practical five-room layout suited to first-time buyers, downsizers, or anyone who values simplicity without sacrificing storage. Inside, updated flooring creates a fresh, cohesive foundation for daily life. The updated kitchen brings renewed function to meal preparation, whether you are making a quick breakfast or hosting a casual dinner. With all living areas arranged on one floor, the ranch design supports an easy flow from room to room. Two bedrooms leave flexibility for restful sleeping space, guests, hobbies, or a dedicated home office. The finished basement provides space for a home office /den and a HUGE Game Cave! The showpiece for drivers, hobbyists, and project enthusiasts is the huge three-car garage. It provides generous capacity for vehicles, tools, recreational equipment, seasonal items, or a workshop setup. Vinyl siding and an asphalt roof complete the straightforward exterior, while the peaceful setting offers a welcome retreat from busier city streets. For buyers seeking updated interiors, a manageable floor plan, proximity to schools, and exceptional garage capacity, this 38th Street home brings the right ingredients together....
Contact an agent
Home facts
- Year built:1947
- Listing ID #:834660
- Added:1 day(s) ago
- Updated:September 18, 2026 at 12:44 AM
Rooms and interior
- Bedrooms:2
- Total bathrooms:1
- Full bathrooms:1
- Kitchen Description:Eat-in Kitchen
- Basement Description:Partially Finished
- Living area:1,478 sq. ft.
Heating and cooling
- Cooling:Central
- Heating:Forced Air
Structure and exterior
- Roof:Shingle
- Year built:1947
- Building area:1,478 sq. ft.
- Lot area:0.16 Acres
- Lot Features:Level Lot
- Architectural Style:Ranch
- Construction Materials:Vinyl
- Exterior Features:Storage Shed
Schools
- High school:North High
- Middle school:North Middle
- Elementary school:Leeds
Utilities
- Water:City
- Sewer:City
Finances and disclosures
- Price:$229,500
- Price per sq. ft.:$155.28
- Tax amount:$3,178
Features and amenities
- Amenities:Foyer
Parking
- Parking description:Concrete Driveway, Detached Garage, Garage Door Opener, Oversized Garage
- Garage spaces:3
New listings near 3112 38th Street
- New
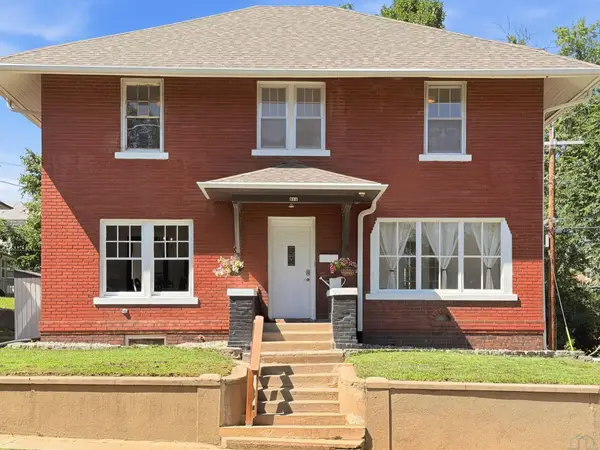 $249,950Active4 beds 3 baths2,603 sq. ft.
511 23rd St., Sioux City, IA 51104
MLS# 834669Listed by: KELLER WILLIAMS SIOUXLAND - New
 $185,000Active4 beds 1 baths1,051 sq. ft.
416 S Irene St, Sioux City, IA 51106
MLS# 834661Listed by: UNITED REAL ESTATE SOLUTIONS - New
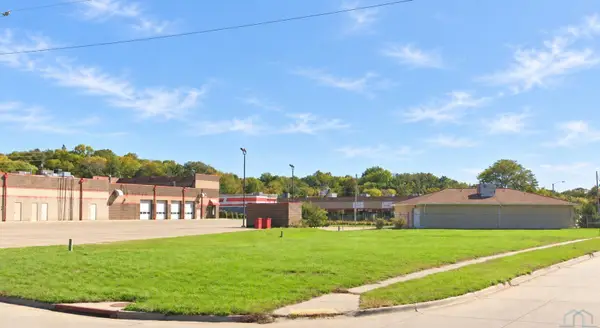 $60,000Active0.5 Acres
320 & 320 1/2 W 26th St., Sioux City, IA 51104
MLS# 834665Listed by: NAI UNITED - New
 $130,000Active-- beds -- baths1,799 sq. ft.
2204 W 4th Street, Sioux City, IA 51103
MLS# 834667Listed by: COLDWELL BANKER ASSOCIATED BROKERS - New
 $349,000Active3 beds 4 baths2,812 sq. ft.
76 RIDGEVIEW RD, Sioux City, IA 51104
MLS# 834654Listed by: UNITED REAL ESTATE SOLUTIONS - New
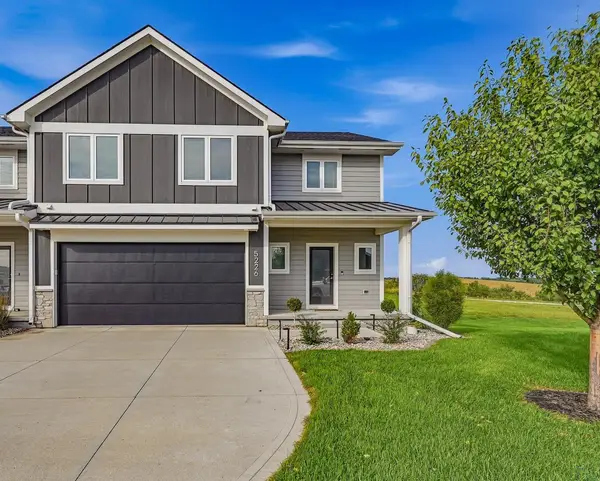 $495,000Active4 beds 4 baths3,431 sq. ft.
5226 Lynx Ct., Sioux City, IA 51106
MLS# 834651Listed by: KELLER WILLIAMS SIOUXLAND - New
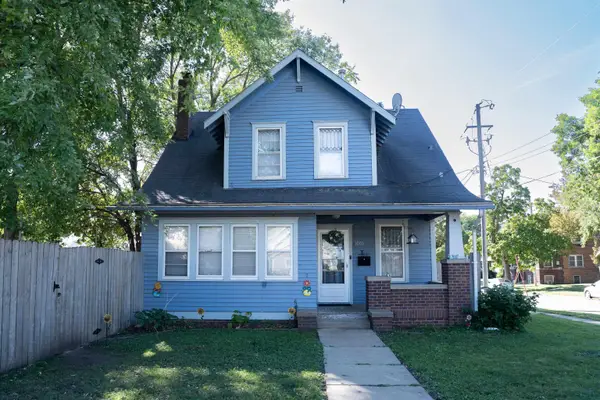 $225,000Active3 beds 2 baths1,609 sq. ft.
1001 S Cornelia St, Sioux City, IA 51106
MLS# 834638Listed by: KELLER WILLIAMS SIOUXLAND - New
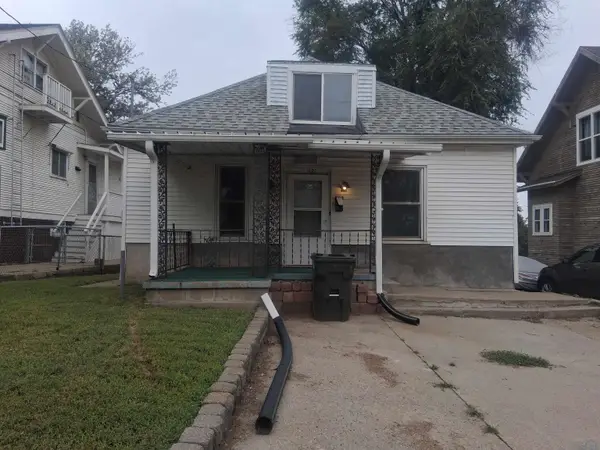 $99,950Active3 beds 1 baths1,516 sq. ft.
1121 21st Street, Sioux City, IA 51104
MLS# 834643Listed by: COLDWELL BANKER ASSOCIATED BROKERS - New
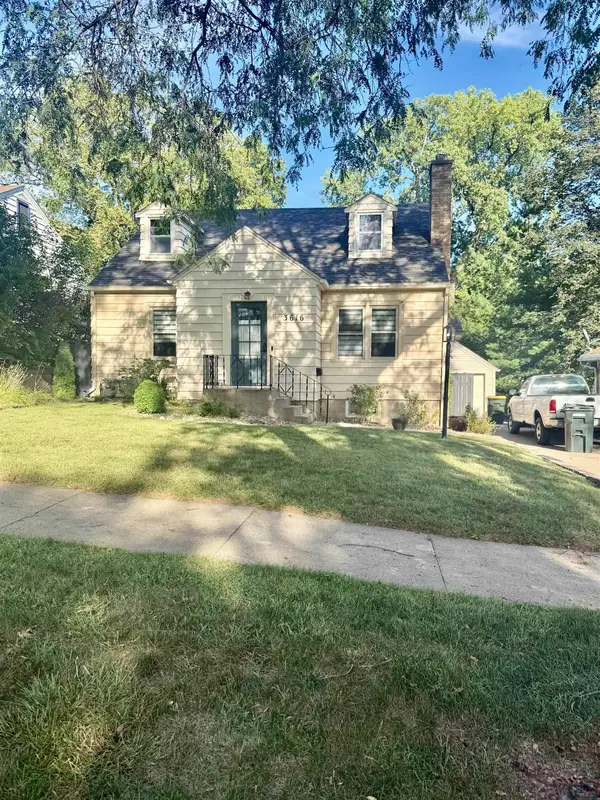 $249,988Active3 beds 2 baths2,032 sq. ft.
3616 JENNINGS ST, Sioux City, IA 51104
MLS# 834642Listed by: KELLER WILLIAMS SIOUXLAND


Protect your home and budget from life's surprises with an Assurant Home Warranty, backed by a partner that supports you through every step of homeownership. Explore Plans.
©2026 Century 21 Real Estate LLC. All rights reserved. CENTURY 21®, the CENTURY 21 Logo and C21® are service marks owned by Century 21 Real Estate LLC. Century 21 Real Estate LLC fully supports the principles of the Fair Housing Act and the Equal Opportunity Act. Each office is independently owned and operated. Listing information is deemed reliable but not guaranteed accurate.