
313 S Turner St, Sioux City, IA 51103
Local realty services provided by:CENTURY 21 ProLink
313 S Turner St,Sioux City, IA 51103
$149,500
- 3 Beds
- 1 Baths
- 1,593 sq. ft.
- Single family
- Pending
Listed by: chance eaton
Office: keller williams siouxland
MLS#:834431
Source:IA_GSCBOR
Price summary
- Price:$149,500
- Price per sq. ft.:$93.85
About this home
Full of character and ready for its next owner! This home features fresh exterior paint, beautiful original woodwork, hardwood floors, built-in cabinets, and a large covered front porch. The main floor offers spacious living and dining rooms, a functional kitchen, bedrooms, and a full bath. Upstairs you'll find a large finished space that could work as an additional bedroom, office, playroom, or whatever fits your needs. Outside offers a good-sized yard with mature trees, plus an attached garage and additional basement storage. A great opportunity to add your own touches while keeping all the charm that makes this home unique.
Contact an agent
Home facts
- Year built:1922
- Listing ID #:834431
- Added:39 day(s) ago
- Updated:October 10, 2026 at 07:53 AM
Rooms and interior
- Bedrooms:3
- Total bathrooms:1
- Full bathrooms:1
- Basement Description:Block
- Living area:1,593 sq. ft.
Heating and cooling
- Cooling:2 Central
- Heating:Forced Air
Structure and exterior
- Roof:Shingle
- Year built:1922
- Building area:1,593 sq. ft.
- Lot area:0.16 Acres
- Architectural Style:Bungalow
- Construction Materials:Hardboard
Schools
- High school:West High
- Middle school:West Middle
- Elementary school:Loess Hills
Utilities
- Water:City
- Sewer:City
Finances and disclosures
- Price:$149,500
- Price per sq. ft.:$93.85
- Tax amount:$2,172
Parking
- Parking description:Gravel Driveway, Tuck-Under Garage
- Garage spaces:1
New listings near 313 S Turner St
- New
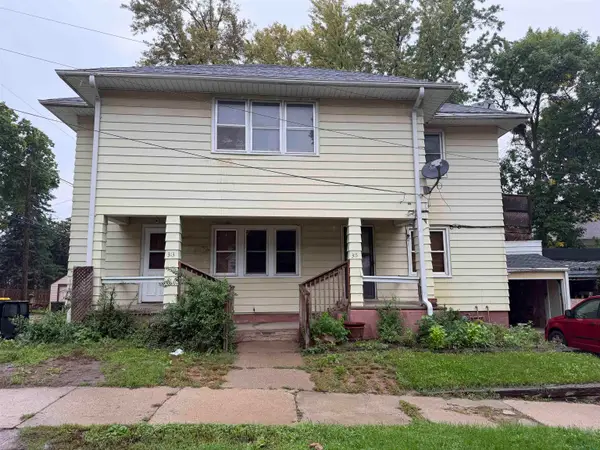 $150,000Active-- beds -- baths3,120 sq. ft.
313 19TH ST, Sioux City, IA 51105
MLS# 834933Listed by: PLAINS ASSET GROUP - Open Sun, 1 to 3pmNew
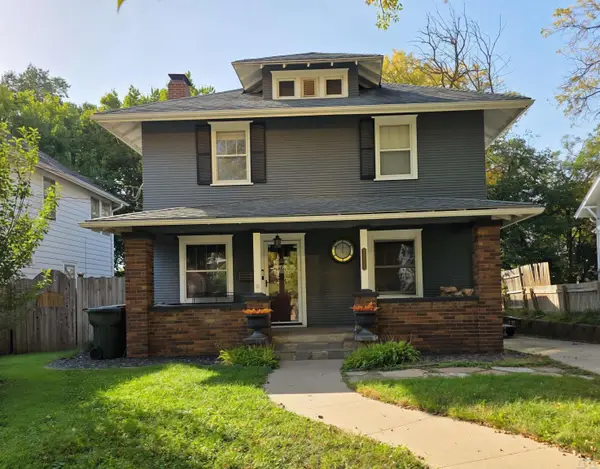 $275,000Active4 beds 2 baths2,588 sq. ft.
3229 JENNINGS ST, Sioux City, IA 51104
MLS# 834930Listed by: UNITED REAL ESTATE SOLUTIONS - New
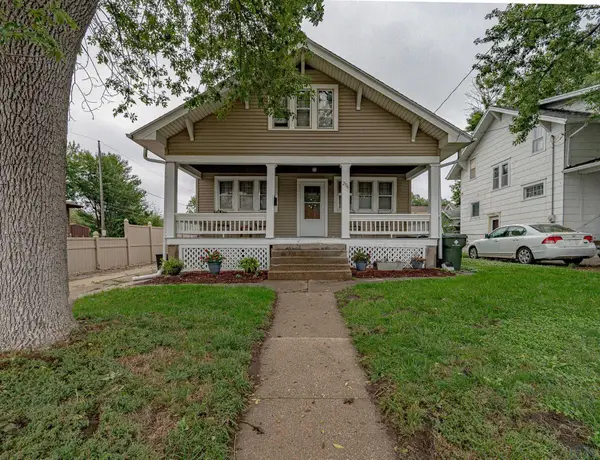 $165,000Active2 beds 1 baths1,170 sq. ft.
2116 S Paxton St, Sioux City, IA 51106
MLS# 834887Listed by: KELLER WILLIAMS SIOUXLAND - Open Sat, 12:30 to 1:30pmNew
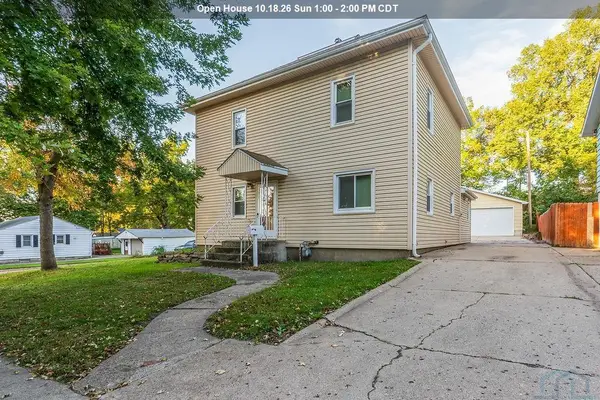 $235,000Active3 beds 2 baths1,920 sq. ft.
4501 Polk St, Sioux City, IA 51108
MLS# 834918Listed by: UNITED REAL ESTATE SOLUTIONS - New
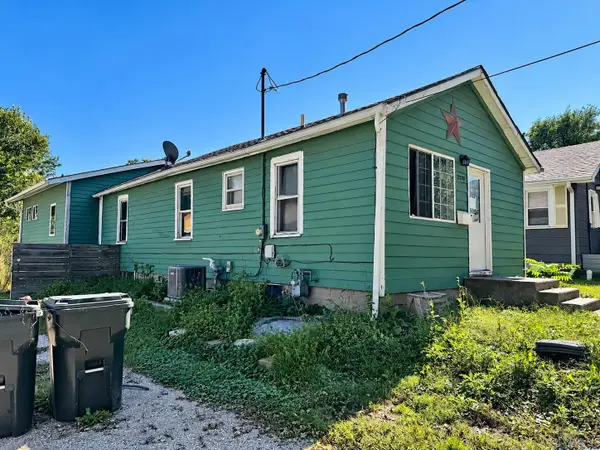 $179,900Active4 beds 2 baths1,592 sq. ft.
2320 S Henry Street, Sioux City, IA 51106
MLS# 834919Listed by: REALTY ONE GROUP STERLING - New
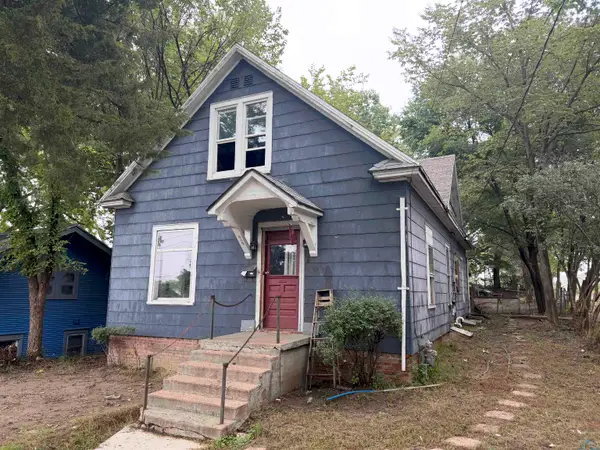 $79,950Active5 beds 2 baths1,688 sq. ft.
512 Rebecca Street, Sioux City, IA 51103
MLS# 834914Listed by: KELLER WILLIAMS SIOUXLAND - New
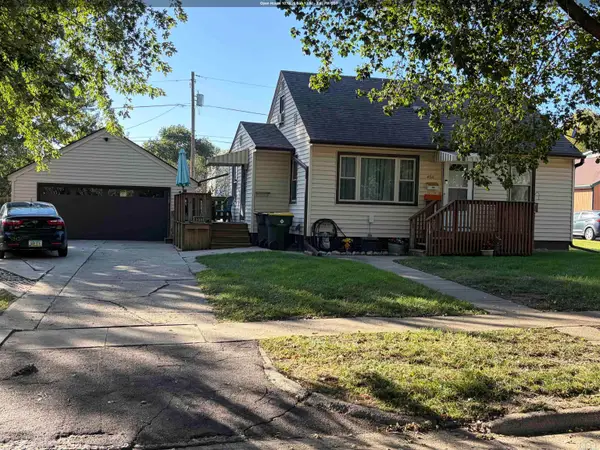 $255,000Active3 beds 2 baths2,006 sq. ft.
4511 Arthur St., Sioux City, IA 51108
MLS# 834917Listed by: KELLER WILLIAMS SIOUXLAND - New
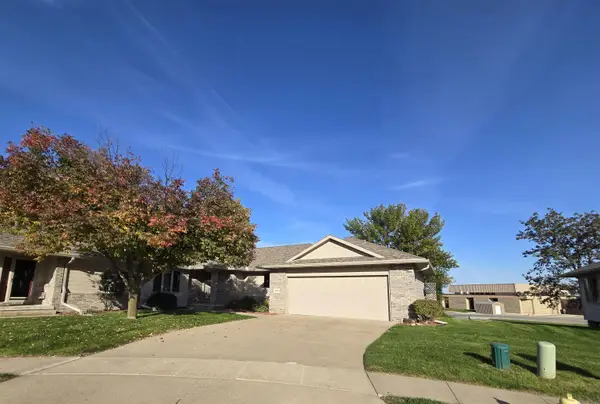 $449,500Active2 beds 3 baths3,093 sq. ft.
4843 Brookshire Place, Sioux City, IA 51106
MLS# 834908Listed by: UNITED REAL ESTATE SOLUTIONS - New
 $389,000Active4 beds 2 baths791 sq. ft.
4751 MAYHEW AVE, Sioux City, IA 51106
MLS# 834915Listed by: JEFF HAGEL REAL ESTATE - New
 $255,000Active4 beds 2 baths1,622 sq. ft.
3704 Seger Ave., Sioux City, IA 51106
MLS# 834896Listed by: KELLER WILLIAMS SIOUXLAND


Protect your home and budget from life's surprises with an Assurant Home Warranty, backed by a partner that supports you through every step of homeownership. Explore Plans.
©2026 Century 21 Real Estate LLC. All rights reserved. CENTURY 21®, the CENTURY 21 Logo and C21® are service marks owned by Century 21 Real Estate LLC. Century 21 Real Estate LLC fully supports the principles of the Fair Housing Act and the Equal Opportunity Act. Each office is independently owned and operated. Listing information is deemed reliable but not guaranteed accurate.