3131 Glen Oaks Blvd, Sioux City, IA 51104
Local realty services provided by:CENTURY 21 ProLink
3131 Glen Oaks Blvd,Sioux City, IA 51104
$325,000
- 3 Beds
- 2 Baths
- 1,933 sq. ft.
- Single family
- Active
Upcoming open houses
- Sun, Aug 0902:00 pm - 03:00 pm
Listed by: kathy gastro
Office: coldwell banker associated brokers
MLS#:834069
Source:IA_GSCBOR
Price summary
- Price:$325,000
- Price per sq. ft.:$168.13
About this home
Very well kept townhouse with many upgrades and updates. Beautiful hickory kitchen, open concept breakfast bar, granite countertops, new stove, microwave and dishwasher. Spacious dining area, with sliders to a new deck overlooking a beautiful newly landscaped yard. Large Bedroom w/access to bathroom, and a huge walk-in-closet. Main floor laundry with lots of cabinets washer and dryer 2 years old. Downstairs has new carpets, two bedrooms with walk-in closets. 3/4 bath and a huge storage room, radon mitigation system, water softener, newer water heater, lawn sprinkler system, 2 Car attached garage. Other updates: new retaining wall on front southside, newly painted main floor and basement, upper windows have glass replaced in bathroom and dining area.
Contact an agent
Home facts
- Year built:1993
- Listing ID #:834069
- Added:1 day(s) ago
- Updated:August 06, 2026 at 03:17 PM
Rooms and interior
- Bedrooms:3
- Total bathrooms:2
- Full bathrooms:2
- Bathrooms Description:Master Bath
- Kitchen Description:Eat-in Kitchen
- Bedroom Description:Master Walk In Closet
- Basement Description:Full, Partially Finished, Poured
- Living area:1,933 sq. ft.
Heating and cooling
- Heating:Heat Pump
Structure and exterior
- Roof:Shingle
- Year built:1993
- Building area:1,933 sq. ft.
- Lot area:0.22 Acres
- Lot Features:Landscaping, Retaining Wall, Trees
- Architectural Style:Ranch
- Construction Materials:Vinyl
Schools
- High school:North High
- Middle school:North Middle
- Elementary school:Bryant
Utilities
- Water:City
- Sewer:City
Finances and disclosures
- Price:$325,000
- Price per sq. ft.:$168.13
- Tax amount:$3,758
Features and amenities
- Laundry features:Main Floor Laundry
Parking
- Parking description:Attached Garage, Concrete Driveway, Garage Door Opener
- Garage spaces:2
New listings near 3131 Glen Oaks Blvd
- New
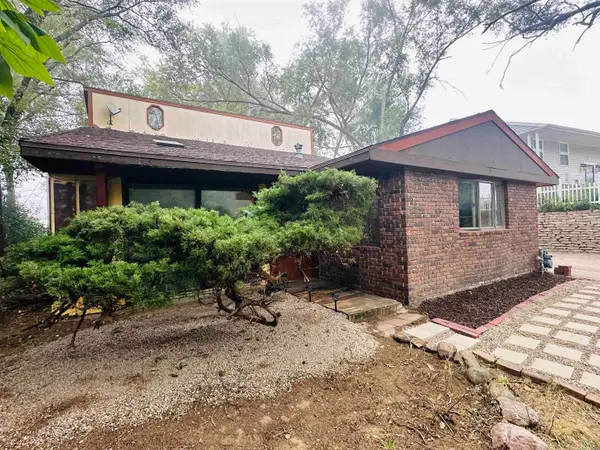 $136,000Active3 beds 1 baths1,664 sq. ft.
716 Alice St, Sioux City, IA 51105
MLS# 834114Listed by: BERKSHIRE HATHAWAY HOMESERVICES MIDWEST REALTY - New
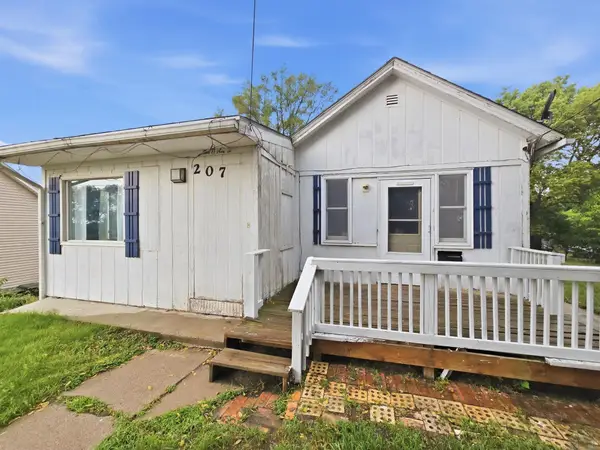
 $125,000Active2 beds 1 baths1,215 sq. ft.
207 Helmer St, Sioux City, IA 51103
MLS# 834089Listed by: CENTURY 21 PROLINK - New
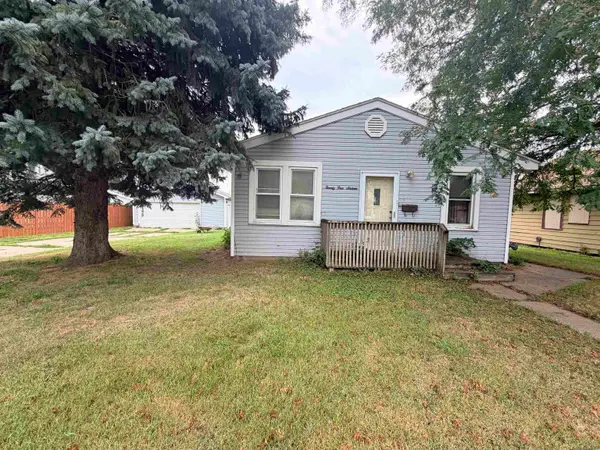 $134,000Active1 beds 1 baths864 sq. ft.
2116 Myrtle St, Sioux City, IA 51103
MLS# 834104Listed by: KELLER WILLIAMS SIOUXLAND - New
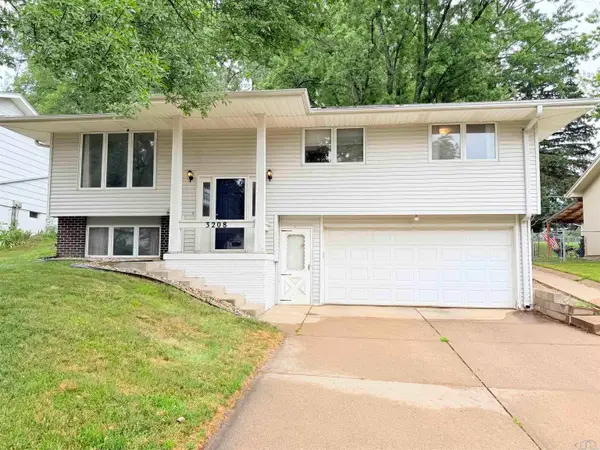 $275,000Active3 beds 3 baths1,736 sq. ft.
3208 Cheyenne Blvd., Sioux City, IA 51104
MLS# 834105Listed by: KELLER WILLIAMS SIOUXLAND - New
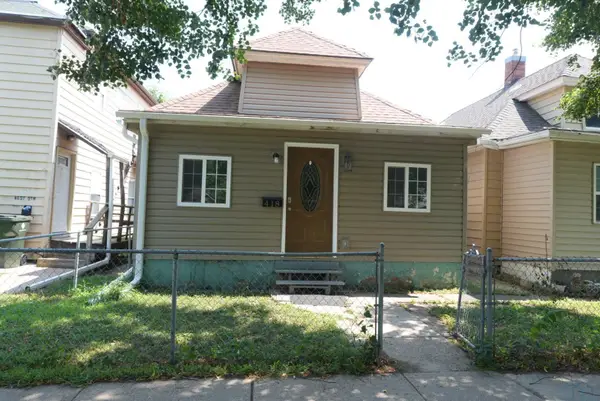 $130,000Active2 beds 1 baths1,012 sq. ft.
418 OMAHA ST, Sioux City, IA 51103
MLS# 834106Listed by: KELLER WILLIAMS SIOUXLAND - New
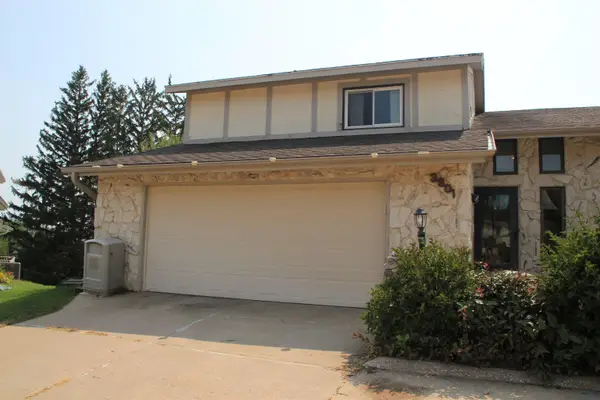 $295,000Active3 beds 4 baths2,890 sq. ft.
3801 Chippewa, Sioux City, IA 51104
MLS# 834088Listed by: CENTURY 21 PROLINK 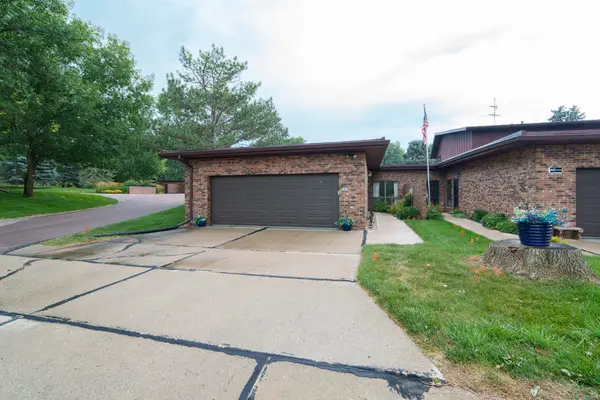 $345,000Pending2 beds 3 baths1,784 sq. ft.
500 46th St #4, Sioux City, IA 51104
MLS# 834071Listed by: UNITED REAL ESTATE SOLUTIONS- Open Sat, 12 to 1pmNew
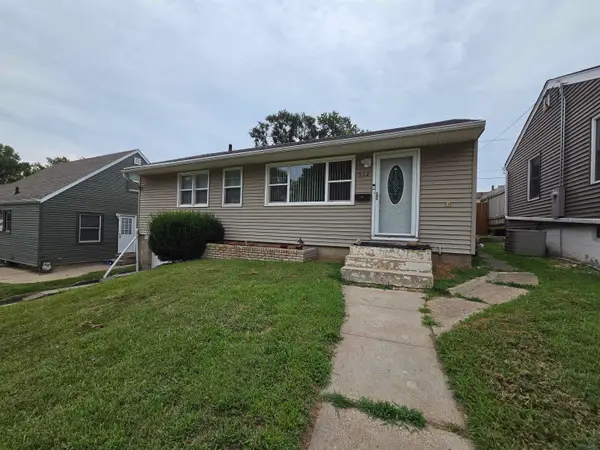 $219,000Active3 beds 2 baths1,357 sq. ft.
932 S Newton, Sioux City, IA 51106
MLS# 834091Listed by: KELLER WILLIAMS SIOUXLAND - New
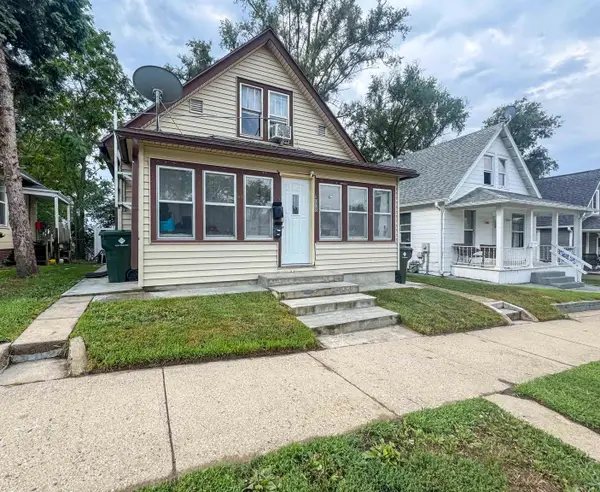 $165,000Active-- beds -- baths1,037 sq. ft.
1008 15TH ST, Sioux City, IA 51105
MLS# 834066Listed by: CARDINAL CITY REALTY, INC. - New
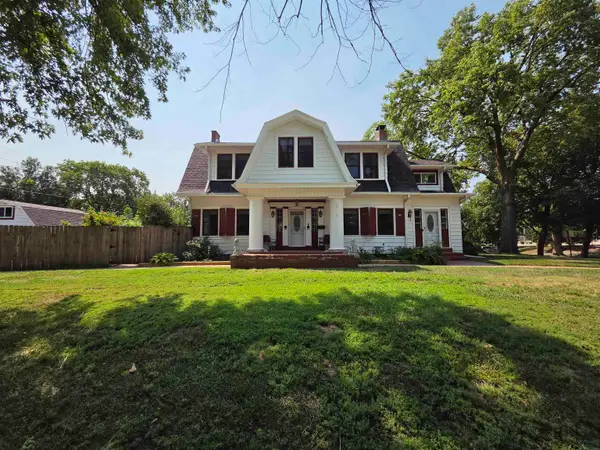 $290,000Active4 beds 4 baths3,052 sq. ft.
610 27th St., Sioux City, IA 51104
MLS# 834068Listed by: CENTURY 21 PROLINK


Protect your home and budget from life's surprises with an Assurant Home Warranty, backed by a partner that supports you through every step of homeownership. Explore Plans.
©2026 Century 21 Real Estate LLC. All rights reserved. CENTURY 21®, the CENTURY 21 Logo and C21® are service marks owned by Century 21 Real Estate LLC. Century 21 Real Estate LLC fully supports the principles of the Fair Housing Act and the Equal Opportunity Act. Each office is independently owned and operated. Listing information is deemed reliable but not guaranteed accurate.