500 46th St #4, Sioux City, IA 51104
Local realty services provided by:CENTURY 21 ProLink
500 46th St #4,Sioux City, IA 51104
$345,000
- 2 Beds
- 3 Baths
- 1,784 sq. ft.
- Single family
- Pending
Listed by: david pepin
Office: united real estate solutions
MLS#:834071
Source:IA_GSCBOR
Price summary
- Price:$345,000
- Price per sq. ft.:$193.39
About this home
Welcome home to this beautifully updated condominium offering exceptional space, quality, and low-maintenance living on Sioux City's north side. Lovingly maintained and thoughtfully renovated, this move-in-ready home combines modern finishes with a flexible floor plan that's difficult to find. The stunning kitchen, remodeled within the last three years, features granite countertops, beautiful cabinetry, a new range hood, updated fixtures, and durable luxury vinyl tile flooring that continues into the adjoining dining area. Gather around the cozy wood-burning fireplace while enjoying meals or relaxing with guests. The spacious primary bedroom measures approximately 13' x 16', while the impressive 16' x 16' second bedroom offers incredible flexibility. With accordion doors and a nearby ¾ bath, it can function as a second primary suite, guest retreat, family room, office, or hobby space. Sliding glass doors lead directly to the inviting sunroom, creating the perfect place to enjoy your morning coffee or unwind at the end of the day. Additional updates include fresh interior paint throughout and newer carpet installed in 2020. The unfinished basement offers abundant storage, a convenient half bath, and endless potential for future expansion. A two-stall attached garage provides plenty of room for vehicles and additional storage. Constructed with poured concrete on the main level, this exceptionally solid building offers peace of mind and lasting quality. If you've been searching for spacious, carefree living with tasteful updates already completed, this is one you won't want to miss....
Contact an agent
Home facts
- Year built:1978
- Listing ID #:834071
- Added:54 day(s) ago
- Updated:September 29, 2026 at 09:39 AM
Rooms and interior
- Bedrooms:2
- Total bathrooms:3
- Full bathrooms:3
- Bathrooms Description:Master Bath
- Kitchen Description:Eat-in Kitchen
- Bedroom Description:Master Walk In Closet
- Basement Description:Full, Unfinished
- Living area:1,784 sq. ft.
Heating and cooling
- Cooling:Central
- Heating:Forced Air
Structure and exterior
- Year built:1978
- Building area:1,784 sq. ft.
- Lot area:0.29 Acres
- Lot Features:Landscaping, Lawn Sprinkler System, Level Lot, Trees
- Architectural Style:Ranch
- Construction Materials:Brick
- Exterior Features:3 Season Porch, Lawn Sprinkler System, Patio
Schools
- High school:North High
- Middle school:North Middle
- Elementary school:Perry Creek
Utilities
- Water:City
- Sewer:City
Finances and disclosures
- Price:$345,000
- Price per sq. ft.:$193.39
- Tax amount:$3,756
Features and amenities
- Laundry features:Main Floor Laundry
- Amenities:Built-ins, Smoke Detector
Parking
- Parking description:Attached Garage, Concrete Driveway, Oversized Garage
- Garage spaces:2
New listings near 500 46th St #4
- New
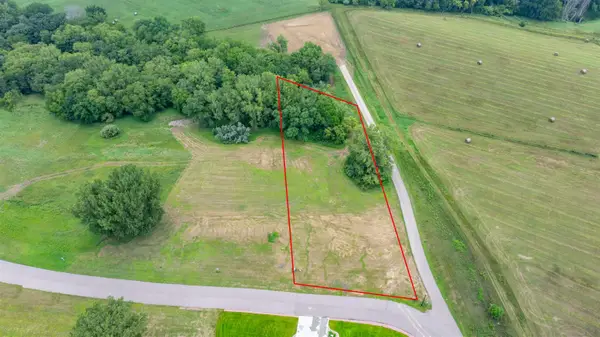
 $135,000Active1.24 Acres
5651 S Roswell St, Sioux City, IA 51106
MLS# 834792Listed by: CENTURY 21 PROLINK - New
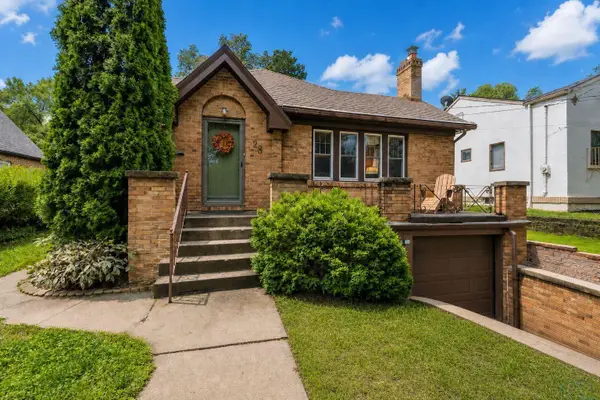 $225,000Active2 beds 2 baths1,678 sq. ft.
26 La Salle Avenue, Sioux City, IA 51106
MLS# 834779Listed by: CENTURY 21 PROLINK - New
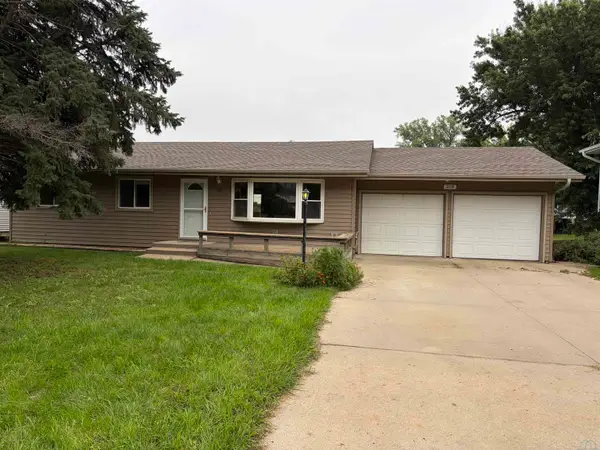 $265,000Active4 beds 2 baths1,996 sq. ft.
218 S Colon St, Sioux City, IA 51103
MLS# 834788Listed by: COLDWELL BANKER ASSOCIATED BROKERS - New
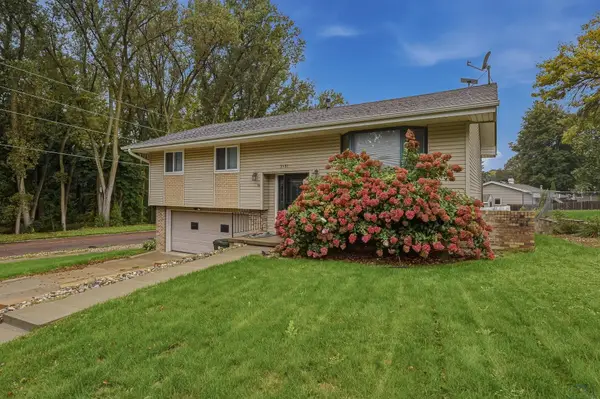 $324,500Active3 beds 3 baths1,994 sq. ft.
3131 S Oleander Street, Sioux City, IA 51106
MLS# 834782Listed by: RIVERSTONE REALTY - New
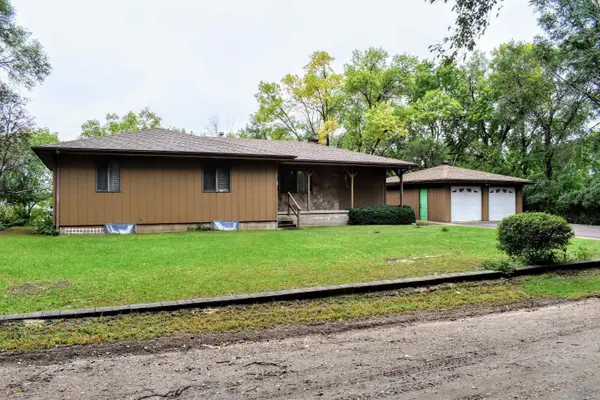 $265,000Active3 beds 3 baths2,247 sq. ft.
3500 W Palmer Ave, Sioux City, IA 51103
MLS# 834781Listed by: CENTURY 21 PROLINK - New
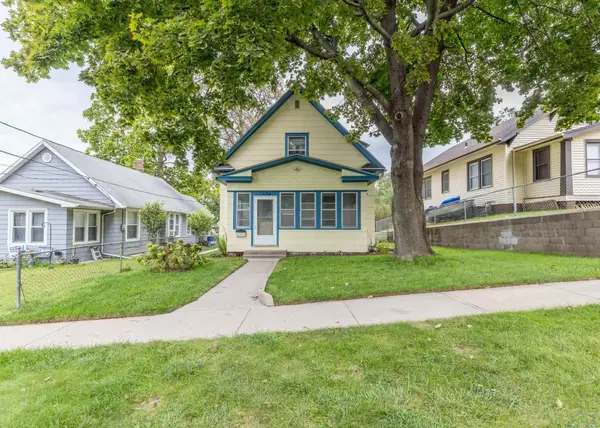 $185,000Active3 beds 1 baths1,060 sq. ft.
1124 25th St., Sioux City, IA 51104
MLS# 834773Listed by: UNITED REAL ESTATE SOLUTIONS - New
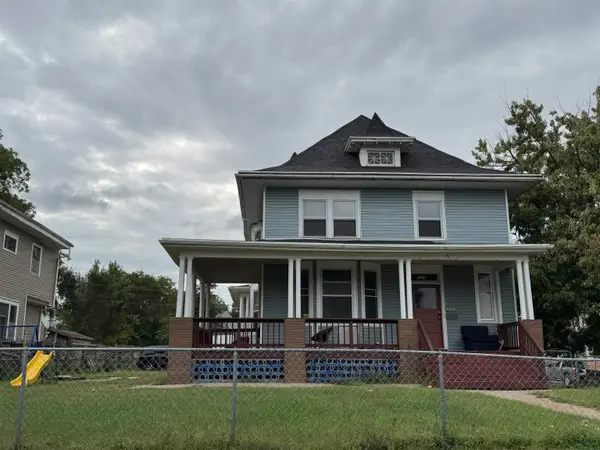 $200,000Active5 beds 3 baths2,699 sq. ft.
1523 Jackson St, Sioux City, IA 51105
MLS# 834778Listed by: LPT REALTY, LLC - New
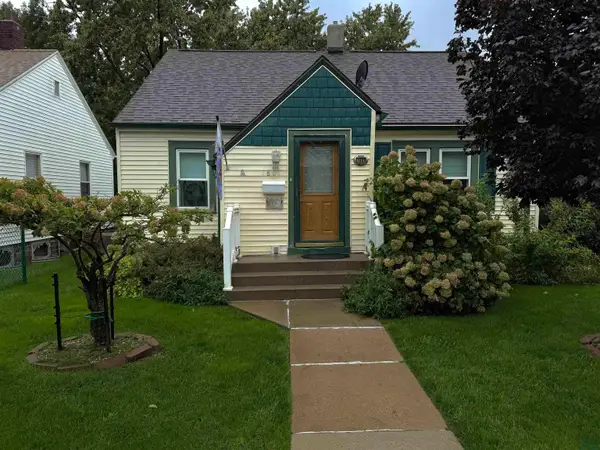 $195,000Active2 beds 1 baths840 sq. ft.
1801 S Clinton St., Sioux City, IA 51106
MLS# 834770Listed by: UNITED REAL ESTATE SOLUTIONS - New
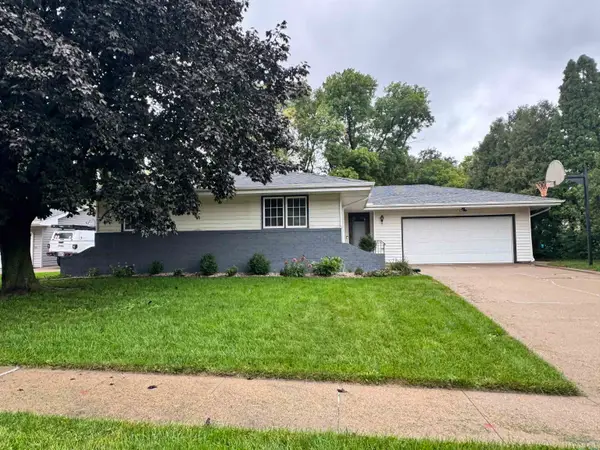 $315,000Active3 beds 3 baths2,198 sq. ft.
3309 Lancelot Lane, Sioux City, IA 51106
MLS# 834772Listed by: KELLER WILLIAMS SIOUXLAND - New
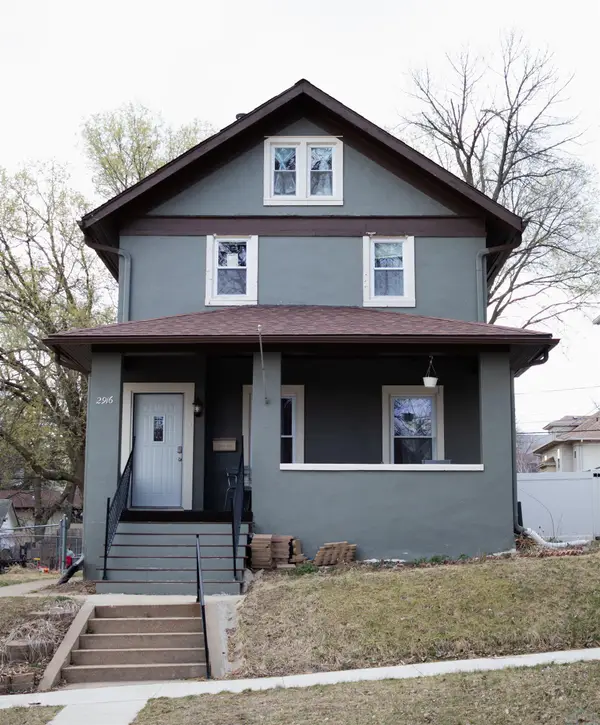 $200,000Active4 beds 2 baths1,978 sq. ft.
2916 Pierce St, Sioux City, IA 51104
MLS# 834771Listed by: KELLER WILLIAMS SIOUXLAND


Protect your home and budget from life's surprises with an Assurant Home Warranty, backed by a partner that supports you through every step of homeownership. Explore Plans.
©2026 Century 21 Real Estate LLC. All rights reserved. CENTURY 21®, the CENTURY 21 Logo and C21® are service marks owned by Century 21 Real Estate LLC. Century 21 Real Estate LLC fully supports the principles of the Fair Housing Act and the Equal Opportunity Act. Each office is independently owned and operated. Listing information is deemed reliable but not guaranteed accurate.