610 27th St., Sioux City, IA 51104
Local realty services provided by:CENTURY 21 ProLink
610 27th St.,Sioux City, IA 51104
$290,000
- 4 Beds
- 4 Baths
- 3,052 sq. ft.
- Single family
- Pending
Listed by:
 Jessica Shook(712) 490 - 4814CENTURY 21 ProLink
Office: century 21 prolink
MLS#:834068
Source:IA_GSCBOR
Price summary
- Price:$290,000
- Price per sq. ft.:$95.02
About this home
If you're in the market for a house with space and storage, this is the one! This stately Dutch Colonial 2 story home is full of charm and character and is ready for a new owner. The main floor features a spacious foyer with French doors to the formal dining room, kitchen with pantry area and drop zone/storage off the back door, leading to the privacy-fenced backyard. One kitchen closet has been converted into a main floor laundry with stackable washer/dryer unit. The second door in the kitchen is a convenient half bath. The living room features a functional wood fireplace with glass French doors on either side, leading to an office/sunroom area with exterior access (great opportunity for an in-home business entrance!). The upstairs features a gigantic primary suite, encompassing the entire East Wing of the home, with an updated 3/4 bathroom with Onyx shower surround. Three additional bedrooms upstairs, one of which includes its own sunroom/library area with picture window and lots of natural light, and the other is a former maid's quarters with its own original cast iron sink. The remodeled, shared hall bathroom includes a tub/shower with a beautiful blue Onyx surround. In the basement, enjoy the finished rec room with bar, perfect for game nights, a pool table, or make it into a movie room. Just off of that room is the former laundry/utility room with utility sink, electrical panel, and storage. There is also a 3/4 basement bathroom, a spacious landing at the bottom of the steps with dual-door storage, and the boiler/utility room with more storage and a workbench. The backyard is fenced with a cute patio area, and plenty of room to garden. The 2 stall garage is tucked away off of the alley. Over the years, seller has replaced windows, the roof, added central air, refinished much of the kitchen, remodeled the two upstairs bathrooms, and much more....
Contact an agent
Home facts
- Year built:1913
- Listing ID #:834068
- Added:55 day(s) ago
- Updated:September 29, 2026 at 09:39 AM
Rooms and interior
- Bedrooms:4
- Total bathrooms:4
- Full bathrooms:4
- Flooring:Hardwood Floors
- Bathrooms Description:Master Bath, New Bath
- Basement Description:Full, Partially Finished
- Living area:3,052 sq. ft.
Heating and cooling
- Cooling:Central, Window
- Heating:Hot Water
Structure and exterior
- Roof:Shingle
- Year built:1913
- Building area:3,052 sq. ft.
- Lot area:0.26 Acres
- Lot Features:Fenced Yard
- Construction Materials:Aluminum
- Exterior Features:Patio, Storage Shed
- Levels:2 Story
Schools
- High school:North High
- Middle school:North Middle
- Elementary school:Bryant
Utilities
- Water:City
- Sewer:City
Finances and disclosures
- Price:$290,000
- Price per sq. ft.:$95.02
- Tax amount:$3,316
Features and amenities
- Laundry features:Main Floor Laundry
- Amenities:Built-ins, Foyer
Parking
- Parking description:Concrete Driveway, Detached Garage
- Garage spaces:2
New listings near 610 27th St.
- New
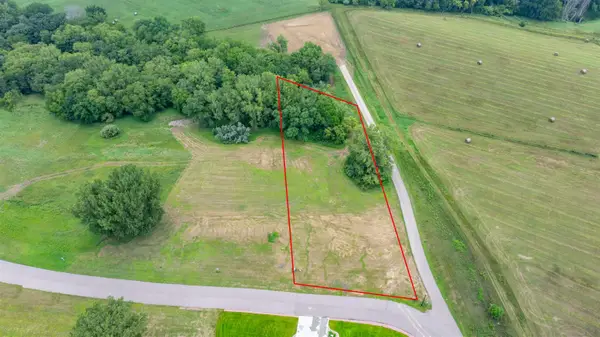
 $135,000Active1.24 Acres
5651 S Roswell St, Sioux City, IA 51106
MLS# 834792Listed by: CENTURY 21 PROLINK - New
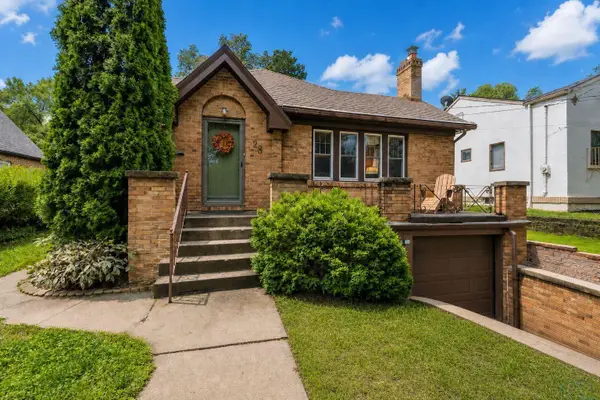 $225,000Active2 beds 2 baths1,678 sq. ft.
26 La Salle Avenue, Sioux City, IA 51106
MLS# 834779Listed by: CENTURY 21 PROLINK - New
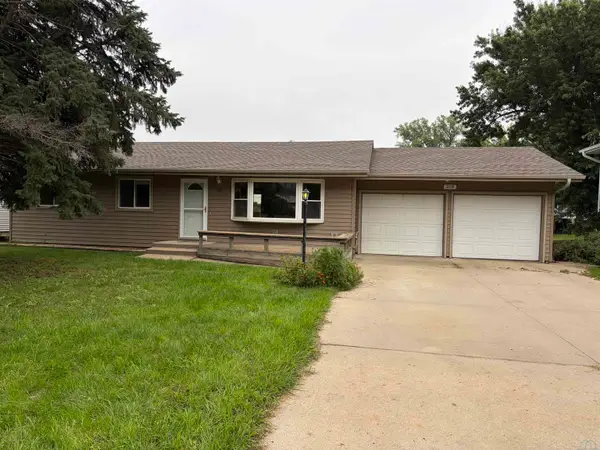 $265,000Active4 beds 2 baths1,996 sq. ft.
218 S Colon St, Sioux City, IA 51103
MLS# 834788Listed by: COLDWELL BANKER ASSOCIATED BROKERS - New
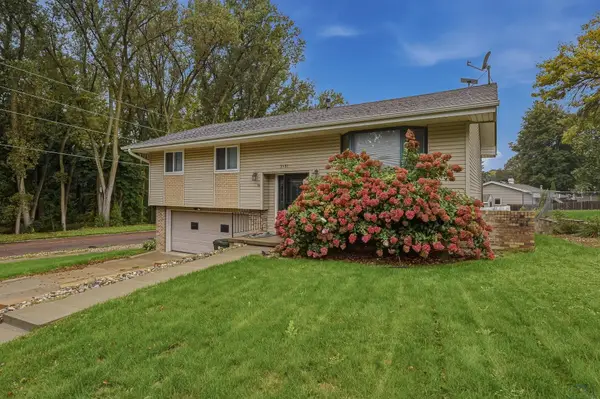 $324,500Active3 beds 3 baths1,994 sq. ft.
3131 S Oleander Street, Sioux City, IA 51106
MLS# 834782Listed by: RIVERSTONE REALTY - New
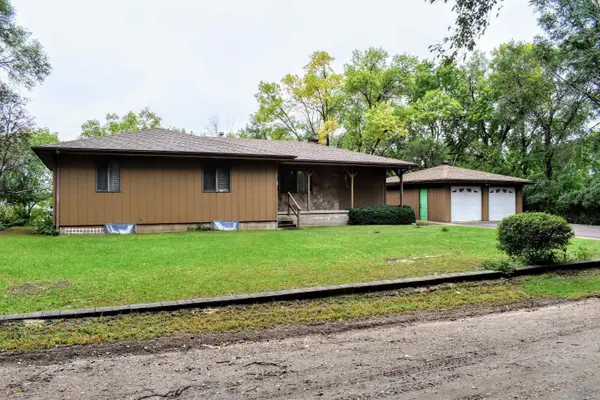 $265,000Active3 beds 3 baths2,247 sq. ft.
3500 W Palmer Ave, Sioux City, IA 51103
MLS# 834781Listed by: CENTURY 21 PROLINK - New
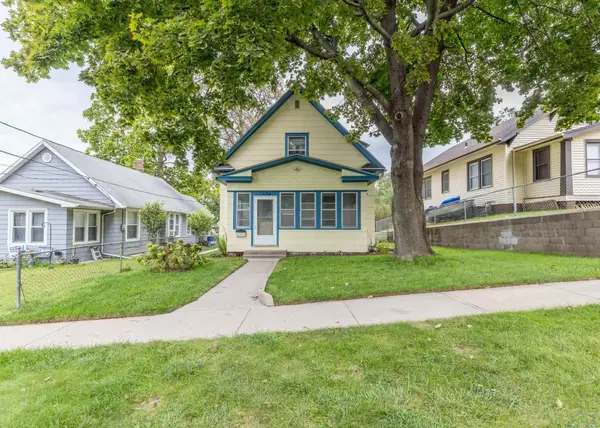 $185,000Active3 beds 1 baths1,060 sq. ft.
1124 25th St., Sioux City, IA 51104
MLS# 834773Listed by: UNITED REAL ESTATE SOLUTIONS - New
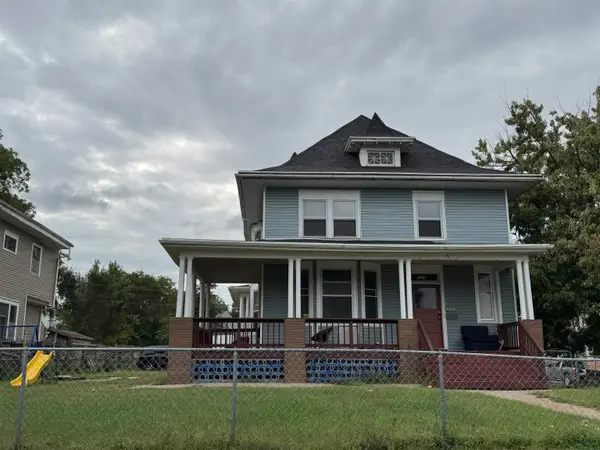 $200,000Active5 beds 3 baths2,699 sq. ft.
1523 Jackson St, Sioux City, IA 51105
MLS# 834778Listed by: LPT REALTY, LLC - New
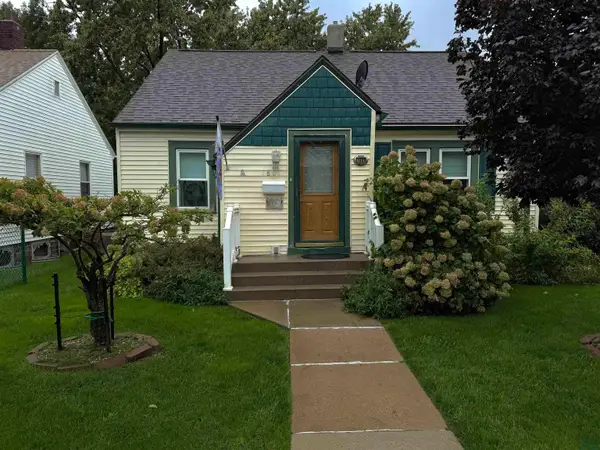 $195,000Active2 beds 1 baths840 sq. ft.
1801 S Clinton St., Sioux City, IA 51106
MLS# 834770Listed by: UNITED REAL ESTATE SOLUTIONS - New
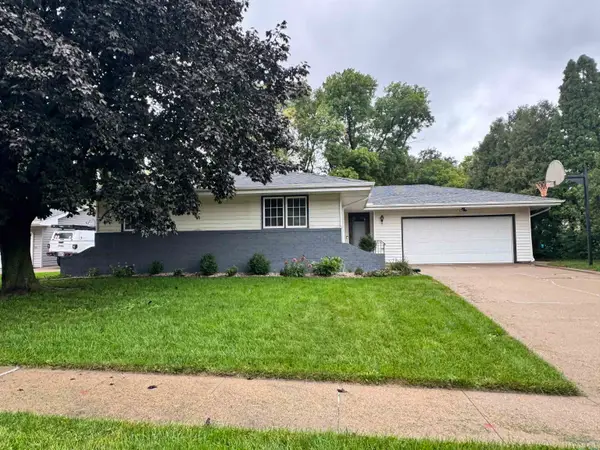 $315,000Active3 beds 3 baths2,198 sq. ft.
3309 Lancelot Lane, Sioux City, IA 51106
MLS# 834772Listed by: KELLER WILLIAMS SIOUXLAND - New
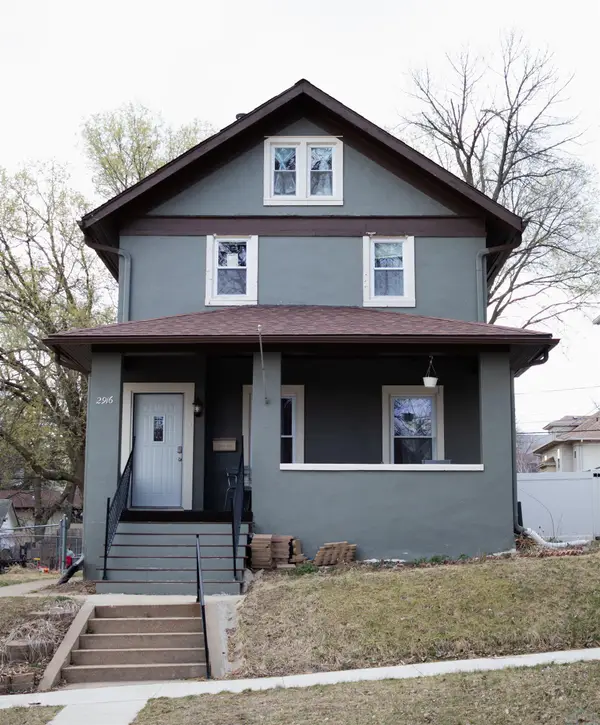 $200,000Active4 beds 2 baths1,978 sq. ft.
2916 Pierce St, Sioux City, IA 51104
MLS# 834771Listed by: KELLER WILLIAMS SIOUXLAND


Protect your home and budget from life's surprises with an Assurant Home Warranty, backed by a partner that supports you through every step of homeownership. Explore Plans.
©2026 Century 21 Real Estate LLC. All rights reserved. CENTURY 21®, the CENTURY 21 Logo and C21® are service marks owned by Century 21 Real Estate LLC. Century 21 Real Estate LLC fully supports the principles of the Fair Housing Act and the Equal Opportunity Act. Each office is independently owned and operated. Listing information is deemed reliable but not guaranteed accurate.