3131 S Oleander Street, Sioux City, IA 51106
Local realty services provided by:CENTURY 21 ProLink
3131 S Oleander Street,Sioux City, IA 51106
$324,500
- 3 Beds
- 3 Baths
- 1,994 sq. ft.
- Single family
- Active
Listed by: kylee lukes-negron
Office: riverstone realty
MLS#:834782
Source:IA_GSCBOR
Price summary
- Price:$324,500
- Price per sq. ft.:$162.74
About this home
Some homes make sense the moment you walk through the door. Others reveal themselves as you move through them — and 3131 S Oleander Street is one of those homes. The split-level layout offers something buyers often overlook: separation without sacrificing connection. The main level brings everyone together, while the finished lower level gives you room to relax, work, entertain, or simply spread out. The kitchen features cherry cabinetry, a glass tile backsplash, breakfast bar seating, and an easy flow into the dining and living areas. Three bedrooms are located on the main level, including a primary suite with its own 3/4 bath and direct access to the deck. Downstairs, the finished family room opens through French doors to a covered patio, creating a natural connection to the outdoors. An office/storage room, half bath, and laundry area add even more flexibility. Outside, the oversized deck, covered patio, and fully fenced yard provide plenty of options for grilling, entertaining, relaxing, or enjoying your own outdoor space. And then there’s the location. You’re right in the heart of Morningside, just minutes from the shopping, dining, and everyday conveniences that make this area so easy to call home. Whether you're running a quick errand, grabbing dinner, or heading out for the day, so much of what you need is right nearby. Updates to the home include lifetime shingles (2017), HVAC (2019), concrete approach and sidewalk (2020), walkway and steps (2021), windows (2022), and the front door, primary patio door, and gutters (2023). A functional home, a great Morningside location, and spaces that fit the way people actually live — come see 3131 S Oleander Street for yourself....
Contact an agent
Home facts
- Year built:1970
- Listing ID #:834782
- Added:2 day(s) ago
- Updated:September 28, 2026 at 06:45 PM
Rooms and interior
- Bedrooms:3
- Total bathrooms:3
- Full bathrooms:3
- Flooring:Hardwood Floors
- Bathrooms Description:Master Bath
- Kitchen Description:Eat-in Kitchen
- Basement Description:Finished, Partially Finished
- Living area:1,994 sq. ft.
Heating and cooling
- Cooling:Central
- Heating:Forced Air
Structure and exterior
- Roof:Shingle
- Year built:1970
- Building area:1,994 sq. ft.
- Lot area:0.17 Acres
- Lot Features:Landscaping, Retaining Wall
- Architectural Style:Split
- Construction Materials:Vinyl
- Exterior Features:Storage Shed
Schools
- High school:East High
- Middle school:East Middle
- Elementary school:Nodland/Sunnyside
Utilities
- Water:City
- Sewer:City
Finances and disclosures
- Price:$324,500
- Price per sq. ft.:$162.74
- Tax amount:$4,466
Features and amenities
- Amenities:Crown Molding
Parking
- Parking description:Attached Garage, Concrete Driveway, Garage Door Opener
- Garage spaces:2
New listings near 3131 S Oleander Street
- New
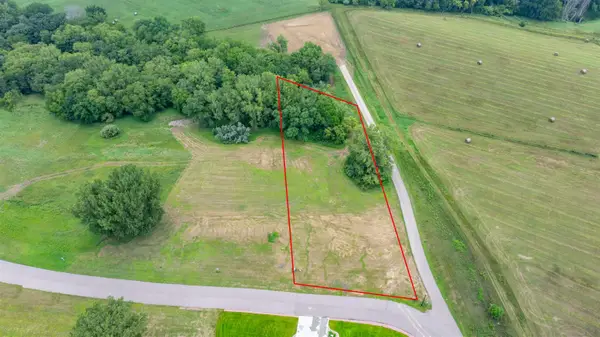
 $135,000Active1.24 Acres
5651 S Roswell St, Sioux City, IA 51106
MLS# 834792Listed by: CENTURY 21 PROLINK - New
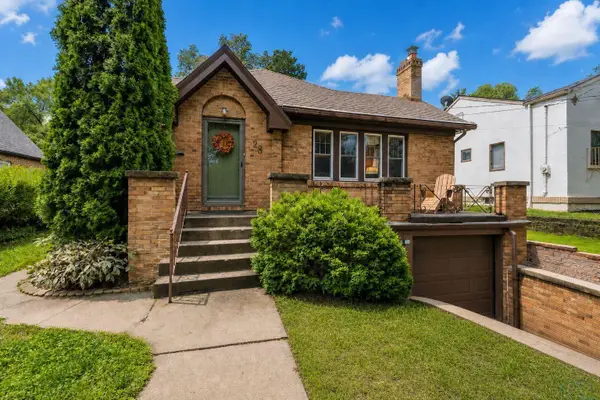 $225,000Active2 beds 2 baths1,678 sq. ft.
26 La Salle Avenue, Sioux City, IA 51106
MLS# 834779Listed by: CENTURY 21 PROLINK - New
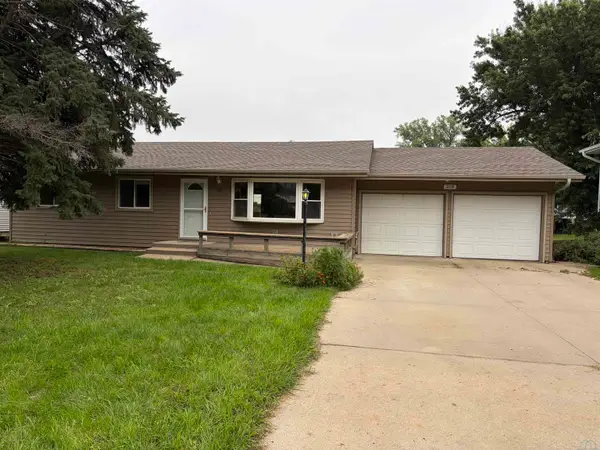 $265,000Active4 beds 2 baths1,996 sq. ft.
218 S Colon St, Sioux City, IA 51103
MLS# 834788Listed by: COLDWELL BANKER ASSOCIATED BROKERS - New
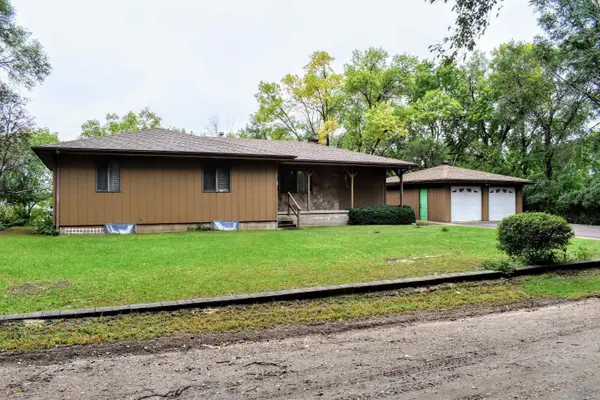 $265,000Active3 beds 3 baths2,247 sq. ft.
3500 W Palmer Ave, Sioux City, IA 51103
MLS# 834781Listed by: CENTURY 21 PROLINK - New
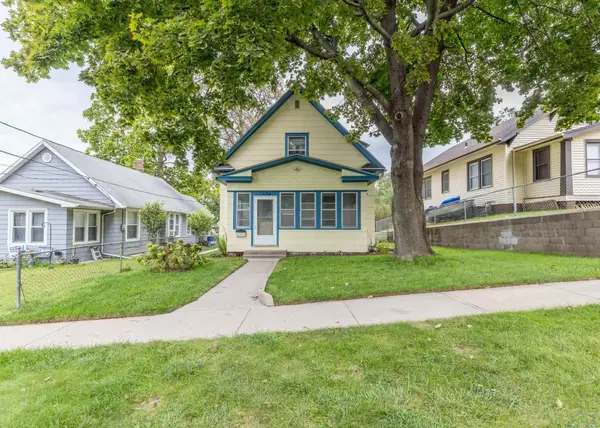 $185,000Active3 beds 1 baths1,060 sq. ft.
1124 25th St., Sioux City, IA 51104
MLS# 834773Listed by: UNITED REAL ESTATE SOLUTIONS - New
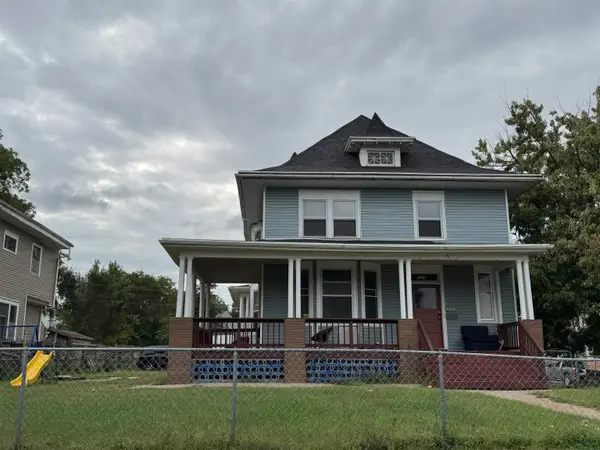 $200,000Active5 beds 3 baths2,699 sq. ft.
1523 Jackson St, Sioux City, IA 51105
MLS# 834778Listed by: LPT REALTY, LLC - New
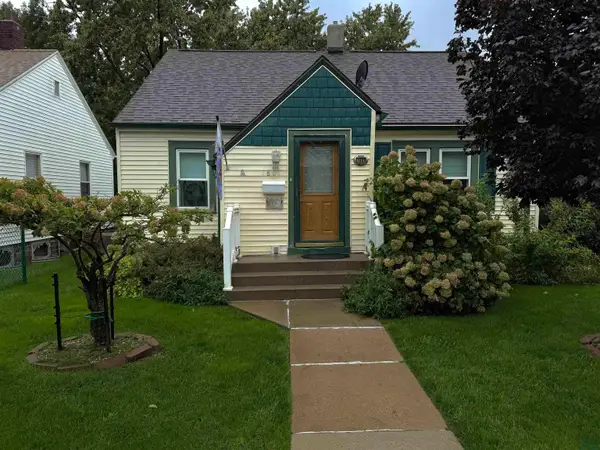 $195,000Active2 beds 1 baths840 sq. ft.
1801 S Clinton St., Sioux City, IA 51106
MLS# 834770Listed by: UNITED REAL ESTATE SOLUTIONS - New
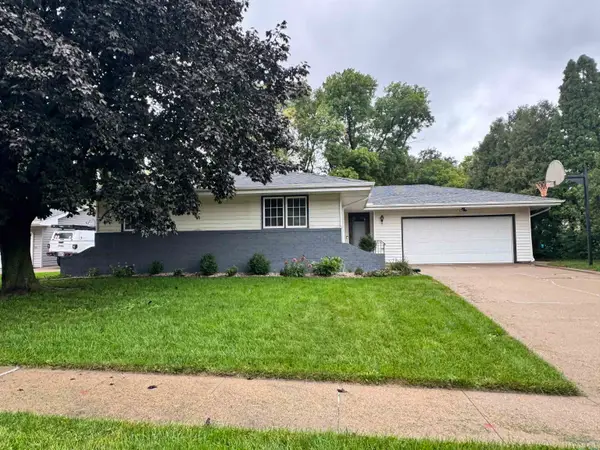 $315,000Active3 beds 3 baths2,198 sq. ft.
3309 Lancelot Lane, Sioux City, IA 51106
MLS# 834772Listed by: KELLER WILLIAMS SIOUXLAND - New
 $200,000Active4 beds 2 baths1,978 sq. ft.
2916 Pierce St, Sioux City, IA 51104
MLS# 834771Listed by: KELLER WILLIAMS SIOUXLAND


Protect your home and budget from life's surprises with an Assurant Home Warranty, backed by a partner that supports you through every step of homeownership. Explore Plans.
©2026 Century 21 Real Estate LLC. All rights reserved. CENTURY 21®, the CENTURY 21 Logo and C21® are service marks owned by Century 21 Real Estate LLC. Century 21 Real Estate LLC fully supports the principles of the Fair Housing Act and the Equal Opportunity Act. Each office is independently owned and operated. Listing information is deemed reliable but not guaranteed accurate.