
32365 GREEN AVE, Sioux City, IA 51108
Local realty services provided by:CENTURY 21 ProLink
32365 GREEN AVE,Sioux City, IA 51108
$525,000
- 4 Beds
- 3 Baths
- 2,248 sq. ft.
- Single family
- Active
Listed by: greg gregerson
Office: keller williams siouxland
MLS#:834717
Source:IA_GSCBOR
Price summary
- Price:$525,000
- Price per sq. ft.:$233.54
About this home
Reimagined and redesigned is this beautifully renovated Plymouth County acreage that is located just outside Hidden Valley Golf Course. Offering quality updates from top to bottom, the home features four bedrooms, two-and-a-half bathrooms, and geothermal heating and cooling for year-round efficiency. The open-concept living, dining, and kitchen areas flow together beautifully with an open staircase leading to the finished lower level.The designer kitchen features custom maple cabinetry along with quartz countertops and a center island with stainless steel countertops. Two bedrooms are located on the main floor, including a private primary suite with a truly spectacular walk-in shower. The finished basement adds two more bedrooms, a full bathroom, a large family room and ample storage. Outside, the oversized garage is complemented by an additional 26' x 28' parking pad constructed with five inch concrete and 48 inch piers. This setup offers exciting possibilities, keep the garage as it is, explore converting it into additional living space, or potentially build another garage on the ready-to-go concrete slab. Pella windows and doors, thoughtful craftsmanship, energy-efficient systems, and a gorgeous acreage setting make this property truly exceptional. Whether you are looking for a little room to roam or even creating a small hobby farm here's your opportunity to see why 32365 Green Ave. is truly the place to be! Seller is offering a one year American Home Shield Gold warranty...
Contact an agent
Home facts
- Year built:1977
- Listing ID #:834717
- Added:18 day(s) ago
- Updated:October 11, 2026 at 01:33 PM
Rooms and interior
- Bedrooms:4
- Total bathrooms:3
- Full bathrooms:3
- Bathrooms Description:Master Bath, New Bath
- Kitchen Description:Eat-in Kitchen, New Kitchen
- Bedroom Description:Master Walk In Closet
- Basement Description:Finished
- Living area:2,248 sq. ft.
Structure and exterior
- Roof:Shingle
- Year built:1977
- Building area:2,248 sq. ft.
- Lot area:2.77 Acres
- Lot Features:Landscaping, Trees
- Architectural Style:Ranch
- Construction Materials:Hardboard
Schools
- High school:Hinton
- Middle school:Hinton
- Elementary school:Hinton
Utilities
- Water:Private Well
- Sewer:Septic
Finances and disclosures
- Price:$525,000
- Price per sq. ft.:$233.54
- Tax amount:$2,736
Features and amenities
- Laundry features:Main Floor Laundry
- Amenities:Foyer
Parking
- Parking description:Attached Garage, Concrete Driveway, Garage Door Opener, Oversized Garage
- Garage spaces:2
New listings near 32365 GREEN AVE
- New
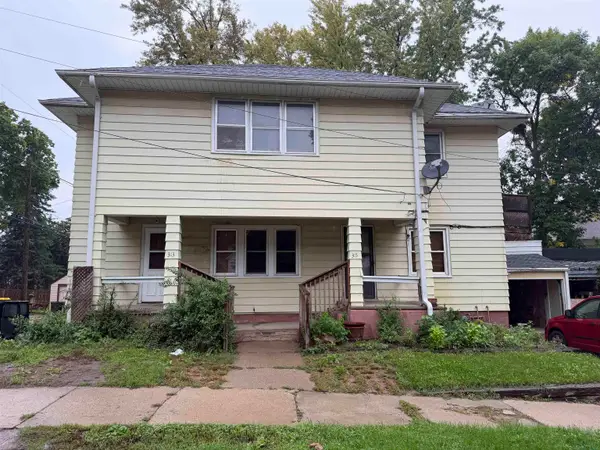 $150,000Active-- beds -- baths3,120 sq. ft.
313 19TH ST, Sioux City, IA 51105
MLS# 834933Listed by: PLAINS ASSET GROUP - Open Sun, 1 to 3pmNew
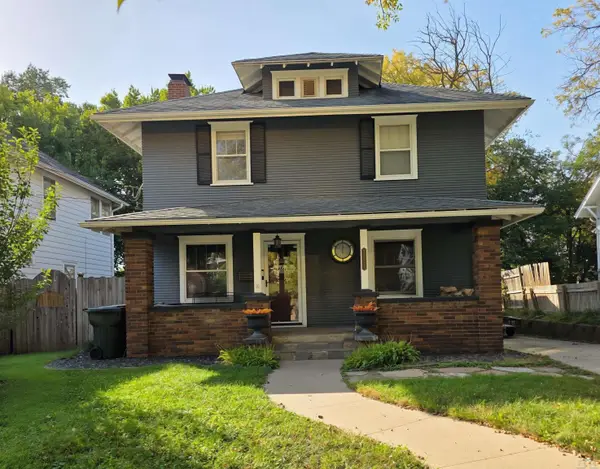 $275,000Active4 beds 2 baths2,588 sq. ft.
3229 JENNINGS ST, Sioux City, IA 51104
MLS# 834930Listed by: UNITED REAL ESTATE SOLUTIONS - New
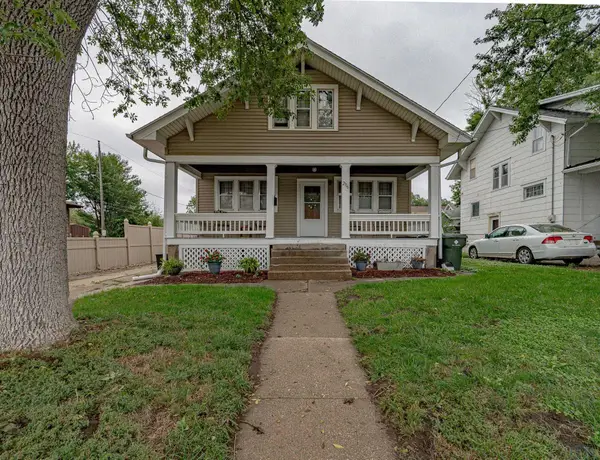 $165,000Active2 beds 1 baths1,170 sq. ft.
2116 S Paxton St, Sioux City, IA 51106
MLS# 834887Listed by: KELLER WILLIAMS SIOUXLAND - New
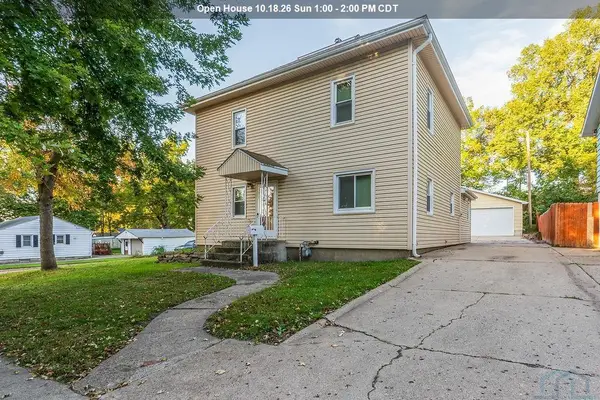 $235,000Active3 beds 2 baths1,920 sq. ft.
4501 Polk St, Sioux City, IA 51108
MLS# 834918Listed by: UNITED REAL ESTATE SOLUTIONS - New
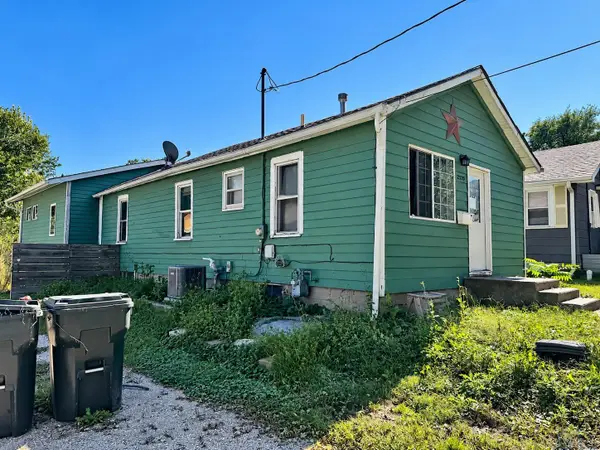 $179,900Active4 beds 2 baths1,592 sq. ft.
2320 S Henry Street, Sioux City, IA 51106
MLS# 834919Listed by: REALTY ONE GROUP STERLING - New
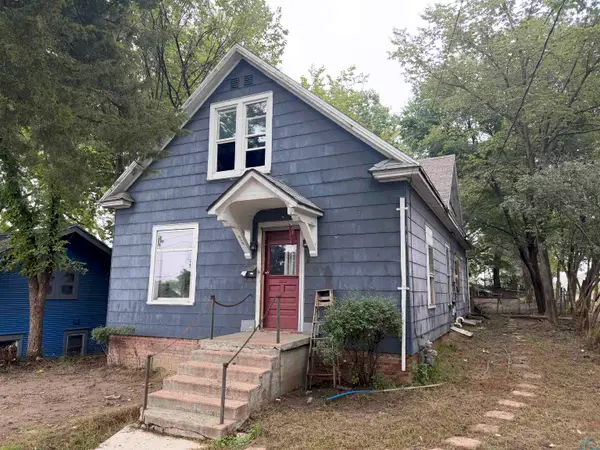 $79,950Active5 beds 2 baths1,688 sq. ft.
512 Rebecca Street, Sioux City, IA 51103
MLS# 834914Listed by: KELLER WILLIAMS SIOUXLAND - New
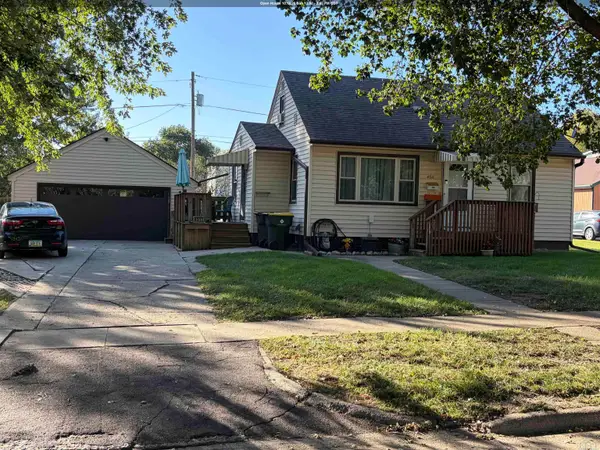 $255,000Active3 beds 2 baths2,006 sq. ft.
4511 Arthur St., Sioux City, IA 51108
MLS# 834917Listed by: KELLER WILLIAMS SIOUXLAND - New
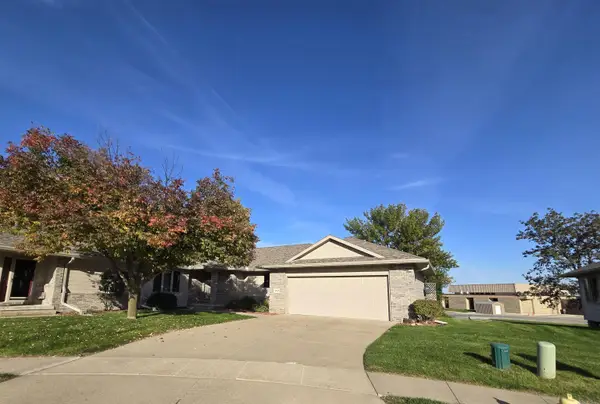 $449,500Active2 beds 3 baths3,093 sq. ft.
4843 Brookshire Place, Sioux City, IA 51106
MLS# 834908Listed by: UNITED REAL ESTATE SOLUTIONS - New
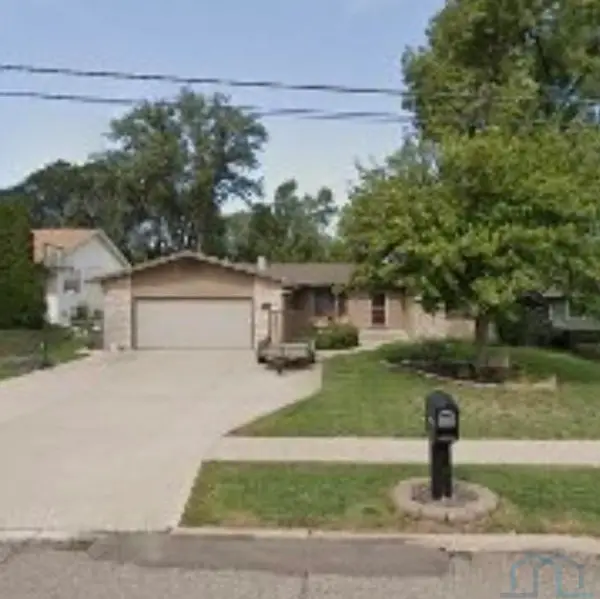 $389,000Active4 beds 2 baths2,365 sq. ft.
4751 MAYHEW AVE, Sioux City, IA 51106
MLS# 834915Listed by: JEFF HAGEL REAL ESTATE - New
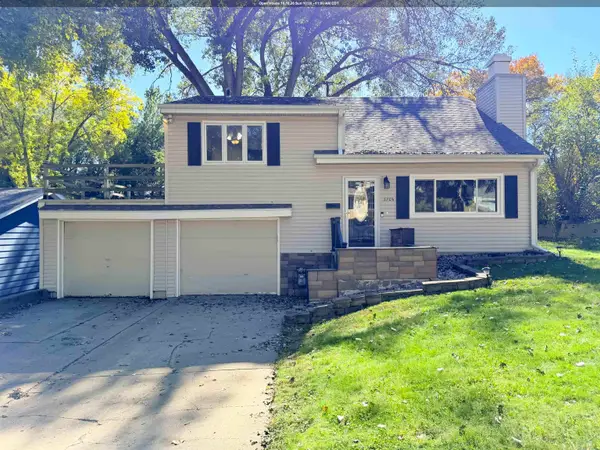 $255,000Active4 beds 2 baths1,622 sq. ft.
3704 Seger Ave., Sioux City, IA 51106
MLS# 834896Listed by: KELLER WILLIAMS SIOUXLAND


Protect your home and budget from life's surprises with an Assurant Home Warranty, backed by a partner that supports you through every step of homeownership. Explore Plans.
©2026 Century 21 Real Estate LLC. All rights reserved. CENTURY 21®, the CENTURY 21 Logo and C21® are service marks owned by Century 21 Real Estate LLC. Century 21 Real Estate LLC fully supports the principles of the Fair Housing Act and the Equal Opportunity Act. Each office is independently owned and operated. Listing information is deemed reliable but not guaranteed accurate.