
3428 Walden Ave, Sioux City, IA 51106
Local realty services provided by:CENTURY 21 ProLink
3428 Walden Ave,Sioux City, IA 51106
$365,000
- 3 Beds
- 3 Baths
- 2,780 sq. ft.
- Single family
- Pending
Listed by: tammy doyel
Office: keller williams siouxland
MLS#:834447
Source:IA_GSCBOR
Price summary
- Price:$365,000
- Price per sq. ft.:$131.29
About this home
Pride of ownership shines throughout this wonderfully maintained walkout ranch! Exceptionally neat, clean and lovingly cared for, this home offers an impressive amount of living space and a floor plan designed for both everyday comfort and entertaining. The main floor features a welcoming formal living room, dedicated dining room, and a bright white kitchen with a unique two-tier bar providing additional seating and gathering space. Just beyond, the main-floor family room creates a warm and inviting place to relax with a fireplace and wet bar. Three bedrooms and two baths complete the main level, offering the convenience of true one-level living. The spacious walkout lower level adds tremendous versatility with a large family room, den, additional bath and plenty of room to spread out. Walk directly outside to the fenced backyard, where established perennials, an interlocking retaining wall and sprinkler system create an attractive and manageable outdoor setting. Thoughtful improvements including newer windows and gutter guards add to the ease of ownership. From the beautifully maintained interior to the finished walkout lower level and cared-for landscaping, this is a home that has clearly been treasured—and is ready for its next owner to make it their own. Clean, comfortable, spacious and exceptionally well cared for...
Contact an agent
Home facts
- Year built:1976
- Listing ID #:834447
- Added:40 day(s) ago
- Updated:October 12, 2026 at 05:46 PM
Rooms and interior
- Bedrooms:3
- Total bathrooms:3
- Full bathrooms:3
- Bathrooms Description:Master Bath
- Kitchen Description:Eat-in Kitchen
- Basement Description:Finished, Full
- Living area:2,780 sq. ft.
Heating and cooling
- Cooling:Central
- Heating:Heat Pump
Structure and exterior
- Roof:Shingle
- Year built:1976
- Building area:2,780 sq. ft.
- Lot area:0.18 Acres
- Lot Features:Fenced Yard, Landscaping, Lawn Sprinkler System, Retaining Wall, Trees
- Architectural Style:Ranch
- Construction Materials:Combination
- Exterior Features:Deck, Lawn Sprinkler System, Porch, Storage Shed
Schools
- High school:Early High
- Middle school:East Middle
- Elementary school:Nodland/Sunnyside
Utilities
- Water:City
- Sewer:City
Finances and disclosures
- Price:$365,000
- Price per sq. ft.:$131.29
- Tax amount:$4,442
Features and amenities
- Amenities:Built-ins, Smoke Detector, Walk-out, Wet Bar
Parking
- Parking description:Attached Garage, Concrete Driveway, Garage Door Opener, Oversized Garage
- Garage spaces:2
New listings near 3428 Walden Ave
- New
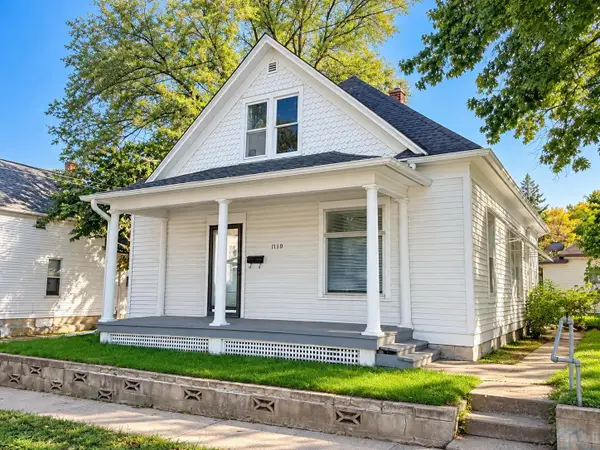 $110,000Active3 beds 1 baths1,253 sq. ft.
1110 OAK ST, Sioux City, IA 51105
MLS# 834941Listed by: KELLER WILLIAMS OKOBOJI - New
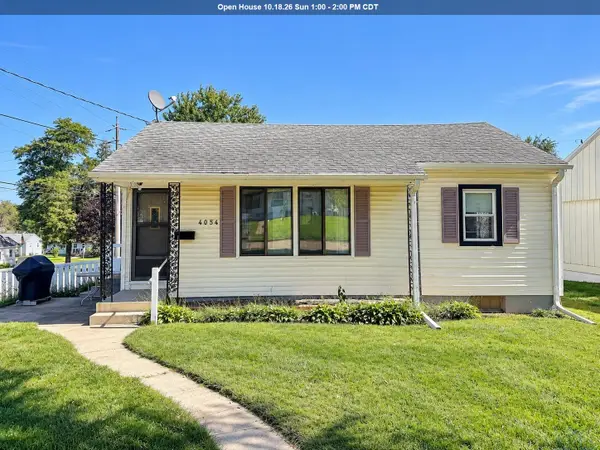 $222,000Active2 beds 2 baths1,404 sq. ft.
4054 CAPITOL ST, Sioux City, IA 51108
MLS# 834938Listed by: KELLER WILLIAMS SIOUXLAND - New
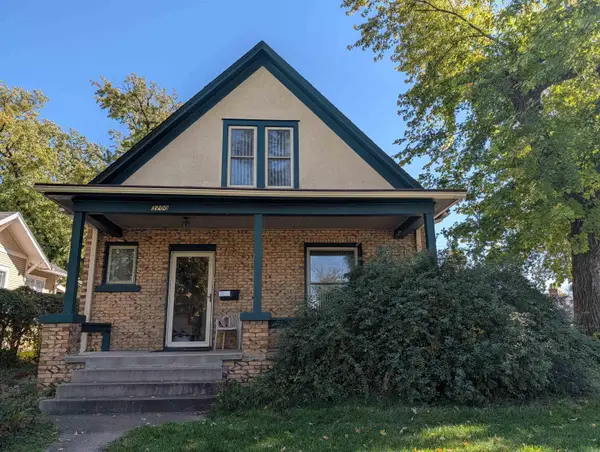 $199,000Active3 beds 2 baths1,237 sq. ft.
3200 Jennings St., Sioux City, IA 51104
MLS# 834901Listed by: UNITED REAL ESTATE SOLUTIONS - New
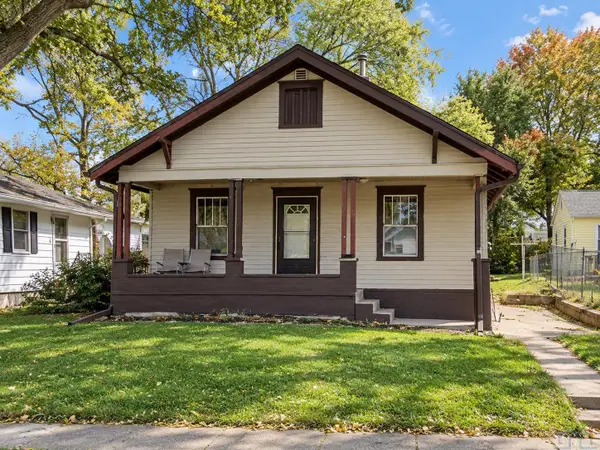 $180,000Active3 beds 2 baths1,196 sq. ft.
2010 W Horne Ave., Sioux City, IA 51103
MLS# 834937Listed by: BERKSHIRE HATHAWAY HOMESERVICES MIDWEST REALTY - New
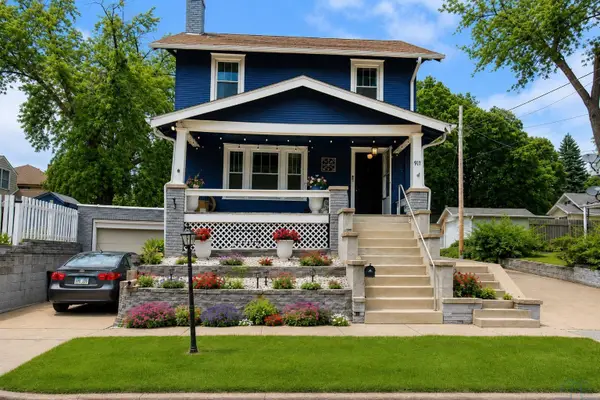 $189,000Active3 beds 1 baths1,424 sq. ft.
911 32nd st., Sioux City, IA 51104
MLS# 834936Listed by: BERKSHIRE HATHAWAY HOMESERVICES MIDWEST REALTY - New
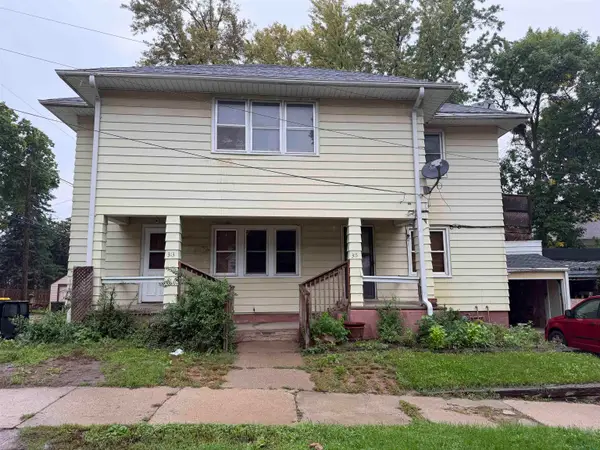 $150,000Active-- beds -- baths3,120 sq. ft.
313 19TH ST, Sioux City, IA 51105
MLS# 834933Listed by: PLAINS ASSET GROUP - New
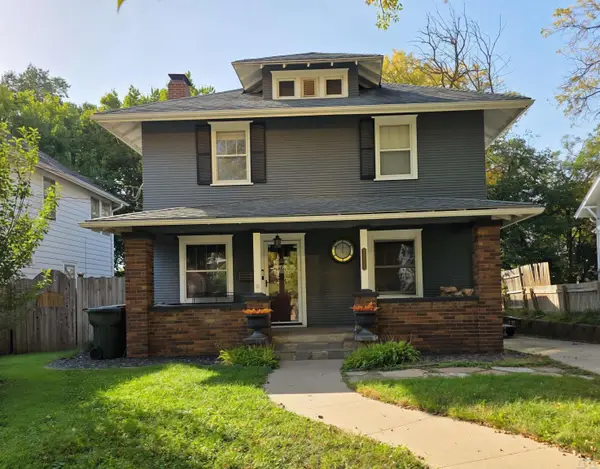 $275,000Active4 beds 2 baths2,588 sq. ft.
3229 JENNINGS ST, Sioux City, IA 51104
MLS# 834930Listed by: UNITED REAL ESTATE SOLUTIONS - New
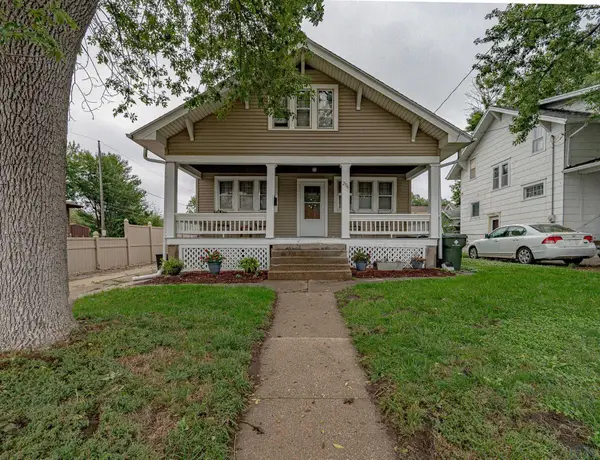 $165,000Active2 beds 1 baths1,170 sq. ft.
2116 S Paxton St, Sioux City, IA 51106
MLS# 834887Listed by: KELLER WILLIAMS SIOUXLAND - New
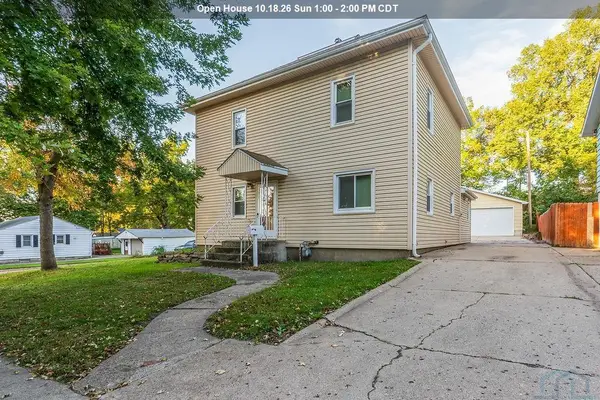 $235,000Active3 beds 2 baths1,920 sq. ft.
4501 Polk St, Sioux City, IA 51108
MLS# 834918Listed by: UNITED REAL ESTATE SOLUTIONS - New
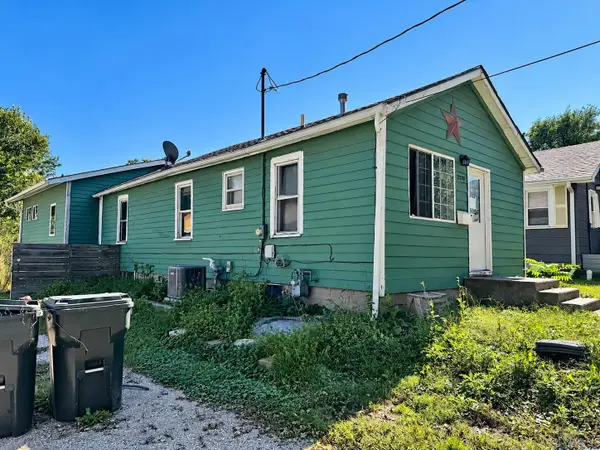 $179,900Active4 beds 2 baths1,592 sq. ft.
2320 S Henry Street, Sioux City, IA 51106
MLS# 834919Listed by: REALTY ONE GROUP STERLING


Protect your home and budget from life's surprises with an Assurant Home Warranty, backed by a partner that supports you through every step of homeownership. Explore Plans.
©2026 Century 21 Real Estate LLC. All rights reserved. CENTURY 21®, the CENTURY 21 Logo and C21® are service marks owned by Century 21 Real Estate LLC. Century 21 Real Estate LLC fully supports the principles of the Fair Housing Act and the Equal Opportunity Act. Each office is independently owned and operated. Listing information is deemed reliable but not guaranteed accurate.