3200 Jennings St., Sioux City, IA 51104
Local realty services provided by:CENTURY 21 ProLink
3200 Jennings St.,Sioux City, IA 51104
$199,000
- 3 Beds
- 2 Baths
- 1,237 sq. ft.
- Single family
- Active
Upcoming open houses
- Sun, Oct 1801:00 pm - 02:30 pm
Listed by: scott miller
Office: united real estate solutions
MLS#:834901
Source:IA_GSCBOR
Price summary
- Price:$199,000
- Price per sq. ft.:$160.87
About this home
Step inside this classic 1½-story brick home and discover a great blend of character and updates. The kitchen has been refreshed, while the formal dining room offers a welcoming space for meals and gatherings. Hardwood floors are tucked beneath the existing carpet, offering an opportunity to showcase additional original character. Three generously sized bedrooms are located upstairs, providing comfortable private space. A newer furnace adds peace of mind, and the composite deck creates a great spot to enjoy the outdoors. The bonus room above the garage is ready for your ideas—create a hobby space, home gym, media room, game room, or whatever fits your lifestyle. A timeless home with plenty of flexibility in an excellent neighborhood.
Contact an agent
Home facts
- Year built:1915
- Listing ID #:834901
- Added:3 day(s) ago
- Updated:October 15, 2026 at 07:46 PM
Rooms and interior
- Bedrooms:3
- Total bathrooms:2
- Full bathrooms:2
- Basement Description:Full, Partially Finished
- Living area:1,237 sq. ft.
Heating and cooling
- Cooling:Central
- Heating:Forced Air
Structure and exterior
- Roof:Shingle
- Year built:1915
- Building area:1,237 sq. ft.
- Lot area:0.1 Acres
- Construction Materials:Brick, Stucco
- Exterior Features:Deck, Porch
- Levels:1.5 Story
Schools
- High school:North High
- Middle school:North Middle
- Elementary school:Bryant
Utilities
- Water:City
- Sewer:City
Finances and disclosures
- Price:$199,000
- Price per sq. ft.:$160.87
- Tax amount:$2,997
Features and amenities
- Amenities:Foyer, Loft, Smoke Detector
Parking
- Parking description:Concrete Driveway, Detached Garage, Garage Door Opener
- Garage spaces:2
New listings near 3200 Jennings St.
- New
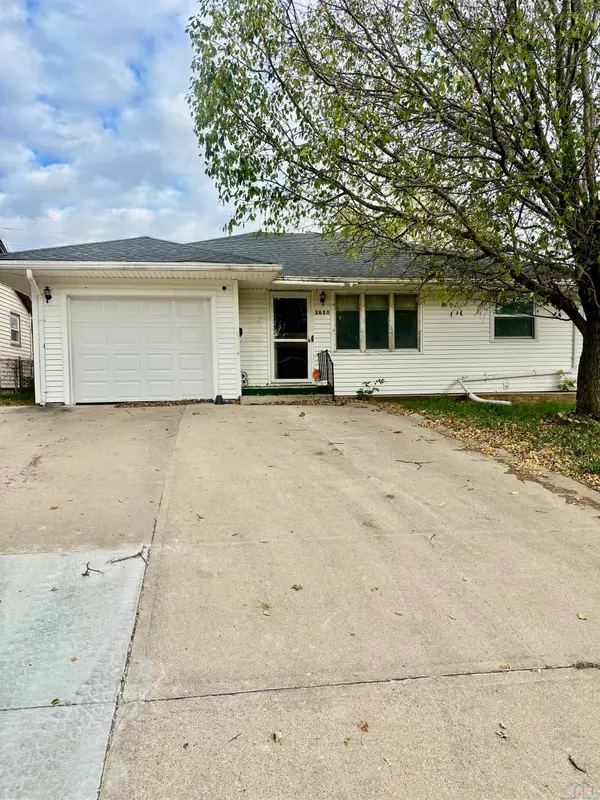 $220,000Active2 beds 2 baths1,436 sq. ft.
2820 S GLASS ST, Sioux City, IA 51106
MLS# 834985Listed by: RIVERSTONE REALTY - New
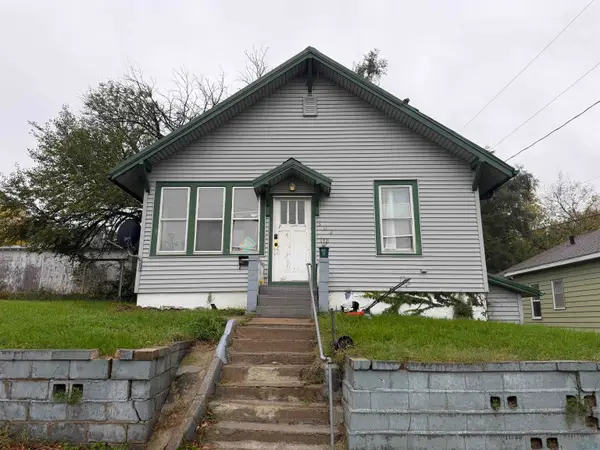 $95,000Active2 beds 1 baths838 sq. ft.
509 ISABELLA ST, Sioux City, IA 51103
MLS# 834986Listed by: PLAINS ASSET GROUP - New
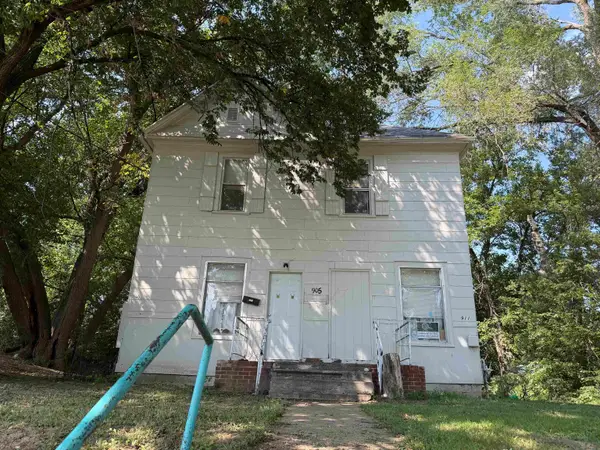 $165,000Active-- beds -- baths1,800 sq. ft.
905-07 19TH ST, Sioux City, IA 51105
MLS# 834982Listed by: PLAINS ASSET GROUP - New
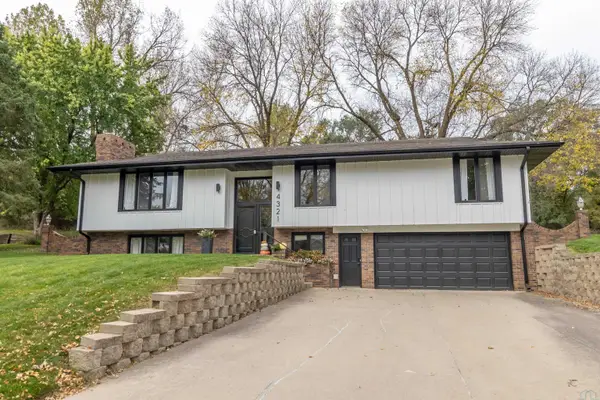
 $420,000Active3 beds 3 baths2,528 sq. ft.
4321 Manor Circle, Sioux City, IA 51104
MLS# 834961Listed by: CENTURY 21 PROLINK - New
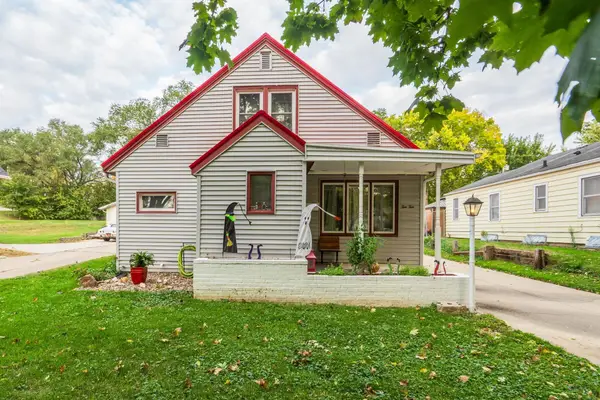 $260,000Active5 beds 2 baths1,952 sq. ft.
1010 S Alice St., Sioux City, IA 51106
MLS# 834963Listed by: KELLER WILLIAMS SIOUXLAND - New
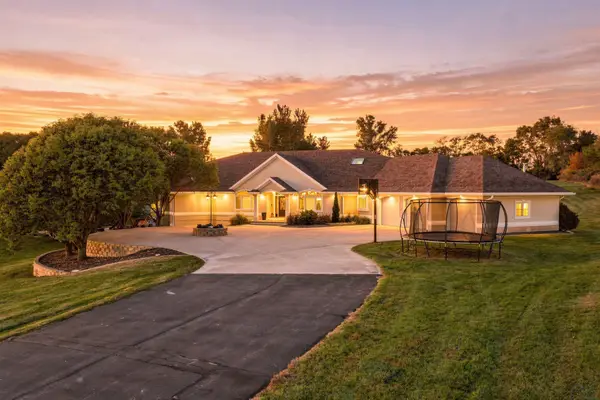 $1,099,000Active5 beds 5 baths6,103 sq. ft.
4701 Derocher Path, Sioux City, IA 51106
MLS# 834972Listed by: RE/MAX EXPERIENCE - New
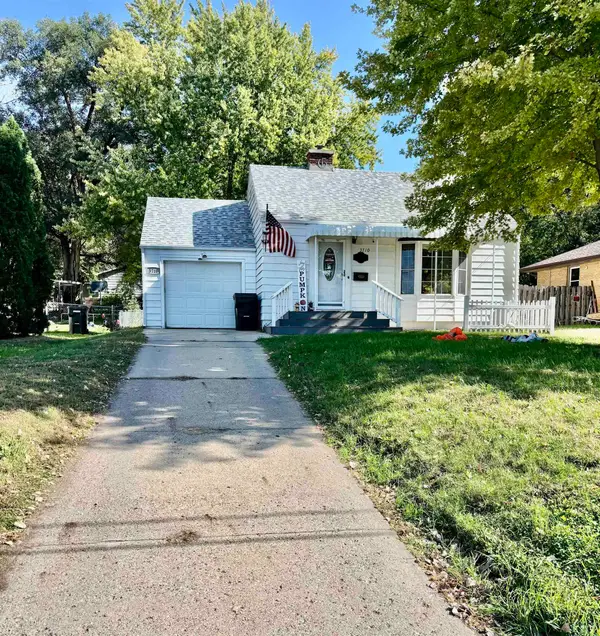 $209,000Active2 beds 2 baths1,206 sq. ft.
3710 GRANDVIEW BLVD, Sioux City, IA 51104
MLS# 834962Listed by: RIVERSTONE REALTY - New
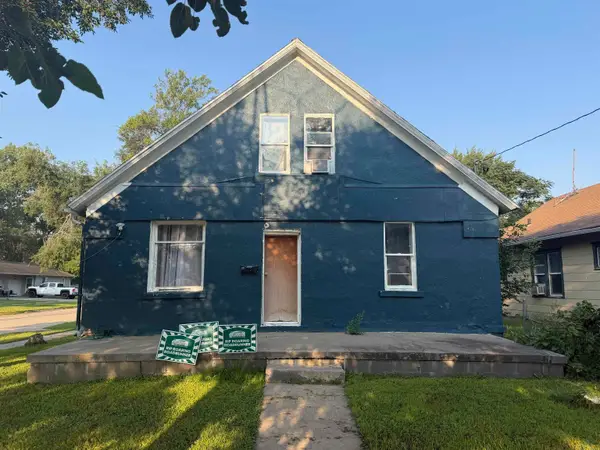 $135,000Active4 beds 1 baths1,628 sq. ft.
1701 RIVERSIDE BLVD, Sioux City, IA 51109
MLS# 834959Listed by: PLAINS ASSET GROUP - New
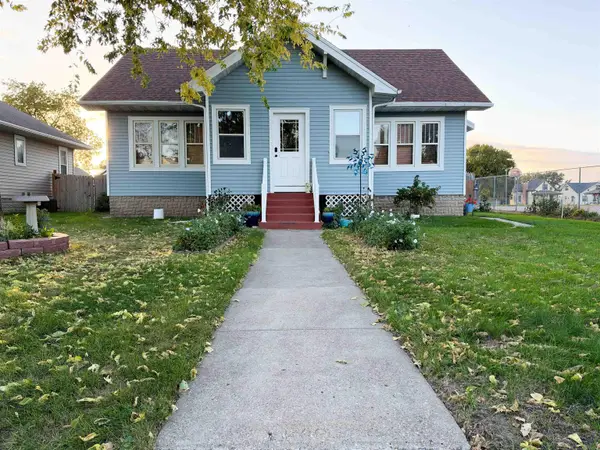 $274,950Active3 beds 2 baths2,221 sq. ft.
2209 S Cedar, Sioux City, IA 51106
MLS# 834957Listed by: CARDINAL CITY REALTY, INC. - New
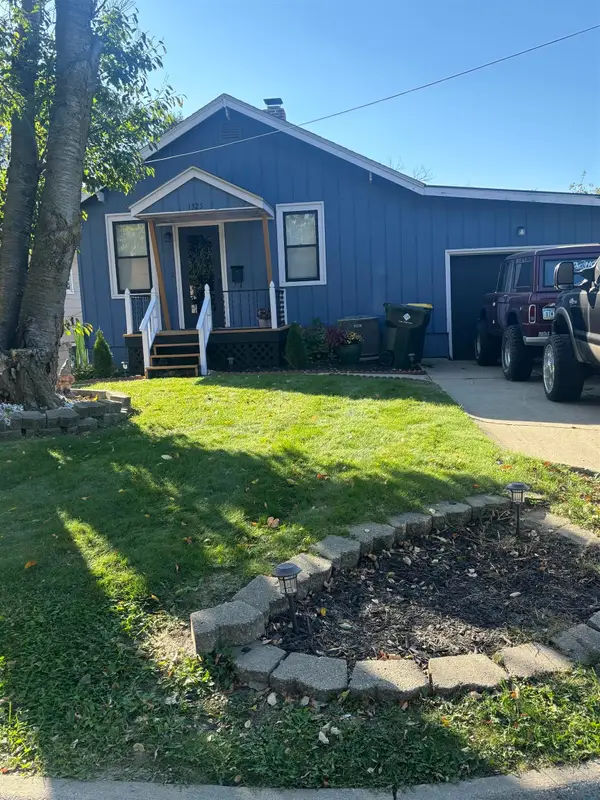 $175,000Active3 beds 2 baths1,134 sq. ft.
1325 S Cleveland St, Sioux City, IA 51106
MLS# 834951Listed by: KELLER WILLIAMS SIOUXLAND


Protect your home and budget from life's surprises with an Assurant Home Warranty, backed by a partner that supports you through every step of homeownership. Explore Plans.
©2026 Century 21 Real Estate LLC. All rights reserved. CENTURY 21®, the CENTURY 21 Logo and C21® are service marks owned by Century 21 Real Estate LLC. Century 21 Real Estate LLC fully supports the principles of the Fair Housing Act and the Equal Opportunity Act. Each office is independently owned and operated. Listing information is deemed reliable but not guaranteed accurate.