4054 CAPITOL ST, Sioux City, IA 51108
Local realty services provided by:CENTURY 21 ProLink
4054 CAPITOL ST,Sioux City, IA 51108
$222,000
- 2 Beds
- 2 Baths
- 1,404 sq. ft.
- Single family
- Active
Upcoming open houses
- Sun, Oct 1801:00 pm - 02:00 pm
Listed by: hannah dolan, tonya vakulskas
Office: keller williams siouxland
MLS#:834938
Source:IA_GSCBOR
Price summary
- Price:$222,000
- Price per sq. ft.:$158.12
About this home
Cute, Sweet & Packed with Amenities is this great property at 4054 Capitol Street. Situated on a corner lot, this charming vinyl sided property offers a surprising amount of space and amenities at a price point where they’re hard to find. The main floor features a welcoming living room with hardwood floors, a galley style kitchen, two bedrooms, and a full bath. Need more room to spread out? The walkout lower level adds even more versatility with a family room, den, laundry room, and 3/4 bath. Outside, the oversized two-stall garage offers an impressive 784 square feet of space for parking, storage, hobbies and more. And here’s the real prize: a private inground pool! A rare find in this price range, it’s the perfect spot to enjoy sunny summer days and make memories with friends. Cute, sweet, and full of extras, this little property offers more than meets the eye.
Contact an agent
Home facts
- Year built:1948
- Listing ID #:834938
- Added:1 day(s) ago
- Updated:October 13, 2026 at 09:32 PM
Rooms and interior
- Bedrooms:2
- Total bathrooms:2
- Full bathrooms:2
- Flooring:Hardwood Floors
- Basement Description:Full, Walkout
- Living area:1,404 sq. ft.
Heating and cooling
- Cooling:Central
- Heating:Forced Air
Structure and exterior
- Roof:Shingle
- Year built:1948
- Building area:1,404 sq. ft.
- Lot area:0.17 Acres
- Lot Features:Fenced Yard, Retaining Wall
- Architectural Style:Ranch
- Construction Materials:Vinyl
Schools
- High school:North High
- Middle school:North Middle
- Elementary school:Leeds
Utilities
- Water:City
- Sewer:City
Finances and disclosures
- Price:$222,000
- Price per sq. ft.:$158.12
- Tax amount:$2,086
Features and amenities
- Pool features:Pool-In Ground
Parking
- Parking description:Concrete Driveway, Detached Garage
- Garage spaces:2
New listings near 4054 CAPITOL ST
- New
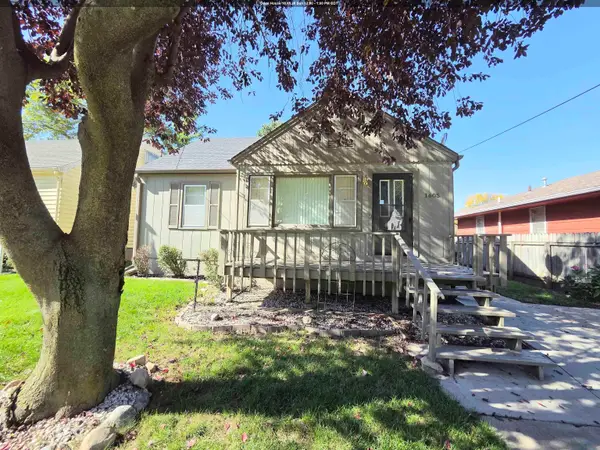
 $165,000Active3 beds 1 baths1,389 sq. ft.
1605 S Cleveland St, Sioux City, IA 51106
MLS# 834956Listed by: CENTURY 21 PROLINK - New
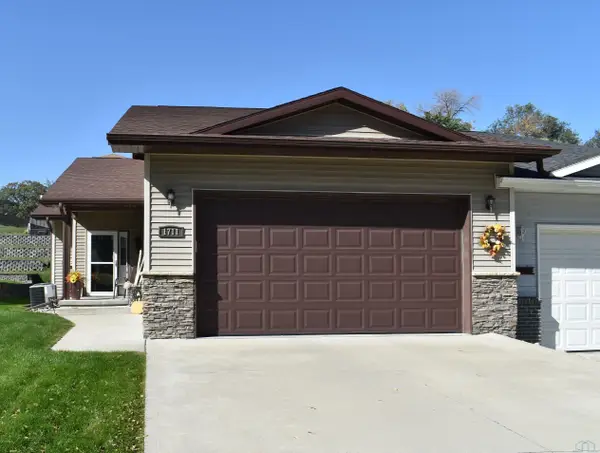 $300,000Active2 beds 2 baths1,343 sq. ft.
1711 S Saint Aubin St, Sioux City, IA 51106
MLS# 834947Listed by: CENTURY 21 PROLINK - New
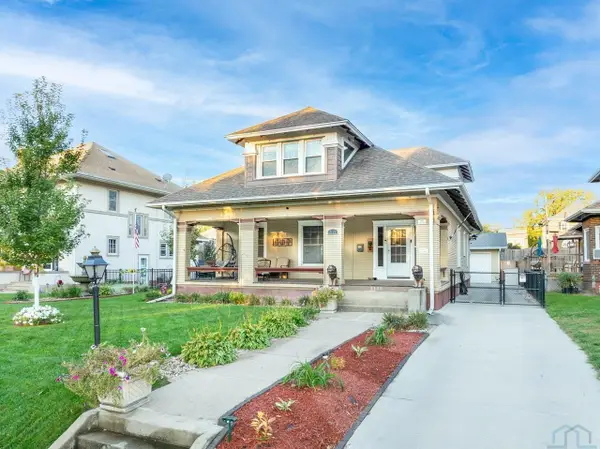 $399,900Active4 beds 4 baths3,777 sq. ft.
2131 Summit Street, Sioux City, IA 51104
MLS# 834948Listed by: KELLER WILLIAMS SIOUXLAND - New
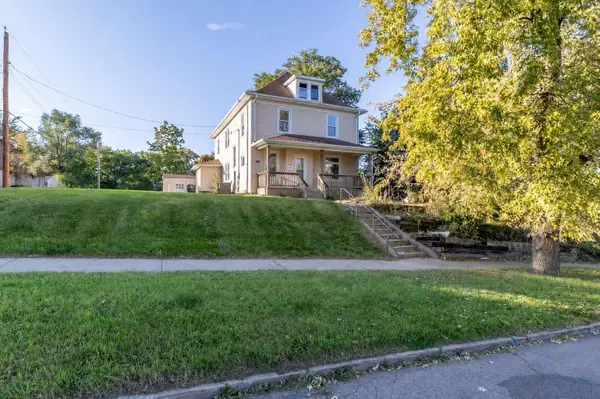 $235,000Active6 beds 2 baths2,072 sq. ft.
112 16th Street, Sioux City, IA 51103
MLS# 834875Listed by: CENTURY 21 PROLINK - New
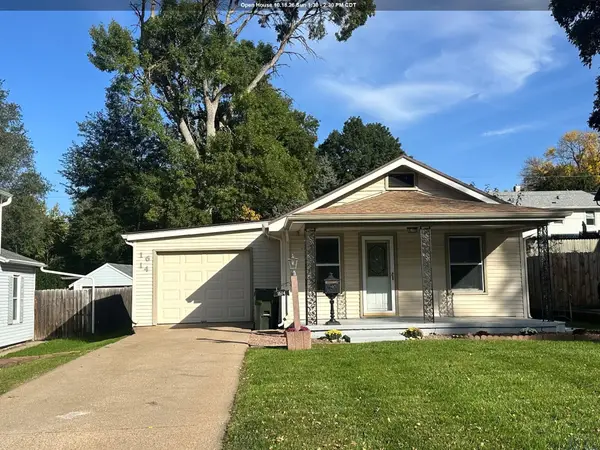 $225,000Active2 beds 1 baths840 sq. ft.
1614 S ROYCE ST, Sioux City, IA 51106
MLS# 834940Listed by: UNITED REAL ESTATE SOLUTIONS - New
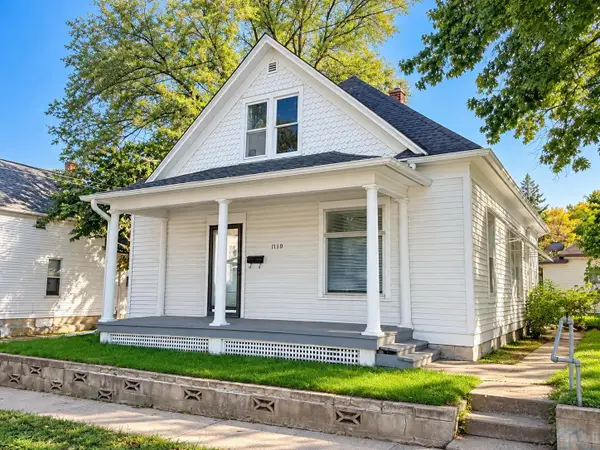 $110,000Active3 beds 1 baths1,253 sq. ft.
1110 OAK ST, Sioux City, IA 51105
MLS# 834941Listed by: KELLER WILLIAMS OKOBOJI - Open Sun, 1 to 2:30pmNew
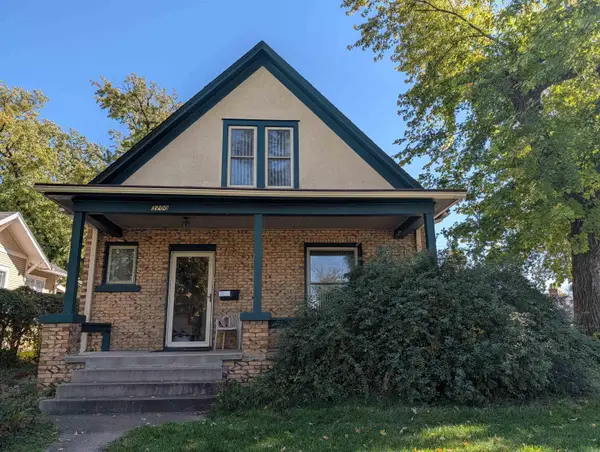 $199,000Active3 beds 2 baths1,237 sq. ft.
3200 Jennings St., Sioux City, IA 51104
MLS# 834901Listed by: UNITED REAL ESTATE SOLUTIONS - New
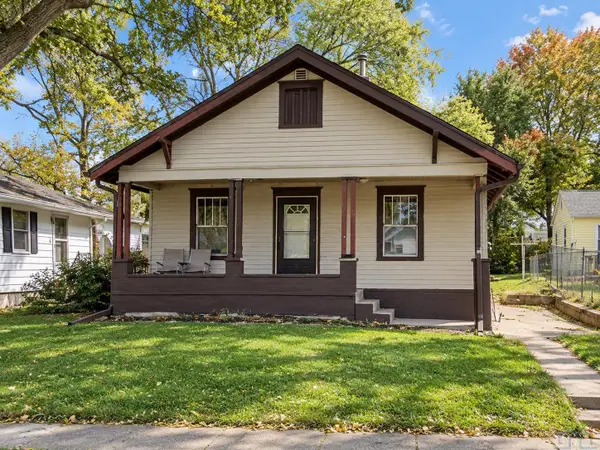 $180,000Active3 beds 2 baths1,196 sq. ft.
2010 W Horne Ave., Sioux City, IA 51103
MLS# 834937Listed by: BERKSHIRE HATHAWAY HOMESERVICES MIDWEST REALTY - New
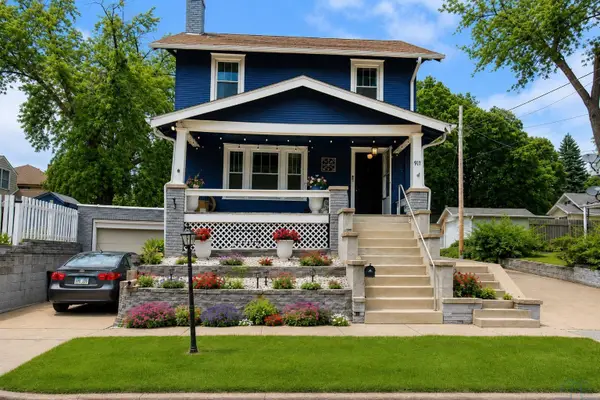 $189,000Active3 beds 1 baths1,424 sq. ft.
911 32nd st., Sioux City, IA 51104
MLS# 834936Listed by: BERKSHIRE HATHAWAY HOMESERVICES MIDWEST REALTY


Protect your home and budget from life's surprises with an Assurant Home Warranty, backed by a partner that supports you through every step of homeownership. Explore Plans.
©2026 Century 21 Real Estate LLC. All rights reserved. CENTURY 21®, the CENTURY 21 Logo and C21® are service marks owned by Century 21 Real Estate LLC. Century 21 Real Estate LLC fully supports the principles of the Fair Housing Act and the Equal Opportunity Act. Each office is independently owned and operated. Listing information is deemed reliable but not guaranteed accurate.