3821 CHEYENNE BLVD, Sioux City, IA 51104
Local realty services provided by:CENTURY 21 Signature Real Estate
3821 CHEYENNE BLVD,Sioux City, IA 51104
$299,000
- 3 Beds
- 2 Baths
- 1,784 sq. ft.
- Single family
- Active
Upcoming open houses
- Sun, Nov 0812:00 pm - 01:00 pm
Listed by: stephanie dattolico
Office: gateway real estate advisors
MLS#:835223
Source:IA_GSCBOR
Price summary
- Price:$299,000
- Price per sq. ft.:$167.6
About this home
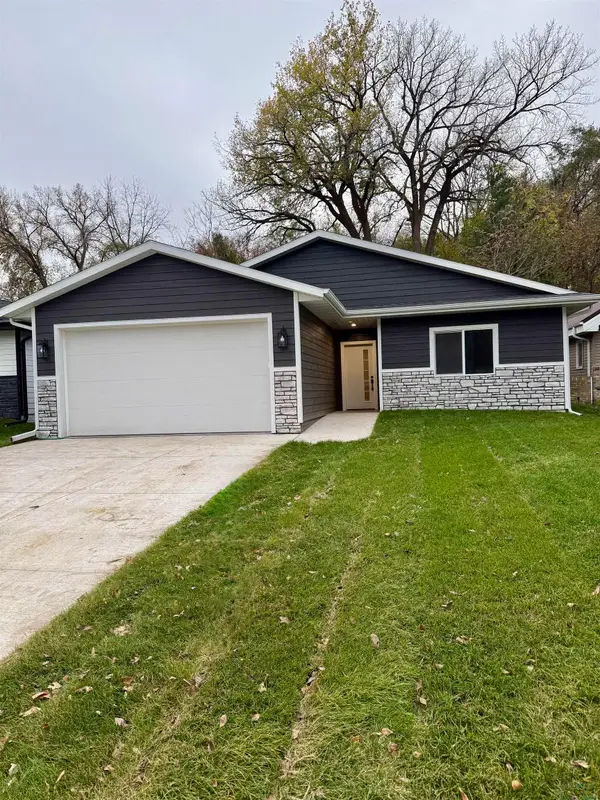
Homes on Sioux City Country Club rarely come up, and this one puts you right on the course. The mid-century modern ranch backs directly to the course, with a golf cart path that runs from your garage to the fairway. Inside, high clerestory windows pull light across the open living and dining area, showing off the clean lines mid-century design is known for. The kitchen sits at the center of the main level. A slider opens to an elevated west-facing deck overlooking the course, made for watching the sun go down over the fairway. The primary bedroom has a walk-through bath that also opens to the main living area. A pantry/mudroom just inside the front door gives coats, shoes and groceries a place to land. The walkout lower level has two more bedrooms, a Full bath and a family room that opens straight to the patio. It works well for guests, a home office or a second place to gather. Practical extras include a storm shelter/storage room under the garage, an attached garage, a shed and a dog kennel. The full roof was replaced in March 2025 and electrical panel was updated to a 200 amps in Nov. 2026, the big-ticket work is already done. Garage and driveway access off the 39th Street dead end. No backing out onto Cheyenne Boulevard. Outside, mature trees frame the 0.38-acre lot. There’s a deck on each side of the house, so you get sunrise coffee out front and sunsets over the course out back. Mid-century style, golf course living and a new roof all in one home, you won’t see many like it....
Contact an agent
Home facts
- Year built:1964
- Listing ID #:835223
- Added:1 day(s) ago
- Updated:November 06, 2026 at 04:46 AM
Rooms and interior
- Bedrooms:3
- Total bathrooms:2
- Full bathrooms:2
- Basement Description:Finished
- Living area:1,784 sq. ft.
Heating and cooling
- Cooling:Central
- Heating:Forced Air
Structure and exterior
- Year built:1964
- Building area:1,784 sq. ft.
- Lot area:0.38 Acres
- Architectural Style:Ranch
- Construction Materials:Vinyl
- Exterior Features:Deck, Storage Shed
Schools
- High school:North High
- Middle school:North Middle
- Elementary school:Perry Creek
Utilities
- Water:City
- Sewer:City
Finances and disclosures
- Price:$299,000
- Price per sq. ft.:$167.6
- Tax amount:$3,401
Features and amenities
- Amenities:Walk-out
Parking
- Parking description:Attached Garage, Concrete Driveway
- Garage spaces:2
New listings near 3821 CHEYENNE BLVD
- New
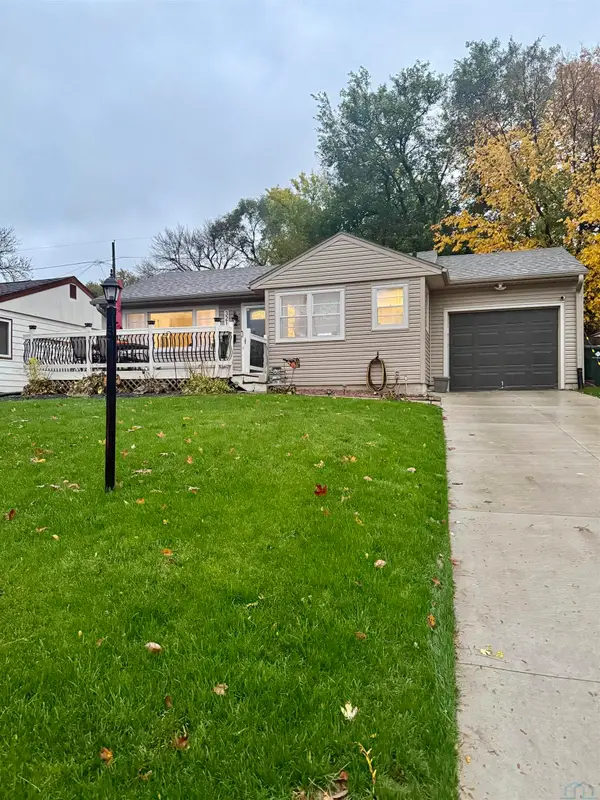 $225,000Active2 beds 1 baths1,435 sq. ft.
3210 Davis Ave, Sioux City, IA 51106
MLS# 835227Listed by: KELLER WILLIAMS SIOUXLAND - New
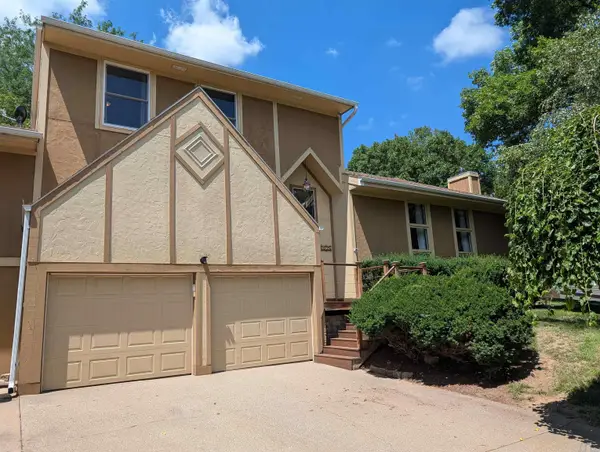 $425,000Active4 beds 4 baths4,398 sq. ft.
3725 Lindenwood St, Sioux City, IA 51104
MLS# 835214Listed by: UNITED REAL ESTATE SOLUTIONS - New
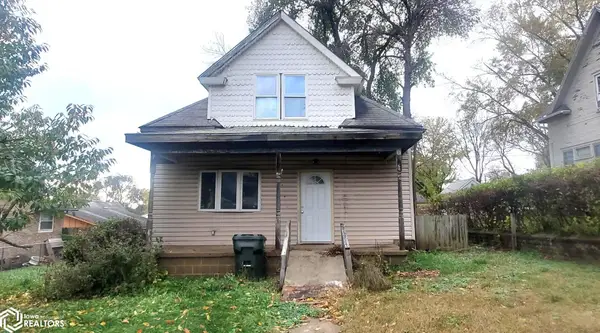 $32,500Active3 beds 1 baths1,407 sq. ft.
115 Cecelia Street, Sioux City, IA 51105
MLS# 6344328Listed by: MCCORD INSURANCE & REAL ESTATE - New
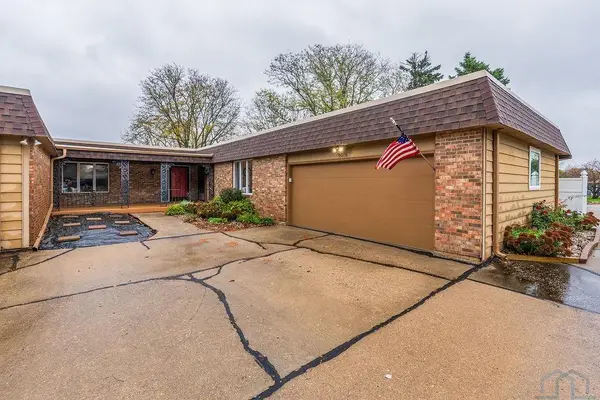
 $258,050Active3 beds 3 baths2,760 sq. ft.
4016 W Hiawatha, Sioux City, IA 51104
MLS# 835210Listed by: CENTURY 21 PROLINK - New
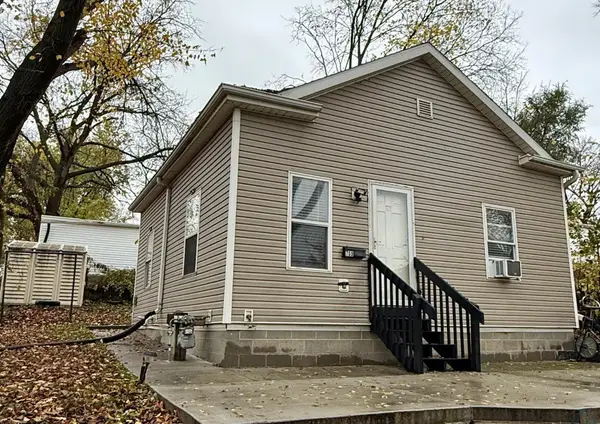 $89,900Active1 beds 1 baths648 sq. ft.
700 W 1st St., Sioux City, IA 51103
MLS# 835209Listed by: KELLER WILLIAMS SIOUXLAND - New
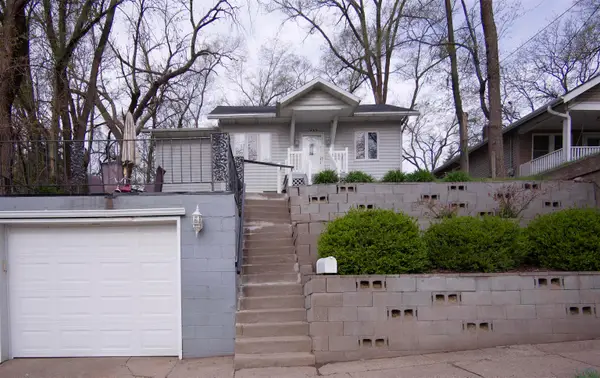 $185,000Active3 beds 2 baths1,292 sq. ft.
2739 Morgan St., Sioux City, IA 51104
MLS# 835198Listed by: UNITED REAL ESTATE SOLUTIONS - New
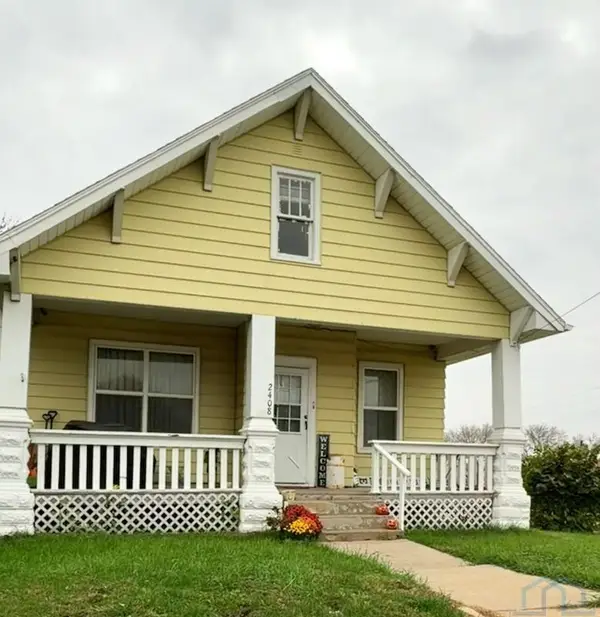 $194,950Active2 beds 1 baths972 sq. ft.
2408 7th Street, Sioux City, IA 51105
MLS# 835204Listed by: SALEM REAL ESTATE - New
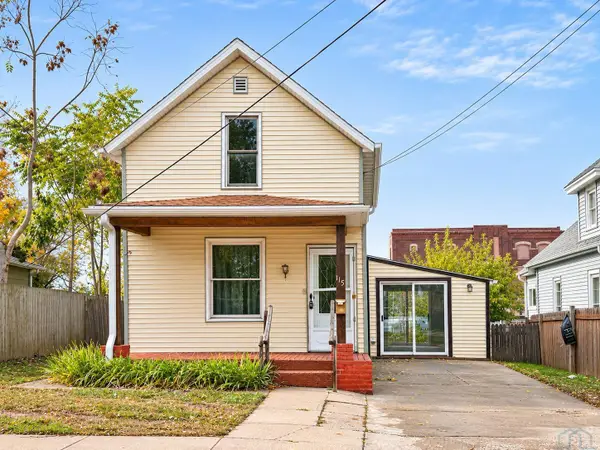 $140,000Active2 beds 2 baths2,204 sq. ft.
115 S Myrtle, Sioux City, IA 51103
MLS# 835194Listed by: LPT REALTY, LLC - Open Sun, 1 to 2pmNew
 $319,900Active3 beds 2 baths1,318 sq. ft.
3520 Parkview Blvd, Sioux City, IA 51105
MLS# 835185Listed by: KELLER WILLIAMS SIOUXLAND


Protect your home and budget from life's surprises with an Assurant Home Warranty, backed by a partner that supports you through every step of homeownership. Explore Plans.
©2026 Century 21 Real Estate LLC. All rights reserved. CENTURY 21®, the CENTURY 21 Logo and C21® are service marks owned by Century 21 Real Estate LLC. Century 21 Real Estate LLC fully supports the principles of the Fair Housing Act and the Equal Opportunity Act. Each office is independently owned and operated. Listing information is deemed reliable but not guaranteed accurate.