3939 Old Lakeport Road, Sioux City, IA 51106
Local realty services provided by:CENTURY 21 Signature Real Estate
3939 Old Lakeport Road,Sioux City, IA 51106
$269,000
- 3 Beds
- 3 Baths
- 1,952 sq. ft.
- Single family
- Active
Listed by: gina grimsley
Office: haus of home
MLS#:834405
Source:IA_GSCBOR
Price summary
- Price:$269,000
- Price per sq. ft.:$137.81
About this home
Situated on over half an acre in a peaceful cul-de-sac, this charming mid-century ranch offers approximately 1,900 square feet of main-floor living and the added benefit of county living with county taxes. Much of the home retains its original character and timeless mid-century style, including custom built-ins throughout. Beautiful original wood floors are waiting beneath the neutral carpeting in the original 1,232-square-foot portion of the home. An addition completed in 1967 provides even more living space with a formal dining room and additional FR area with a stone and marble gas fireplace. A slider door opens to the deck. Large windows in the front and back of the home allow views of nature and the garden. The addition was done professionally with a concrete floor in the crawl space. The well maintained home features an eat-in kitchen, two generously sized bedrooms, and a spacious primary bedroom with an en-suite bathroom. With 2.5 bathrooms, a cozy fireplace, and an attached two-car garage, and a main floor laundry, this home offers both comfort and functionality. Enjoy the fenced yard, garden area, and fruit trees, all nestled in the backyard. The shared well was recently updated with an annual water cost and maintenance fee of only $240 annually to the owner. The septic system has also recently been inspected for Iowa transfer requirements and is being replaced and paid for by the seller. There is a kinetic water filter system as well. The large open basement will allow another bedroom or two (with the installation of egressed windows) plus have space for more living area. The windows in the original part of the home have custom made wood storm windows that the owner leaves on all year round. The wood matches all the wood in the home. There are solar panels that reduce heat costs but are not necessary to heat the home. A wonderful opportunity to own a spacious home filled with original character, comfort, and room to enjoy both inside and out!...
Contact an agent
Home facts
- Year built:1956
- Listing ID #:834405
- Added:2 day(s) ago
- Updated:August 30, 2026 at 02:58 PM
Rooms and interior
- Bedrooms:3
- Total bathrooms:3
- Full bathrooms:3
- Flooring:Hardwood Floors
- Bathrooms Description:Master Bath
- Kitchen Description:Eat-in Kitchen
- Bedroom Description:Master Walk In Closet
- Basement Description:Block, Full
- Living area:1,952 sq. ft.
Heating and cooling
- Cooling:Central
- Heating:Forced Air
Structure and exterior
- Roof:Shingle
- Year built:1956
- Building area:1,952 sq. ft.
- Lot area:0.57 Acres
- Lot Features:Cul-De-Sac, Garden, Landscaping, Level Lot
- Architectural Style:Ranch
- Construction Materials:Wood Lap
- Exterior Features:Deck, Storage Shed
Schools
- High school:East High
- Middle school:East Middle
- Elementary school:Nodland/Sunnyside
Utilities
- Water:Shared Well
- Sewer:Septic
Finances and disclosures
- Price:$269,000
- Price per sq. ft.:$137.81
- Tax amount:$2,348
Features and amenities
- Laundry features:Main Floor Laundry
- Amenities:Brick Accent, Built-ins, Smoke Detector
Parking
- Parking description:Attached Garage, Concrete Driveway, Garage Door Opener
- Garage spaces:2
New listings near 3939 Old Lakeport Road
- New
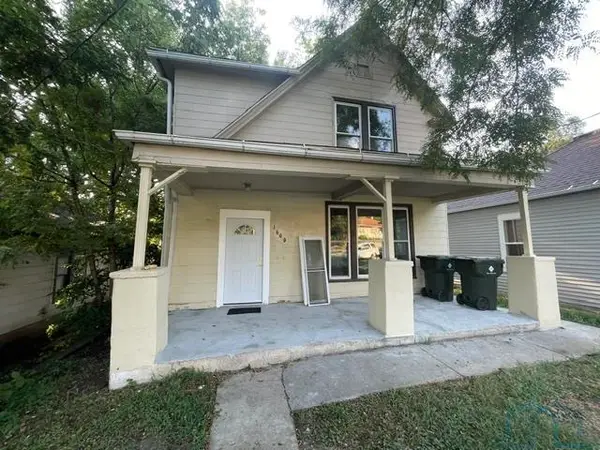 $160,000Active3 beds 2 baths2,065 sq. ft.
1600 Ingleside Avenue, Sioux City, IA 51105
MLS# 834406Listed by: COLDWELL BANKER ASSOCIATED BROKERS - New
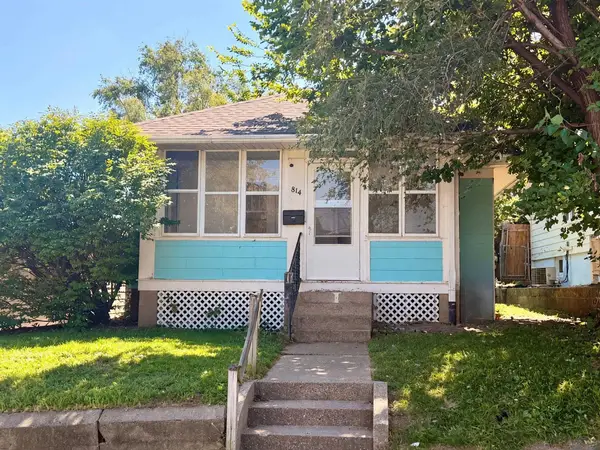
 $125,000Active2 beds 1 baths872 sq. ft.
814 16th Street, Sioux City, IA 51105
MLS# 834407Listed by: CENTURY 21 PROLINK - Open Sun, 2 to 3pmNew
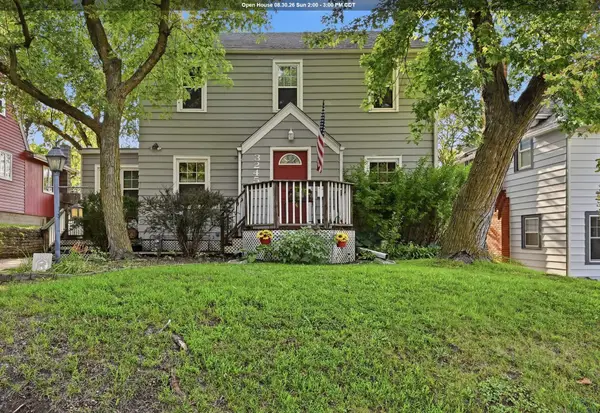 $160,000Active3 beds 2 baths1,509 sq. ft.
3245 PIERCE ST, Sioux City, IA 51104
MLS# 834404Listed by: KELLER WILLIAMS SIOUXLAND - Open Sun, 1 to 2:30pmNew
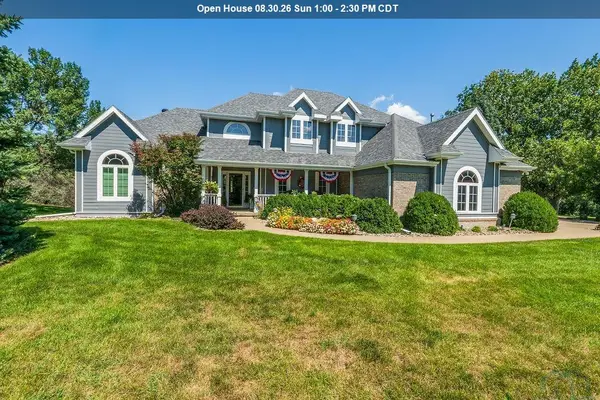 $649,000Active4 beds 4 baths3,727 sq. ft.
105 W 34th Street, Sioux City, IA 51104
MLS# 834400Listed by: UNITED REAL ESTATE SOLUTIONS - New
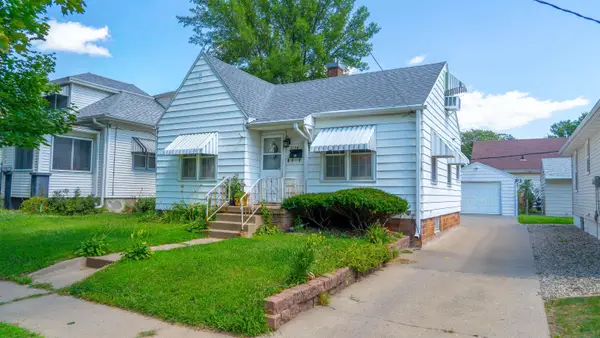 $157,700Active2 beds 2 baths924 sq. ft.
2126 S HELEN ST., Sioux City, IA 51106
MLS# 834395Listed by: UNITED REAL ESTATE SOLUTIONS - New
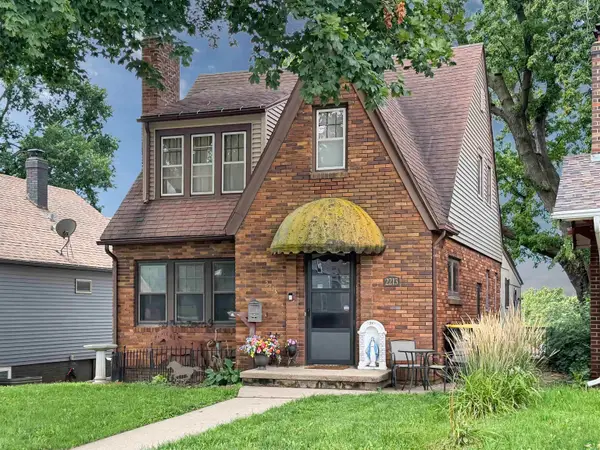 $239,000Active3 beds 2 baths2,050 sq. ft.
2213 S Palmetto, Sioux City, IA 51106
MLS# 834401Listed by: CENTURY 21 PROLINK - New
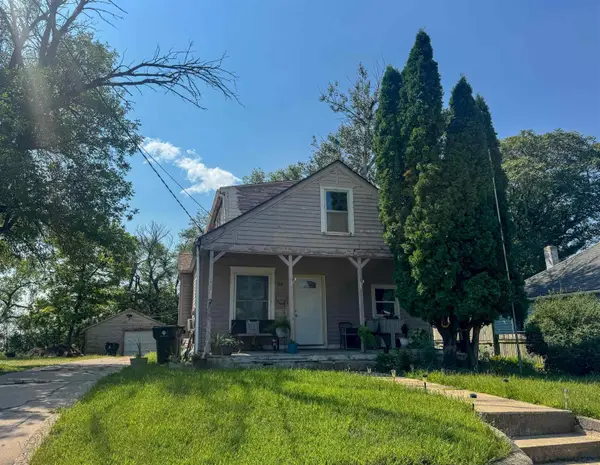 $90,000Active3 beds 1 baths1,629 sq. ft.
1414 23rd, Sioux City, IA 51104
MLS# 834391Listed by: CARDINAL CITY REALTY, INC. - New
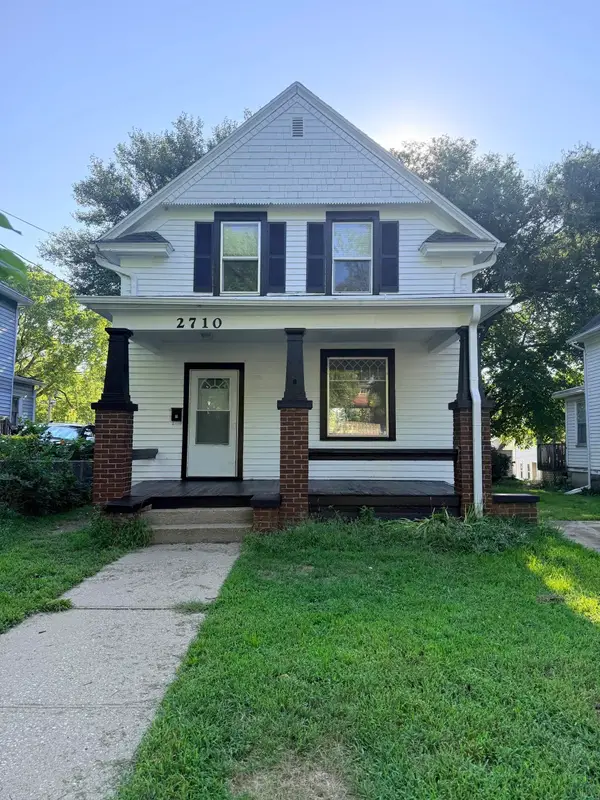 $148,000Active3 beds 1 baths1,232 sq. ft.
2710 JONES ST, Sioux City, IA 51104
MLS# 834392Listed by: KELLER WILLIAMS OKOBOJI 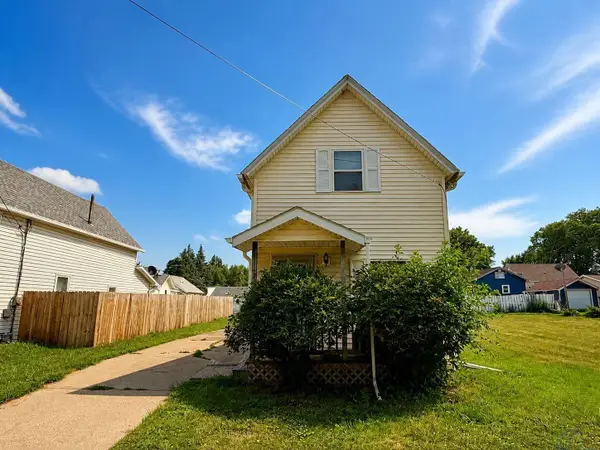 $149,900Pending2 beds 2 baths921 sq. ft.
2420 Marshall Avenue, Sioux City, IA 51106
MLS# 834388Listed by: CENTURY 21 PROLINK


Protect your home and budget from life's surprises with an Assurant Home Warranty, backed by a partner that supports you through every step of homeownership. Explore Plans.
©2026 Century 21 Real Estate LLC. All rights reserved. CENTURY 21®, the CENTURY 21 Logo and C21® are service marks owned by Century 21 Real Estate LLC. Century 21 Real Estate LLC fully supports the principles of the Fair Housing Act and the Equal Opportunity Act. Each office is independently owned and operated. Listing information is deemed reliable but not guaranteed accurate.