4004 Hiawatha W, Sioux City, IA 51104
Local realty services provided by:CENTURY 21 Signature Real Estate
4004 Hiawatha W,Sioux City, IA 51104
$260,000
- 2 Beds
- 3 Baths
- 2,191 sq. ft.
- Single family
- Active
Listed by: tammy bertrand
Office: keller williams siouxland
MLS#:835112
Source:IA_GSCBOR
Price summary
- Price:$260,000
- Price per sq. ft.:$118.67
About this home
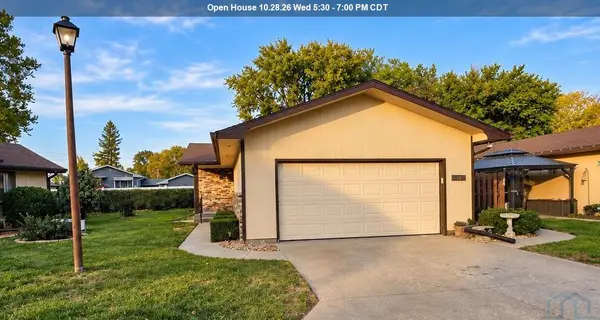
Situated in an established neighborhood on Sioux City's Northside, this move-in ready two-bedroom, three-bathroom condo offers a rare sense of privacy and seclusion. Established landscaping and mature trees frame the setting, creating a quiet retreat that still feels close to everything. A finished basement adds valuable living space and flexibility. Since purchasing in 2023, the current owner have updated the entire home with fresh paint and new flooring throughout, so the next owner can simply unpack and settle in. This is a quality, well-cared-for home — and the HOA handles the mowing and snow removal, leaving you more time to enjoy it.
Contact an agent
Home facts
- Year built:1968
- Listing ID #:835112
- Added:1 day(s) ago
- Updated:October 27, 2026 at 09:48 PM
Rooms and interior
- Bedrooms:2
- Total bathrooms:3
- Full bathrooms:3
- Bathrooms Description:Master Bath
- Bedroom Description:Master Walk In Closet
- Basement Description:Finished
- Living area:2,191 sq. ft.
Heating and cooling
- Cooling:Central
- Heating:Forced Air
Structure and exterior
- Roof:Shingle
- Year built:1968
- Building area:2,191 sq. ft.
- Lot area:0.14 Acres
- Lot Features:Cul-De-Sac, Landscaping, Lawn Sprinkler System, Level Lot, Trees
- Architectural Style:Ranch
- Construction Materials:Hardboard
- Exterior Features:Lawn Sprinkler System, Porch
Schools
- High school:North High
- Middle school:North Middle
- Elementary school:Clark
Utilities
- Water:City
- Sewer:City
Finances and disclosures
- Price:$260,000
- Price per sq. ft.:$118.67
- Tax amount:$3,488
Features and amenities
- Laundry features:Main Floor Laundry
- Amenities:Brick Accent, Foyer
Parking
- Parking description:Attached Garage, Concrete Driveway, Garage Door Opener
- Garage spaces:2
New listings near 4004 Hiawatha W
- New
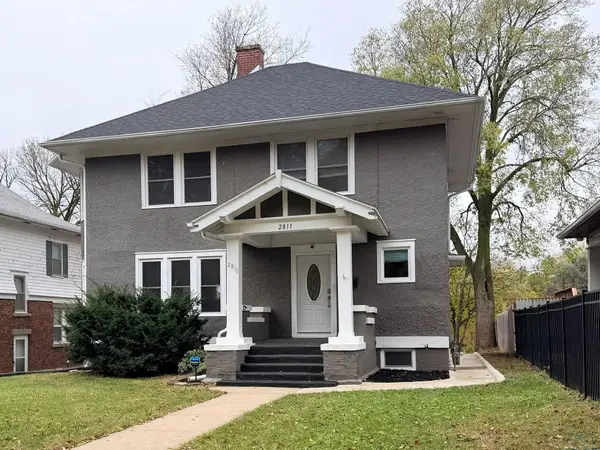 $320,000Active4 beds 2 baths2,649 sq. ft.
2811 Jennings, Sioux City, IA 51104
MLS# 835118Listed by: UNITED REAL ESTATE SOLUTIONS - New
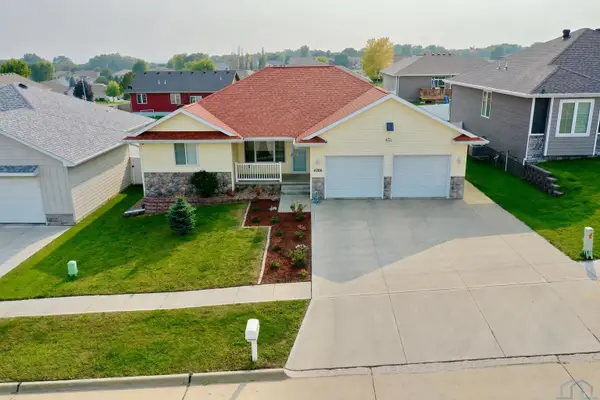 $418,000Active5 beds 3 baths2,723 sq. ft.
4266 Fieldcrest Dr, Sioux City, IA 51103
MLS# 835119Listed by: LPT REALTY, LLC - New
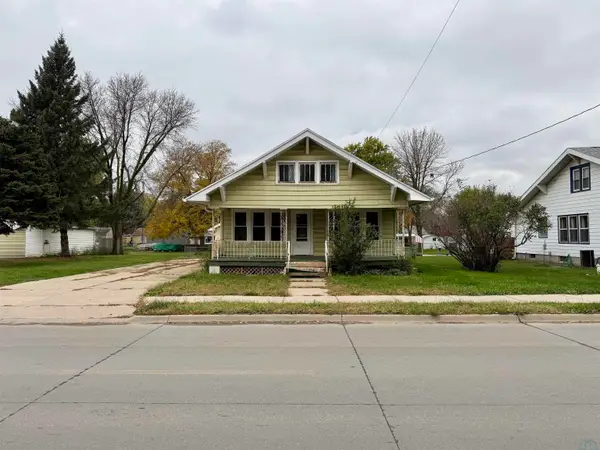
 $145,000Active2 beds 1 baths1,170 sq. ft.
2415 Myrtle, Sioux City, IA 51104
MLS# 835115Listed by: CENTURY 21 PROLINK - New
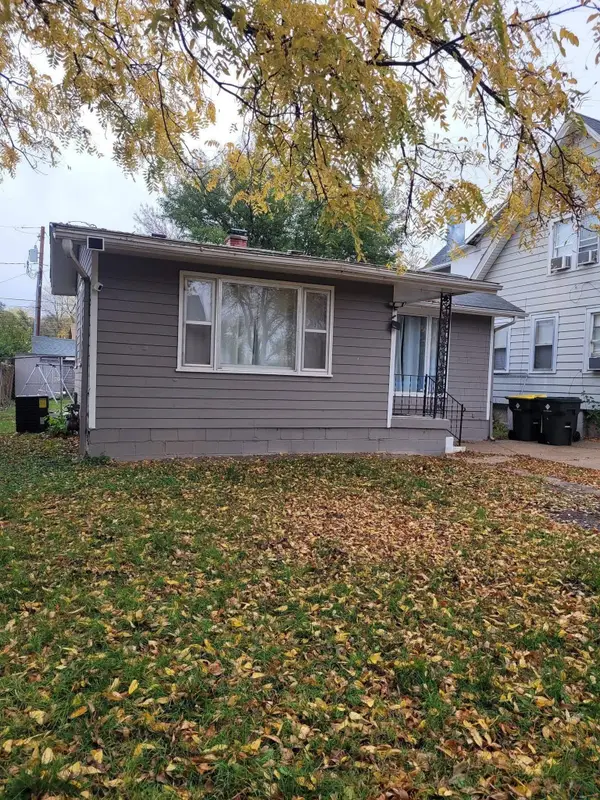 $165,000Active3 beds 1 baths1,129 sq. ft.
2006 Nash Street, Sioux City, IA 51109
MLS# 835098Listed by: KELLER WILLIAMS SIOUXLAND - New
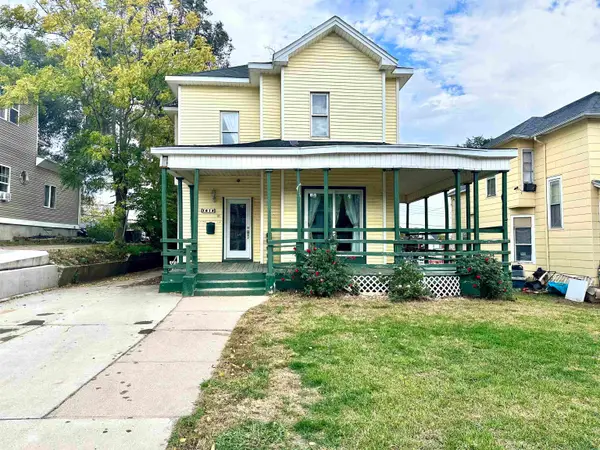 $175,000Active5 beds -- baths2,200 sq. ft.
1418 DOUGLAS ST, Sioux City, IA 51105
MLS# 835102Listed by: UNITED REAL ESTATE SOLUTIONS - New
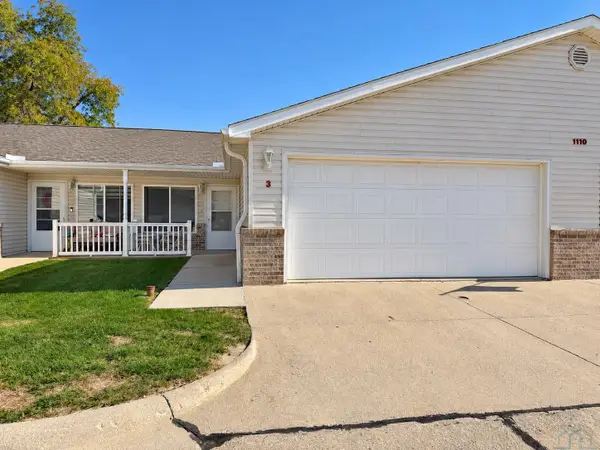 $220,000Active2 beds 2 baths1,110 sq. ft.
1110 Meadow View Ct #3, Sioux City, IA 51106
MLS# 835103Listed by: RE/MAX EXPERIENCE - New
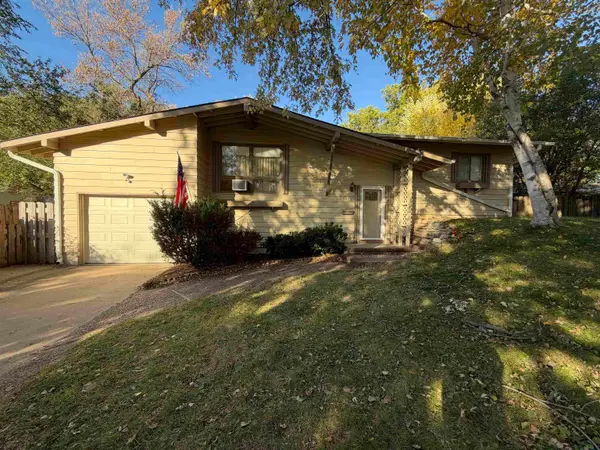 $229,000Active3 beds 2 baths1,578 sq. ft.
3625 Court, Sioux City, IA 51104
MLS# 835105Listed by: RIVERSTONE REALTY - New
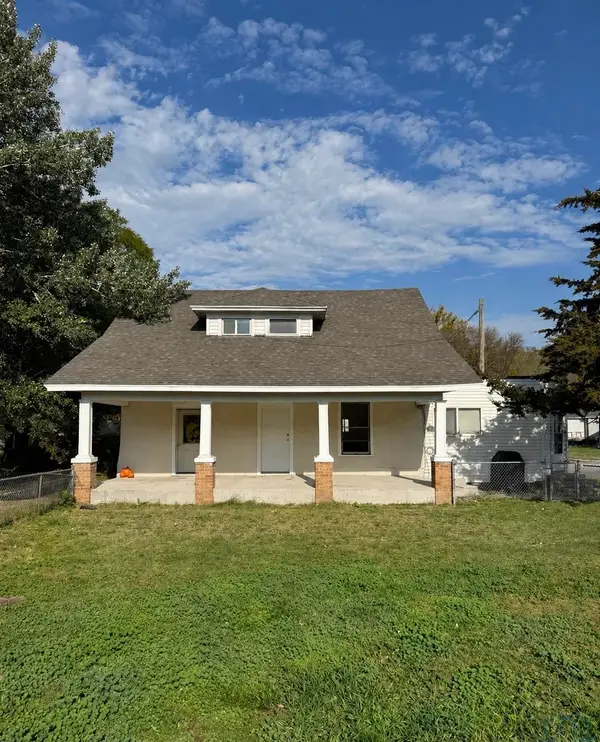 $169,000Active-- beds -- baths1,140 sq. ft.
2605 Home St, Sioux City, IA 51109
MLS# 835106Listed by: LPT REALTY, LLC - Open Wed, 5:30 to 7pmNew
 $234,999Active2 beds 3 baths1,604 sq. ft.
2525 S Lakeport #12, Sioux City, IA 51106
MLS# 835108Listed by: BERKSHIRE HATHAWAY HOMESERVICES MIDWEST REALTY


Protect your home and budget from life's surprises with an Assurant Home Warranty, backed by a partner that supports you through every step of homeownership. Explore Plans.
©2026 Century 21 Real Estate LLC. All rights reserved. CENTURY 21®, the CENTURY 21 Logo and C21® are service marks owned by Century 21 Real Estate LLC. Century 21 Real Estate LLC fully supports the principles of the Fair Housing Act and the Equal Opportunity Act. Each office is independently owned and operated. Listing information is deemed reliable but not guaranteed accurate.